1 / 33
N5190 732nd Street, Ellsworth, WI 54011 - MLS# 7016125
$469,900
Bedrooms
3
Bathrooms
2
Square Feet
1,533
Acres
1.098
Year Built
2026
Property Type
Residential
Heating
Propane, Forced Air
Cooling
Ceiling Fan(s), Central Air
Garages
3
School District
1659 - Ellsworth Community
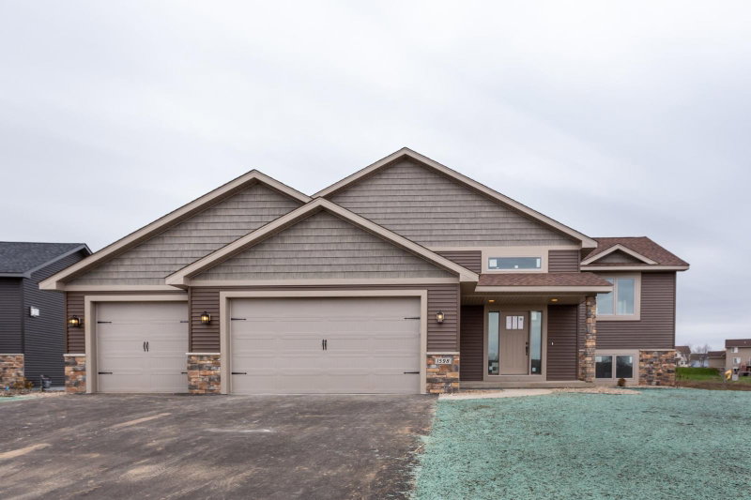
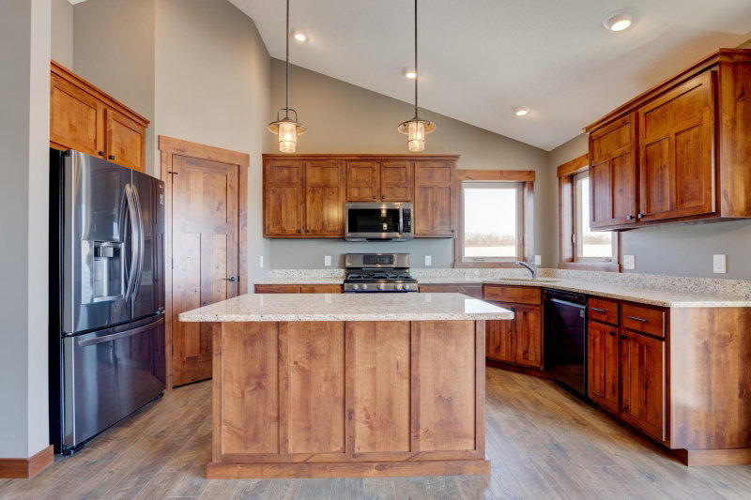
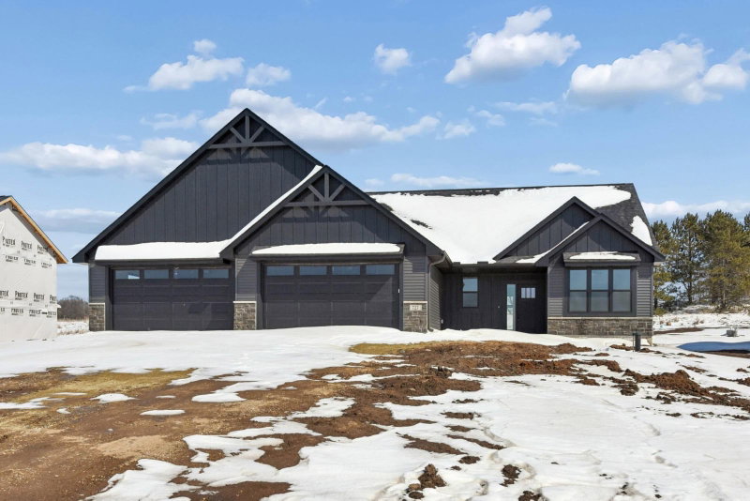
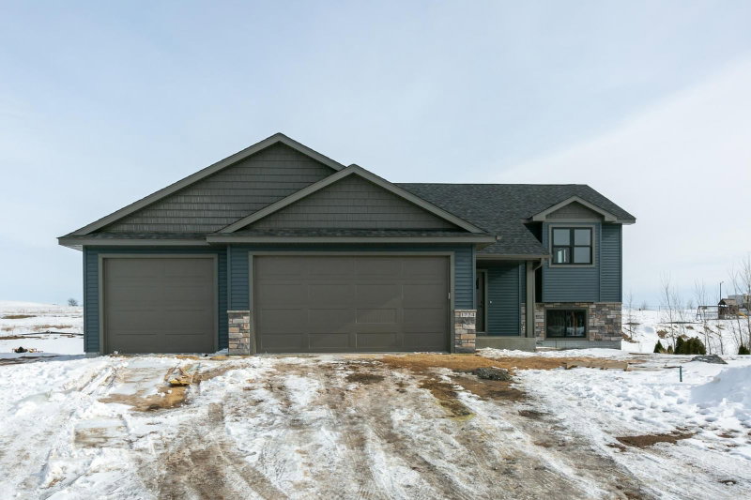
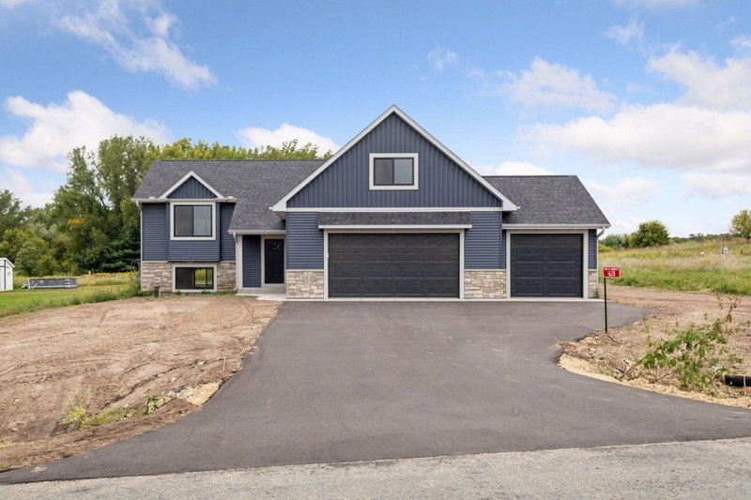
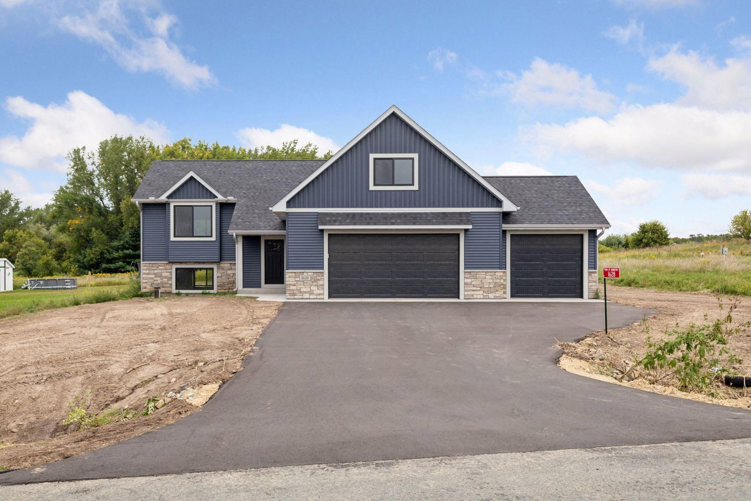
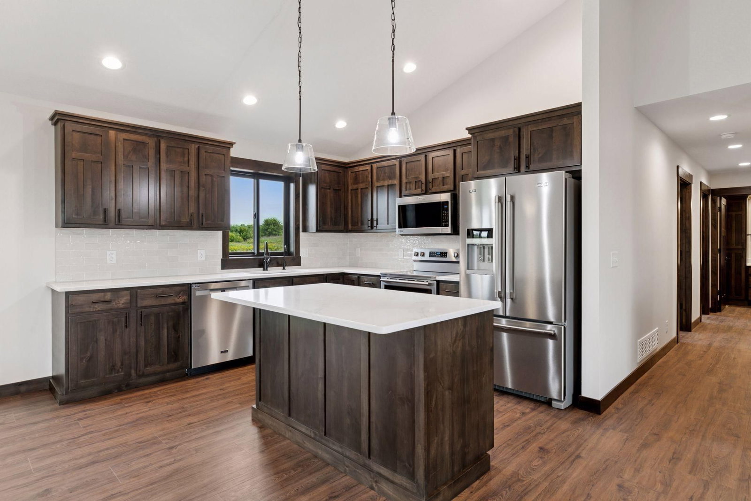
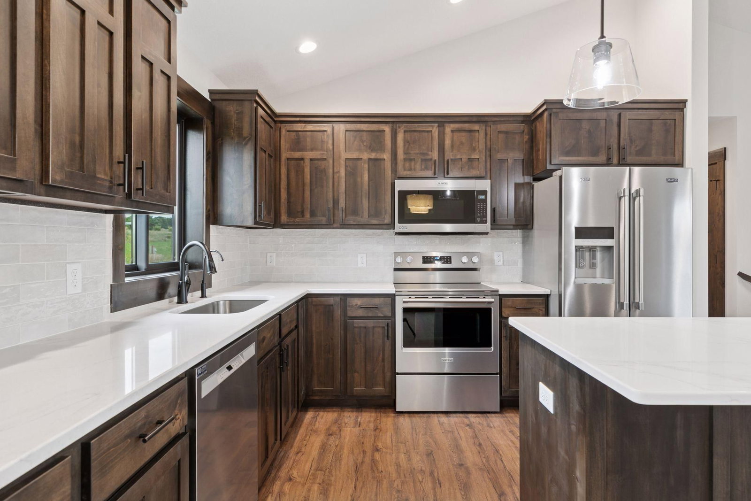
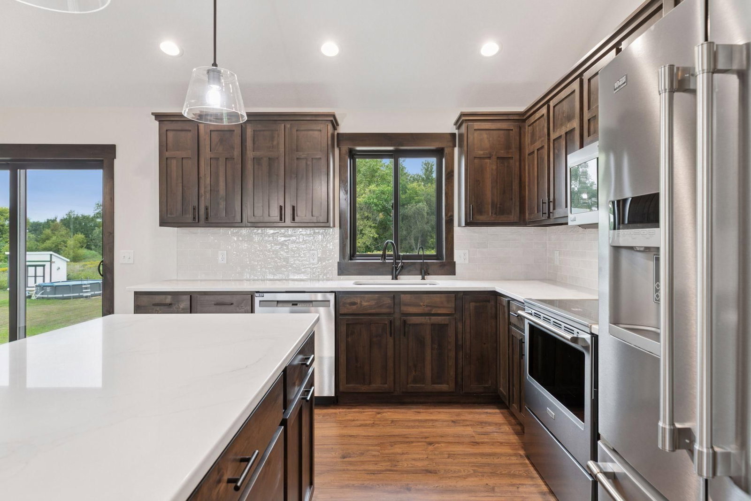
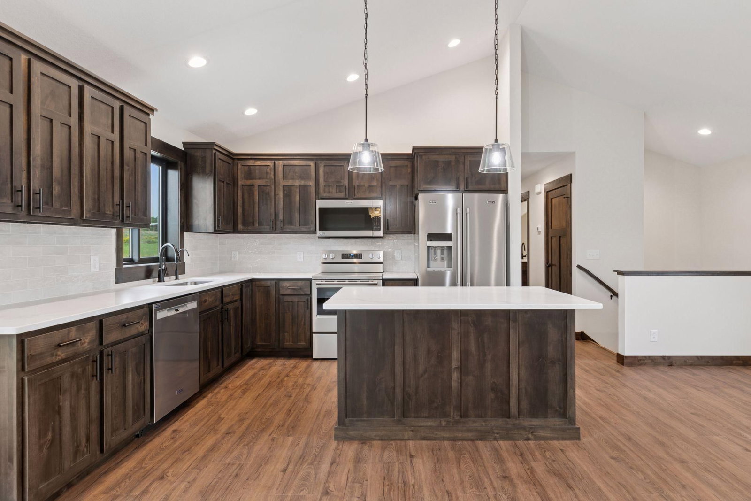
Experience modern living in this beautifully crafted split-entry home in the Wildflower development, set for completion the end of August. Offering 3 bedrooms and 2 bathrooms, this home stands out with its separate primary suite on its own level, featuring a private bathroom and walk-in closet. The main level boasts an open floor plan with vaulted ceilings, custom slow-close cabinetry, and solid core doors, creating a refined yet inviting atmosphere. A rare oversized foyer adds to the home's grand appeal, while the convenence of main-level laundry enhances every day living. Don't miss your chance to own this thoughtfully designed home in a premier location.
Interior Information
BasementDaylight/Lookout Windows, Drain Tiled, Full, Unfinished
AppliancesDishwasher, Microwave, Range, Refrigerator
CoolingCentral Air
HeatingForced Air
FuelPropane
LaundryElectric Dryer Hookup, Laundry Room, Main Level, Sink, Washer Hookup
Dining RoomKitchen/Dining Room
Interior AmenitiesCeiling Fan(s), Kitchen Center Island, Kitchen Window, Primary Bedroom Walk-In Closet, Natural Woodwork, Paneled Doors, Vaulted Ceiling(s), Washer/Dryer Hookup
Electric200+ Amp Service
Size & Levels
LevelsThree Level Split
Total Finished Sq Ft2,698 sq ft
Above Grade Finished1,533 sq ft
Main Level Finished1,165 sq ft
Foundation Size46x29
Bathrooms
Full Baths1
3/4 Baths1
Bathroom Details3/4 Primary, Basement, Private Primary, Main Floor Full Bath, Rough In
Rooms
Main Level Rooms
Living Room18'2" x 12'
Dining Room12' x 11'
Kitchen12' x 10'6"
Bedroom 210'6" x 11'4"
Bedroom 310'4" x 11'4"
Upper Level Rooms
Bedroom15' x 13'
Exterior & Parking
ExteriorStone, Vinyl
ConstructionConcrete, Frame
RoofAge 8 Years or Less, Asphalt
FoundationConcrete Perimeter
Garage Stalls3
Garage Size38x22 (840 sq ft)
Garage Door16' wide x 8' tall
ParkingAttached Garage, Gravel, Garage Door Opener
New ConstructionYes
Lot & Utilities
Property SubtypeSingle Family
Single Family TypeRural Residential
Lot Size1.098 acres
Lot DimensionsIrregular
Lot DescriptionTree Coverage - Light
ZoningResidential-Single Family
SubdivisionWildflower Add
TownshipTrimbelle
CountyPierce
SewerPrivate Sewer, Septic System Compliant - Yes
WaterPrivate, Well
Road FrontagePaved Streets
Financial & Tax Information
Annual Taxes$4
Tax Year2025
Tax w/ Assessments$4
Assessment PendingNo
Parcel Number032010940414
Financing OptionsAdj. Rate/Gr Payment, Conventional, VA, FHA, Cash
Assumable MortgageNot Assumable
List TypeExclusive Right To Sell