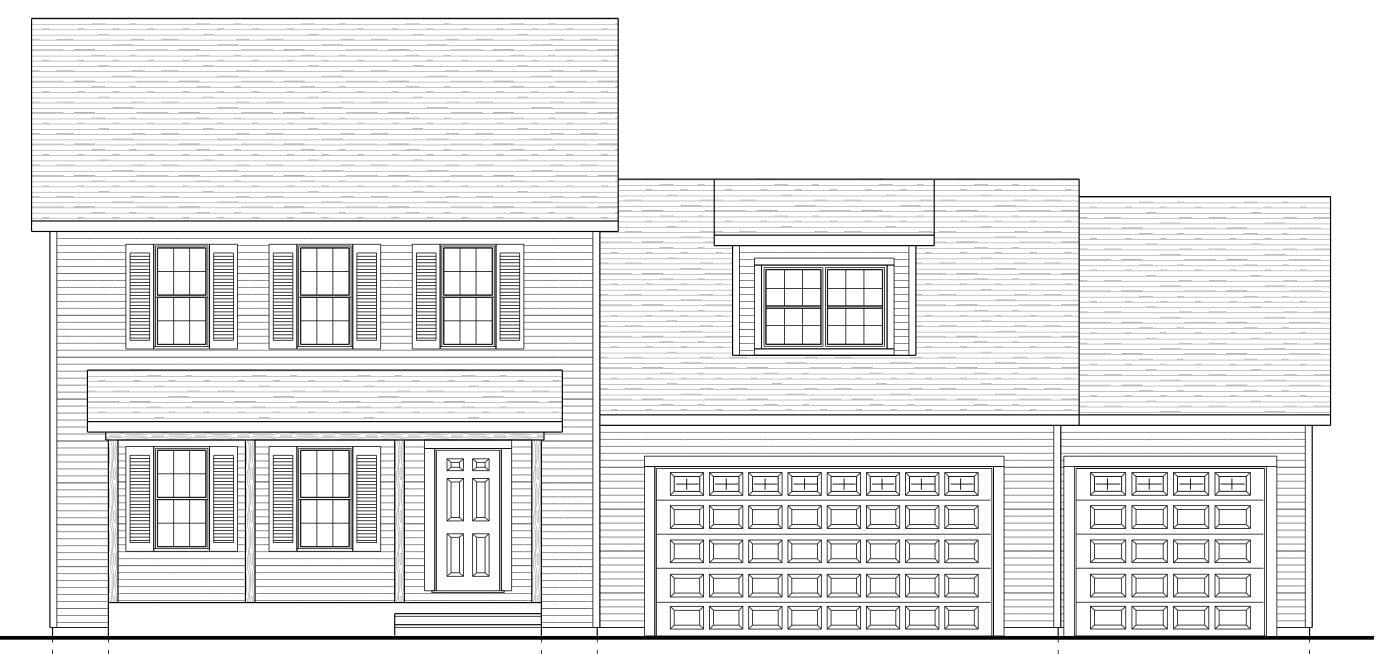
830 W Crest Lane
830 W Crest Lane

830 W Crest Lane, Ellsworth, WI 54011 - MLS# 7101502

MLS® #: 7101502|Listed: Jun 30, 2026

$514,900

Bedrooms
3
Bathrooms
3
Square Feet
1,596
Acres
0.375
Year Built
2026
Property Type
Residential
Heating
Natural Gas, Forced Air
Cooling
Ceiling Fan(s), Central Air
Garages
3
School District
1659 - Ellsworth Community

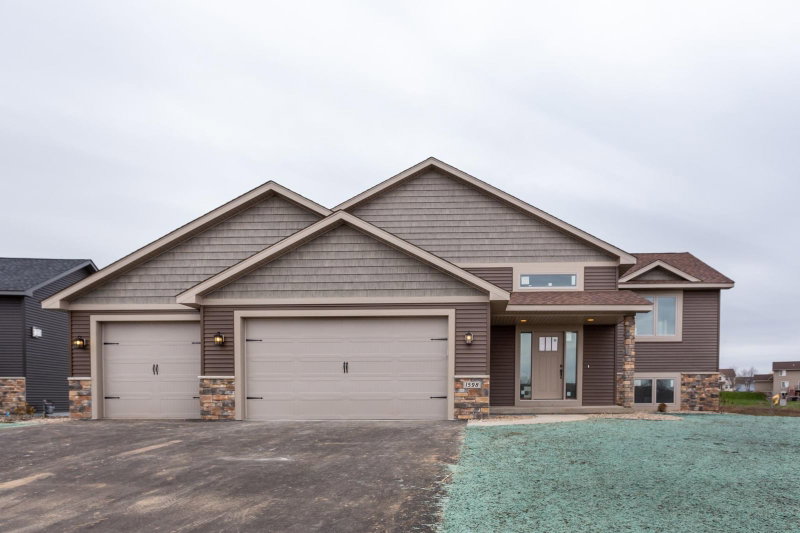
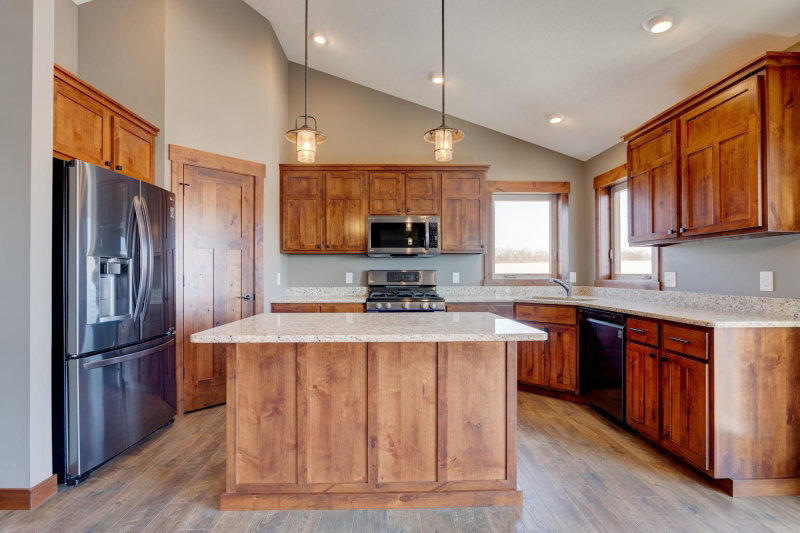
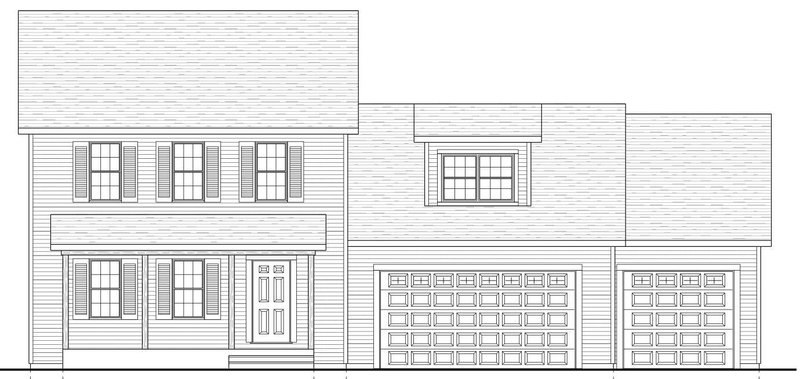
Welcome to 830 W Crest Lane in Ellsworth, a beautifully crafted two story home by C & J Builders that combines quality craftsmanship with a functional, family friendly design. The upper level features four spacious bedrooms, including a private primary suite with a 3/4 bathroom, a second full bathroom, and an oversized bedroom that offers endless possibilities as a bonus room, playroom, home office, or additional living space. The main level showcases an open floor plan with a spacious kitchen that flows seamlessly into the dining and living areas, creating the perfect space for everyday living and entertaining. Throughout the home, you'll find the exceptional finishes C & J Builders is known for, including custom cabinetry, solid wood millwork, and solid core wood doors. Located in desirable Ellsworth neighborhood, this thoughtfully designed home offers the perfect blend of comfort, style, and craftsmanship.
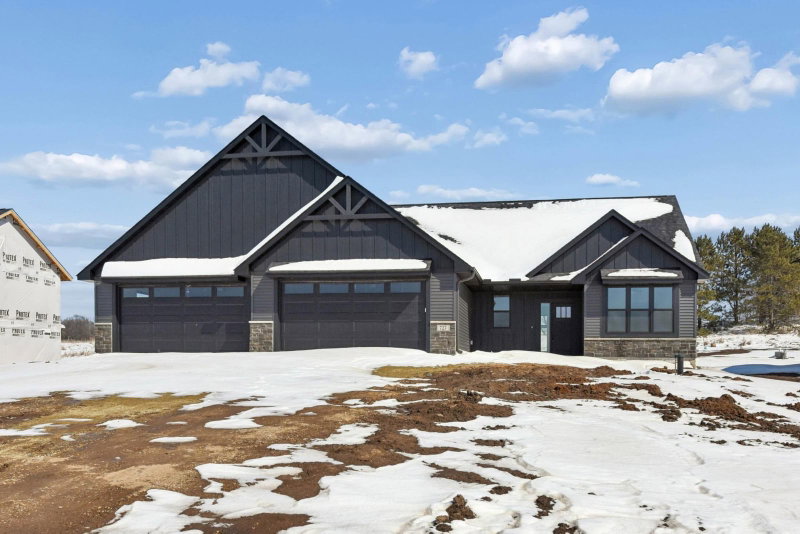
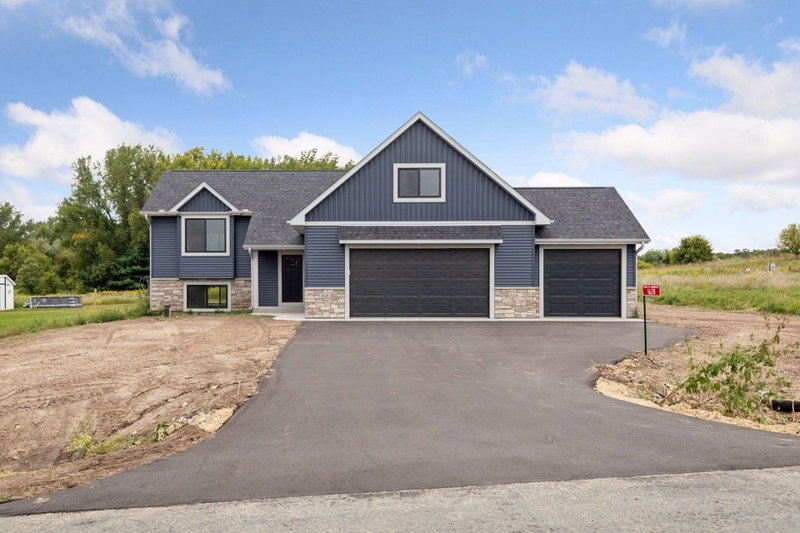
830 W Crest Lane, Ellsworth, WI 54011

Ask an Agent

Interior Information

BasementFull, Unfinished
AppliancesDishwasher, Microwave, Range, Refrigerator, Stainless Steel Appliances
CoolingCentral Air
HeatingForced Air
FuelNatural Gas
LaundryIn Basement, Electric Dryer Hookup, Washer Hookup
Dining RoomKitchen/Dining Room
Interior AmenitiesCeiling Fan(s), Kitchen Center Island, Kitchen Window, Natural Woodwork, Paneled Doors, Vaulted Ceiling(s), Washer/Dryer Hookup
Electric200+ Amp Service

Size & Levels

LevelsTwo
Total Finished Sq Ft2,272 sq ft
Above Grade Finished1,596 sq ft
Main Level Finished676 sq ft
Foundation Size34x26

Bathrooms

Full Baths1
3/4 Baths1
1/2 Baths1
Bathroom Details3/4 Primary, Private Primary, Main Floor 1/2 Bath, Upper Level Full Bath

Rooms

Main Level Rooms

Living Room21' x 14'
Dining Room8'10" x 11'
Kitchen8'10" x 11'

Upper Level Rooms

Bedroom11'4" x 11'
Bedroom 210'4" x 11'3"
Bedroom 310'4" x 10'
Bedroom 421'6" x 14'

Exterior & Parking

ExteriorStone, Vinyl
ConstructionConcrete, Frame
RoofAge 8 Years or Less, Asphalt
FoundationConcrete Perimeter
Garage Stalls3
Garage Size34x21 (714 sq ft)
Garage Door16' wide x 8' tall
ParkingAttached Garage, Asphalt, Garage Door Opener
New ConstructionYes

Lot & Utilities

Property SubtypeSingle Family
Lot Size0.375 acres
Lot Dimensions111x120x106x118
Lot DescriptionTree Coverage - Light
ZoningResidential-Single Family
TownshipEllsworth
CountyPierce
SewerCity Sewer/Connected
WaterCity Water/Connected
Road FrontageCity Street, Paved Streets

Financial & Tax Information

Annual Taxes$815
Tax Year2025
Tax w/ Assessments$815
Assessment PendingNo
Parcel Number121011290505
Financing OptionsAdj. Rate/Gr Payment, Conventional, FHA, Cash, Other
Assumable MortgageNot Assumable
List TypeExclusive Right To Sell

Location

Call 612-356-2121For Showings and Questions
Broker Reciprocity logo
Listed by: Coldwell Banker Realty
Source: NorthstarMLS

Copyright 2026 Regional Multiple Listing Service of Minnesota, Inc. All rights reserved. Information Deemed Reliable But Not Guaranteed. The data relating to real estate for sale on this web site comes in part from the Broker Reciprocity℠ Program of the Regional Multiple Listing Service of Minnesota, Inc. Real estate listings held by brokerage firms other than Pederson Realty are marked with the Broker Reciprocity℠ logo or the Broker Reciprocity℠ thumbnail logo (a little black house) and detailed information about them includes the name of the listing brokers.