1 / 28
Lot 17 732nd St, Ellsworth, WI 54011 - MLS# 7060079
$454,900
Bedrooms
3
Bathrooms
2
Square Feet
1,405
Year Built
2026
Property Type
Residential
Heating
Propane, Forced Air
Cooling
Ceiling Fan(s), Central Air
Garages
3
School District
1659 - Ellsworth Community
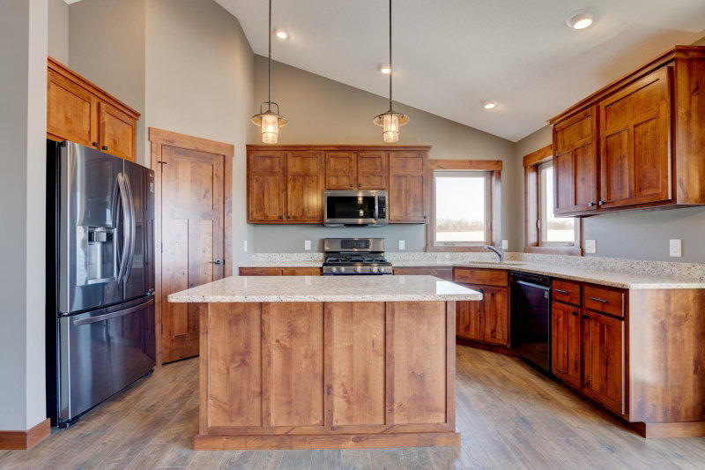
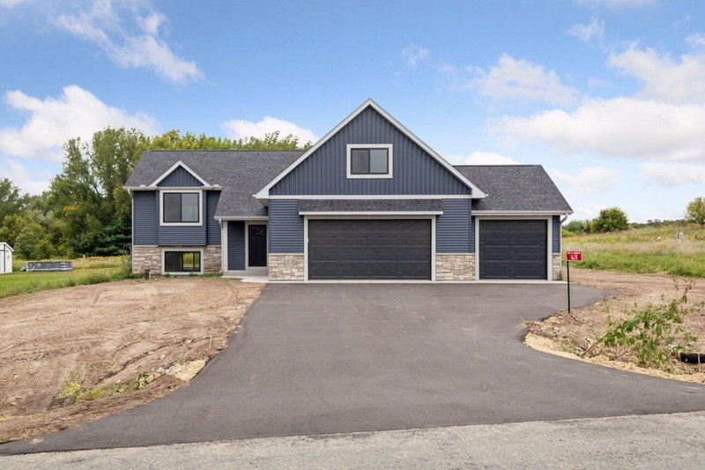
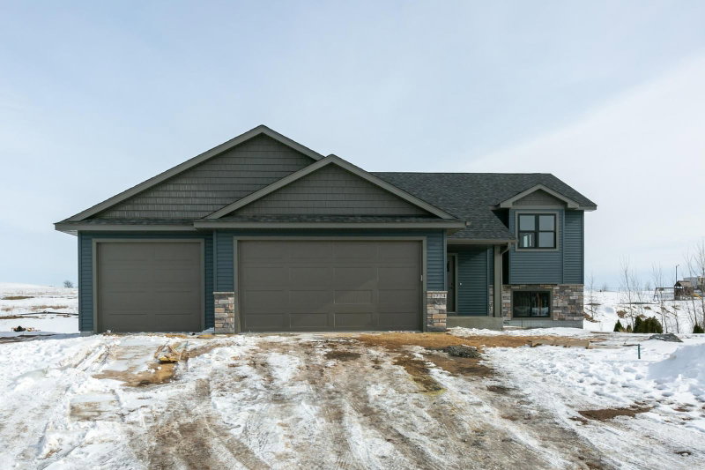
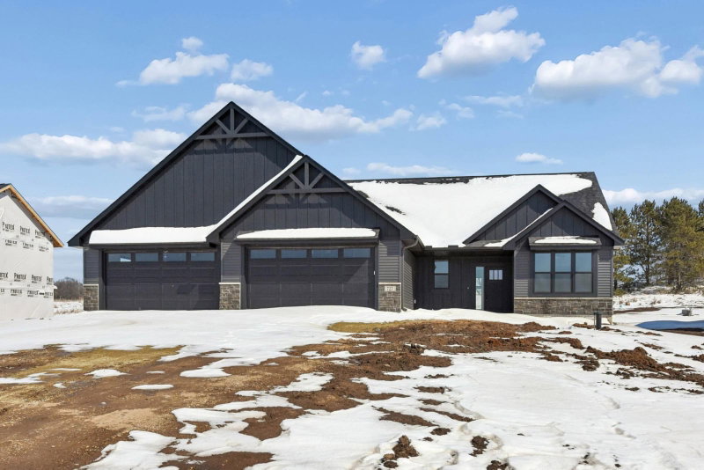
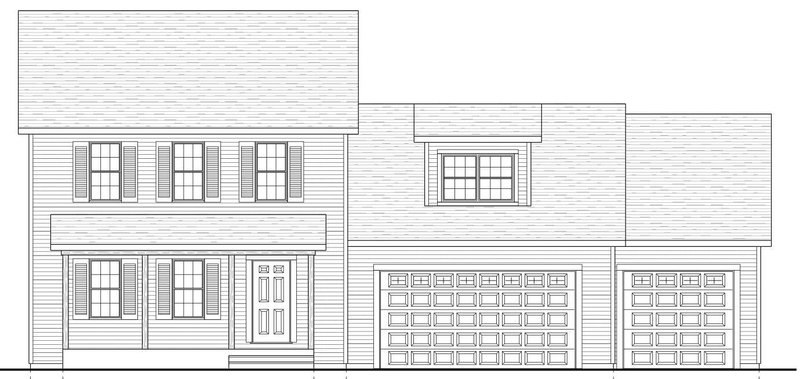
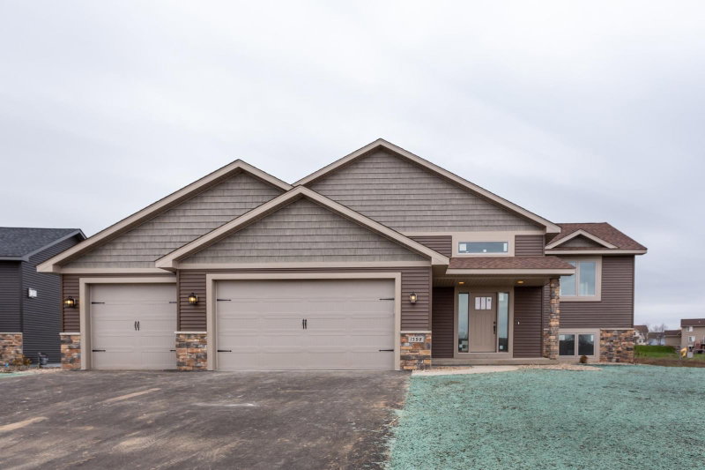
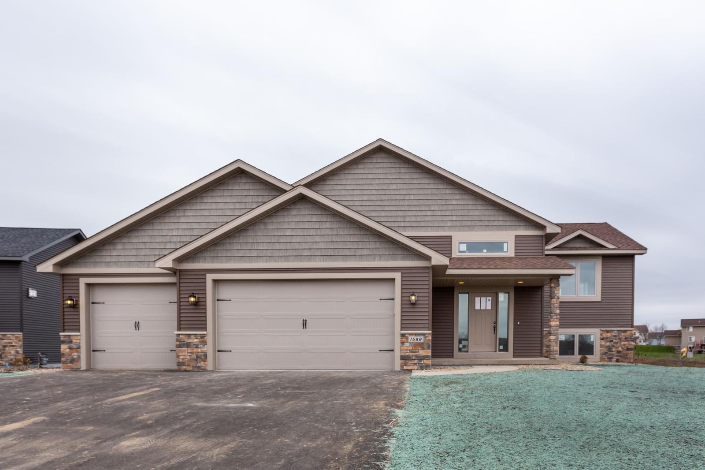
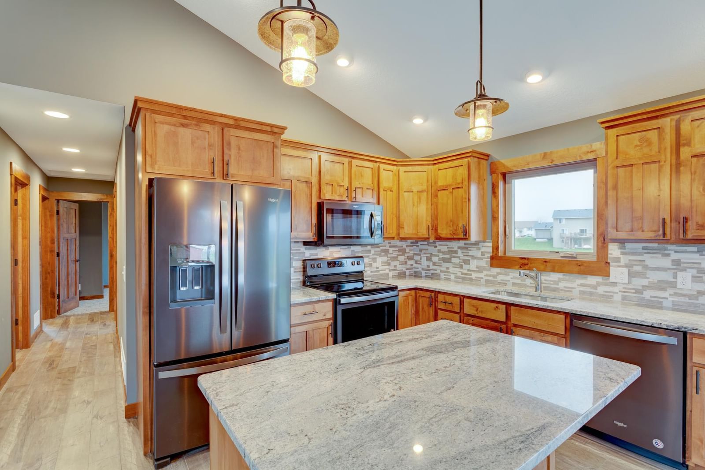
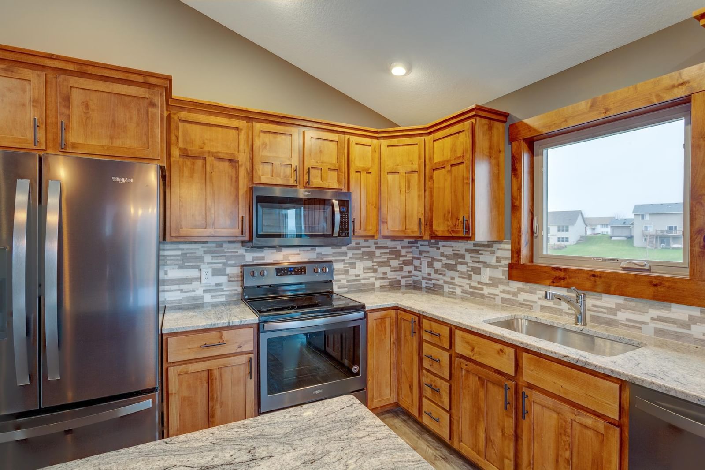
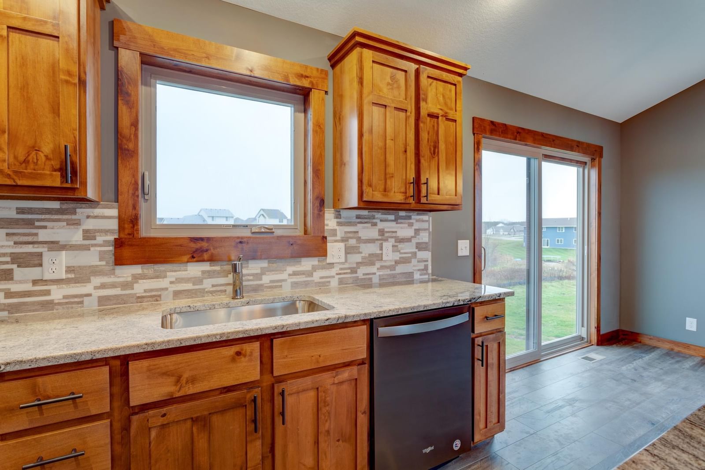
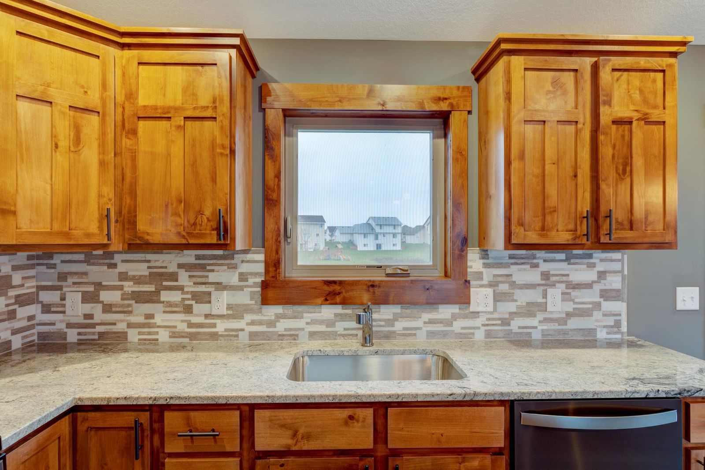
Discover modern living at its finest in this 1,405 sq ft split entry home in the Wildflower development. Featuring 3 bedrooms and 2 bathrooms, this home is designed with quality craftsmanship and thoughtful details throughout. Custom slow-close cabinetry, solid core doors, and vaulted ceilings create a refined yet comfortable atmosphere. The oversized foyer sets this home apart, providing a grand entrance rarely found in split-entry designs. An open floor plan seamlessly blends style and functionality--perfect for both daily living and entertaining. Set for completion in October, this home offers the ideal balance of modern convenience and timeless design. Don't miss the opportunity to make it yours!
Interior Information
BasementFull, Unfinished
AppliancesDishwasher, Microwave, Range, Refrigerator
CoolingCentral Air
HeatingForced Air
FuelPropane
LaundryIn Basement, Electric Dryer Hookup, Washer Hookup
Dining RoomLiving/Dining Room
Interior AmenitiesCeiling Fan(s), Kitchen Center Island, Kitchen Window, Primary Bedroom Walk-In Closet, Main Floor Primary Bedroom, Natural Woodwork, Paneled Doors, Vaulted Ceiling(s), Washer/Dryer Hookup
Electric200+ Amp Service
Size & Levels
LevelsSplit Entry (Bi-Level)
Total Finished Sq Ft2,810 sq ft
Above Grade Finished1,405 sq ft
Main Level Finished1,405 sq ft
Foundation Size46x26
Bathrooms
Full Baths1
3/4 Baths1
Bathroom Details3/4 Primary, Basement, Private Primary, Main Floor Full Bath, Rough In
Rooms
Main Level Rooms
Living Room18'8" x 14'5"
Dining Room9'4" x 11'7"
Kitchen10' x 11'7"
Bedroom14' x 11'
Bedroom 210'6" x 11'3"
Bedroom 312'1" x 12'3"
Exterior & Parking
ExteriorStone, Vinyl
ConstructionConcrete, Frame
RoofAge 8 Years or Less, Asphalt
FoundationConcrete Perimeter
Garage Stalls3
Garage Size34x24 (792 sq ft)
Garage Door16' wide x 8' tall
ParkingAttached Garage, Gravel, Garage Door Opener
New ConstructionYes
Lot & Utilities
Property SubtypeSingle Family
Single Family TypeRural Residential
Lot Dimensionsirregular
Lot DescriptionTree Coverage - Light
ZoningResidential-Single Family
TownshipTrimbelle
CountyPierce
SewerPrivate Sewer, Septic System Compliant - Yes
WaterPrivate, Well
Road FrontagePaved Streets
Financial & Tax Information
Annual Taxes$4
Tax Year2025
Tax w/ Assessments$4
Assessment PendingNo
Parcel Number032010940417
Financing OptionsAdj. Rate/Gr Payment, Conventional, VA, FHA, Cash
Assumable MortgageNot Assumable
List TypeExclusive Right To Sell