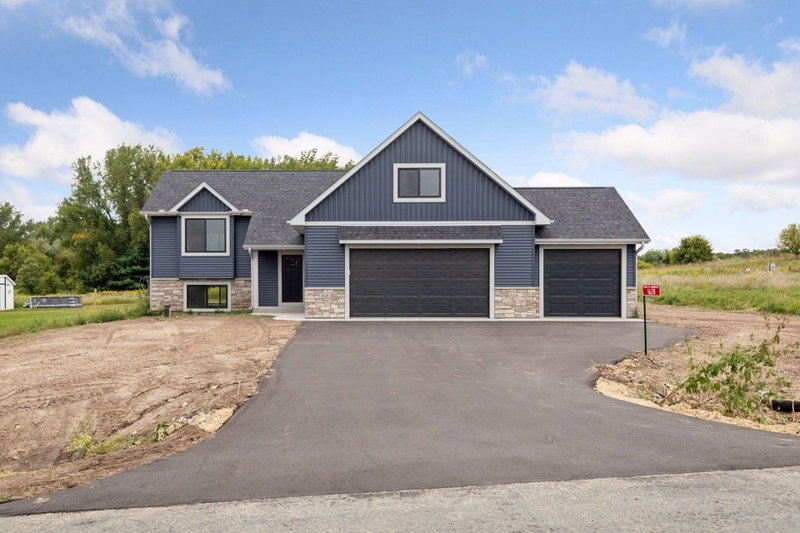
413 Highland Drive - Photo 1
1 / 40
413 Highland Drive
413 Highland Drive
413 Highland Drive
413 Highland Drive
413 Highland Drive

413 Highland Drive, Ellsworth, WI 54011 - MLS# 7122149

MLS® #: 7122149|Listed: Aug 7, 2026

$405,000

$425,000↓ 4.7%
Bedrooms
3
Bathrooms
2
Square Feet
1,331
Acres
0.26
Year Built
2024
Property Type
Residential
Heating
Natural Gas, Forced Air, Fireplace(s)
Cooling
Ceiling Fan(s), Central Air
Garages
3
School District
1659 - Ellsworth Community

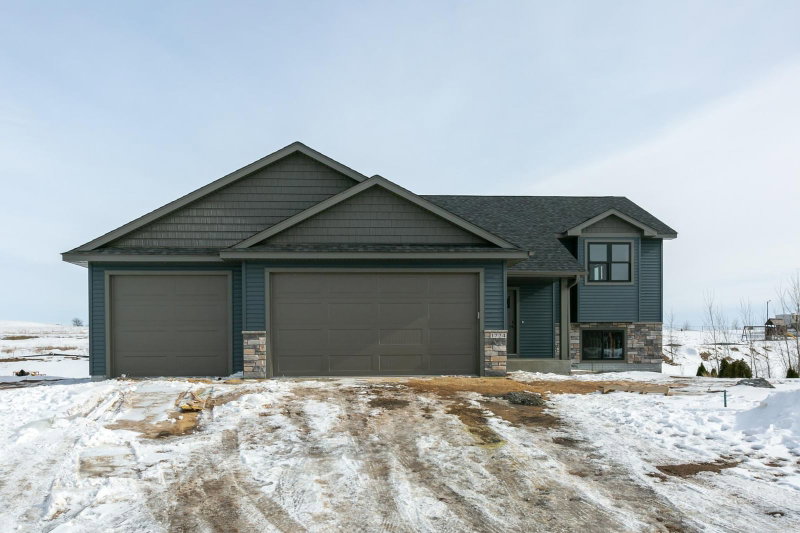
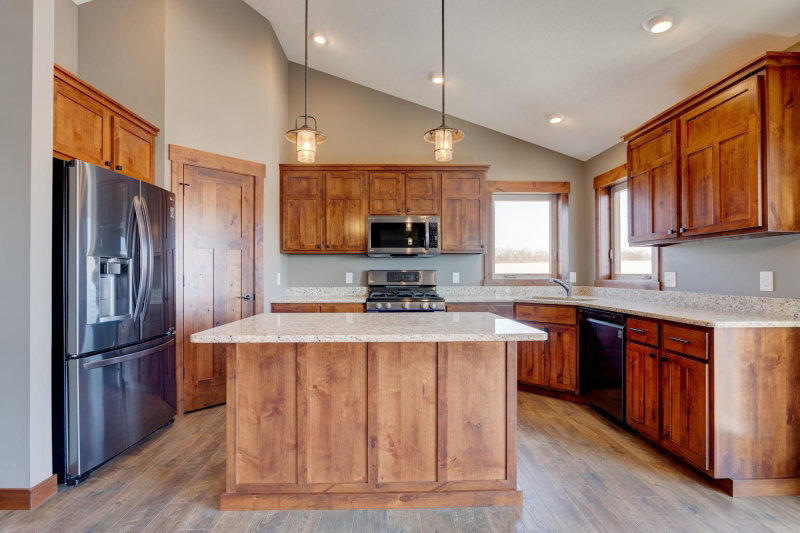
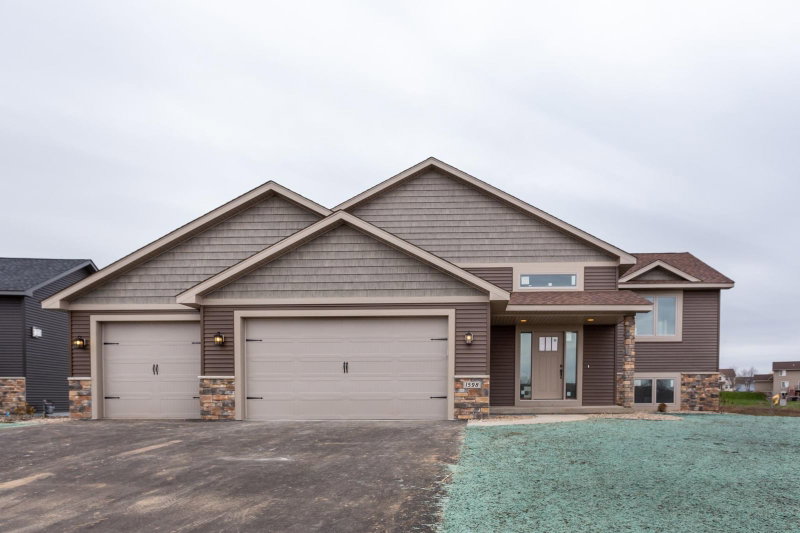
Move-In Ready! Welcome home to 413 Highland Dr—a pristine, 2024 home offering effortless living and high-end upgrades throughout! This turn-key home features 3 bedrooms on one level and a spacious primary suite complete with a walk-in closet & en suite bathroom. At the heart of the home, the thoughtfully designed kitchen boasts solid core doors, soft-close cabinetry, sleek quartz countertops, and stainless steel appliances. Cozy up in the living room by the electric fireplace, or step outside to your ultimate outdoor oasis: a lovely back deck overlooking a large, level, fully fenced-in backyard kept lush with an in-ground irrigation system and complete with a storage shed. Finishing out this exceptional property is an insulated 3-car garage, providing generous storage and workspace for all your vehicles and projects!
413 Highland Drive, Ellsworth, WI 54011

Ask an Agent

Interior Information

BasementDaylight/Lookout Windows, Egress Window(s), Partial, Unfinished
AppliancesDishwasher, Dryer, Microwave, Range, Refrigerator, Stainless Steel Appliances, Washer
CoolingCentral Air
HeatingForced Air, Fireplace(s)
FuelNatural Gas
Fireplaces1
Fireplace FeaturesElectric
LaundryLower Level
Dining RoomKitchen/Dining Room
Interior AmenitiesCeiling Fan(s), Deck, Kitchen Center Island, Kitchen Window, Primary Bedroom Walk-In Closet, Washer/Dryer Hookup

Size & Levels

LevelsTwo
Total Finished Sq Ft1,822 sq ft
Above Grade Finished1,331 sq ft
Main Level Finished567 sq ft

Bathrooms

Full Baths2
Bathroom DetailsUpper Level Full Bath

Rooms

Main Level Rooms

Living Room13' x 16'
Dining Room10' x 10'
Kitchen11' x 10'

Upper Level Rooms

Bedroom12' x 12'
Bedroom 212' x 11'
Bedroom 310' x 11'
Primary Bathroom8' x 10'
Bathroom5' x 10'

Exterior & Parking

ExteriorVinyl
RoofAge 8 Years or Less, Asphalt
FoundationOther
Patio / PorchDeck
Garage Stalls3
ParkingAttached Garage, Concrete, Insulated Garage

Lot & Utilities

Property SubtypeSingle Family
Lot Size0.26 acres
Lot Dimensions90x120x90x120
Lot DescriptionTree Coverage - Light
ZoningResidential-Single Family
SubdivisionHighlands Add 01
TownshipEllsworth
CountyPierce
SewerCity Sewer/Connected
WaterCity Water/Connected
Road FrontageCity Street
FencingFull, Wood
Other StructuresStorage Shed

Financial & Tax Information

Annual Taxes$5,480
Tax Year2025
Tax w/ Assessments$5,480
Assessment PendingNo
Parcel Number121011460558
Financing OptionsConventional, VA, FHA, Cash, USDA
List TypeExclusive Right To Sell

Location

Call 612-356-2121For Showings and Questions
Broker Reciprocity logo
Listed by: Red Wing Homes For Sale
Source: NorthstarMLS

Copyright 2026 Regional Multiple Listing Service of Minnesota, Inc. All rights reserved. Information Deemed Reliable But Not Guaranteed. The data relating to real estate for sale on this web site comes in part from the Broker Reciprocity℠ Program of the Regional Multiple Listing Service of Minnesota, Inc. Real estate listings held by brokerage firms other than Pederson Realty are marked with the Broker Reciprocity℠ logo or the Broker Reciprocity℠ thumbnail logo (a little black house) and detailed information about them includes the name of the listing brokers.