N5170 732nd Street - Photo 1
1 / 38
N5170 732nd Street
N5170 732nd Street
N5170 732nd Street
N5170 732nd Street
N5170 732nd Street

N5170 732nd Street, Ellsworth, WI 54011 - MLS# 6770324

MLS® #: 6770324|Listed: Aug 11, 2025

$444,900

Bedrooms
2
Bathrooms
2
Square Feet
1,218
Acres
1.098
Year Built
2026
Property Type
Residential
Heating
Propane, Forced Air
Cooling
Ceiling Fan(s), Central Air
Garages
3
School District
1659 - Ellsworth Community

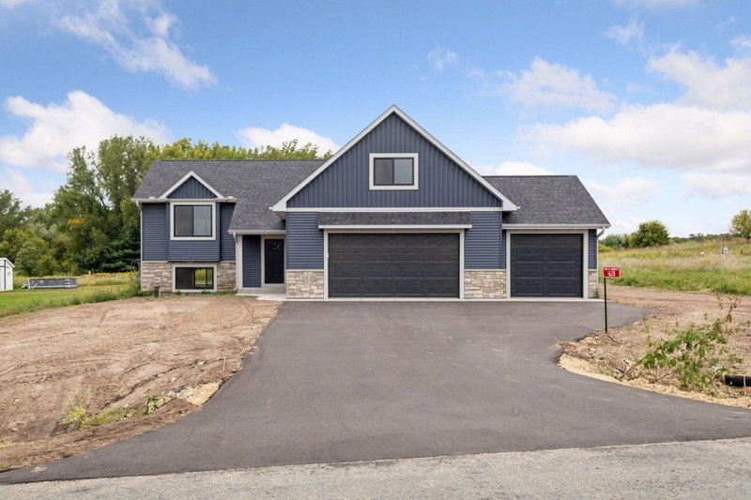
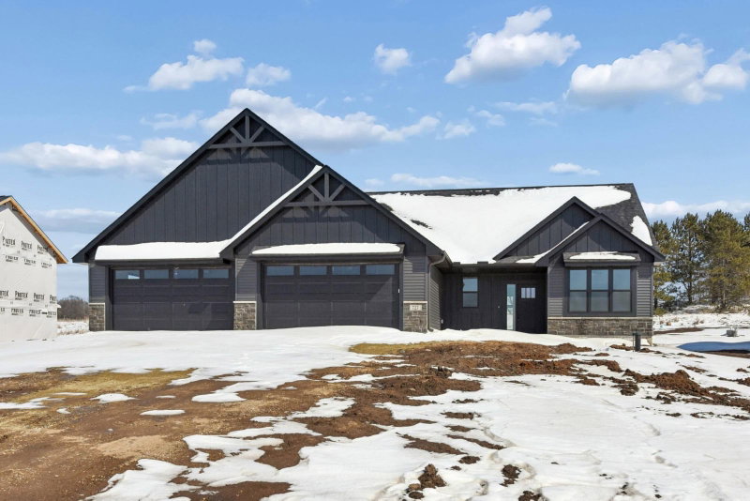
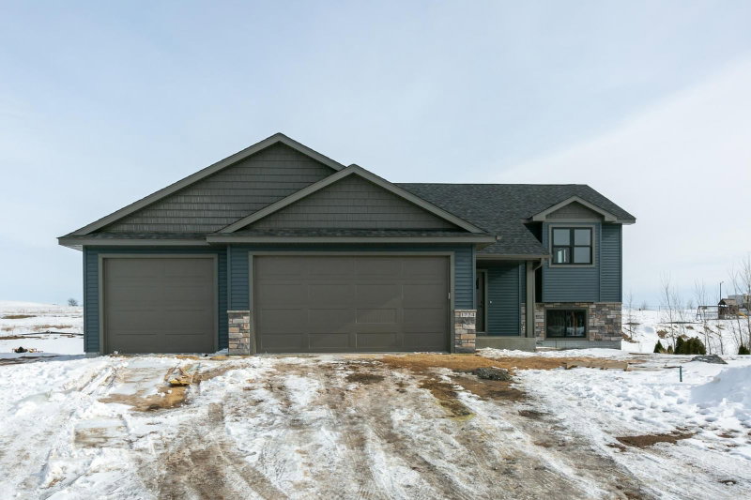
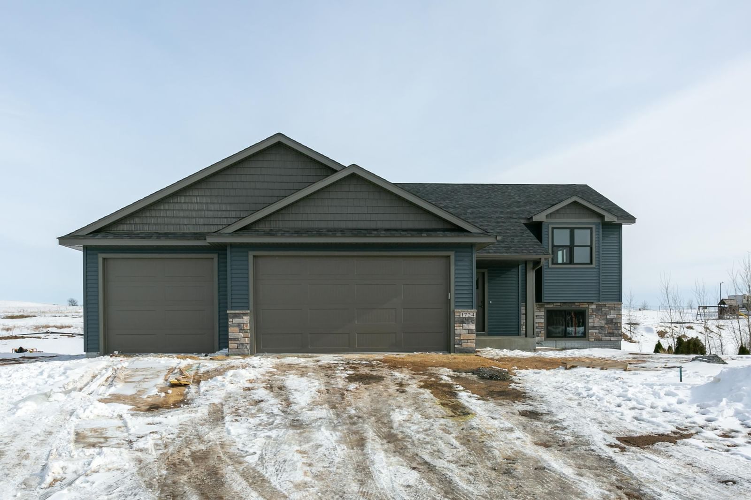
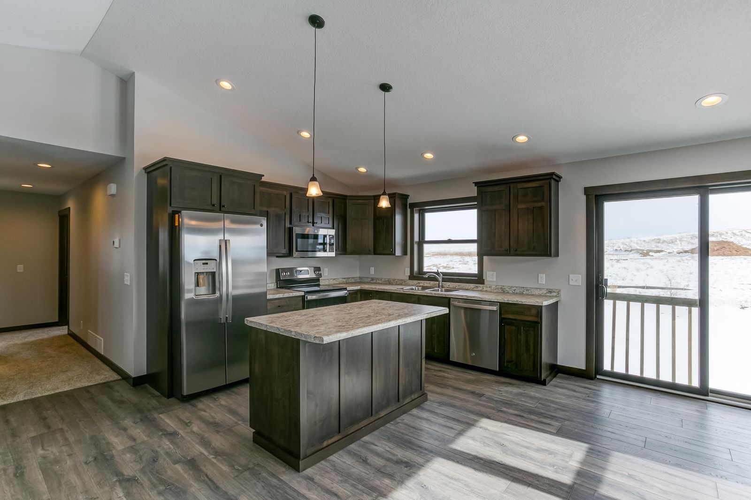
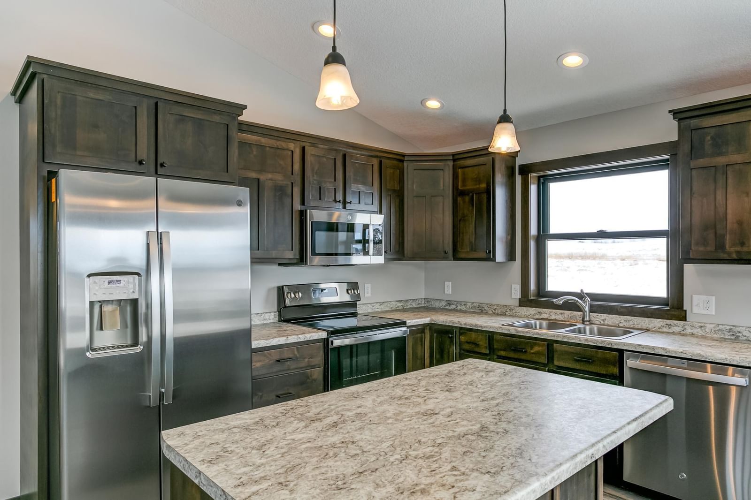
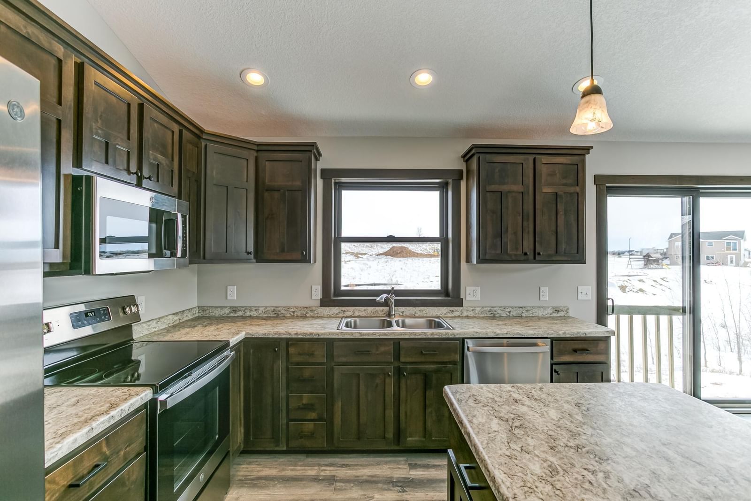
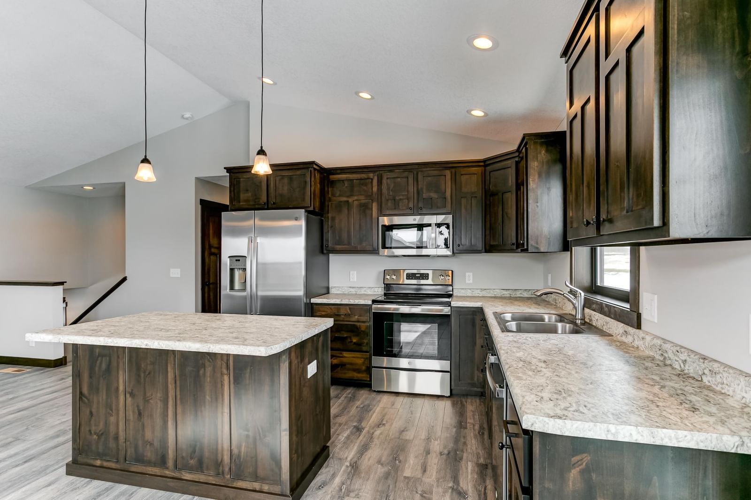
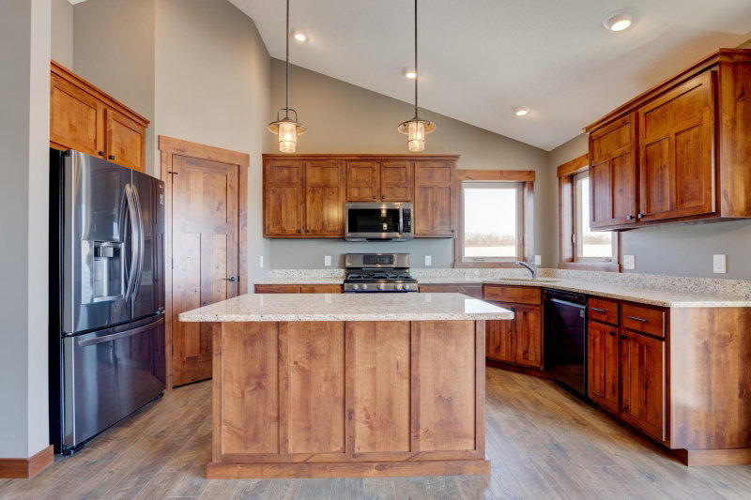
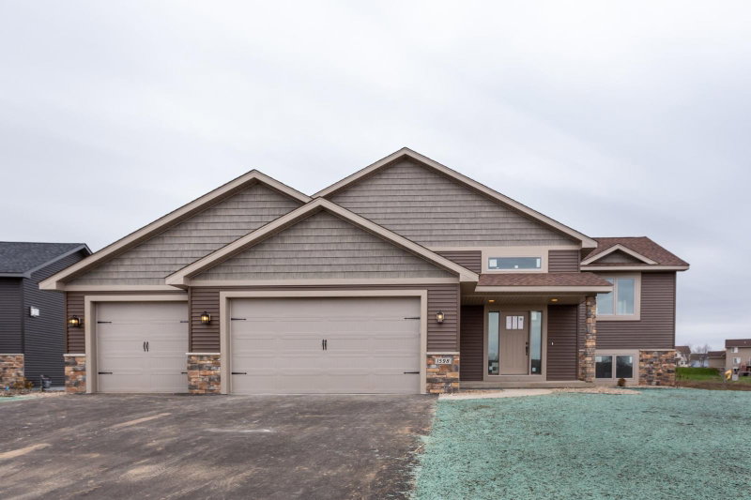
2026 St Croix Valley Tour of Homes Model | Completed New Construction | Experience the difference with this stunning split-entry home. Thoughtfully designed and beautifully finished, this home features two bedrooms, two bathrooms, and oversized foyer - larger that your typical split-entry. The open floor plan, soaring vaulted ceilings, and custom slow-close cabinetry create an inviting atmosphere perfect for both entertaining and everyday living. Impeccable craftsmanship is showcased throughout, with solid wood doors, and elegant quartz countertops. The spacious unfinished basement offers limitless potential, allowing you to create additional living space tailored to your needs. Built for efficiency and comfort, this home comes equipped with an energy-efficient Bryant furnace and AC. This home also features an oversized three-stall garage with insulated garage doors and garage door openers on both doors, providing ample space and convenience so you can move in and start enjoying your new home right away!
N5170 732nd Street, Ellsworth, WI 54011

Ask an Agent

Interior Information

BasementDaylight/Lookout Windows, Full, Concrete, Unfinished
AppliancesDishwasher, Disposal, Electric Water Heater, Microwave, Range, Refrigerator, Stainless Steel Appliances
CoolingCentral Air
HeatingForced Air
FuelPropane
LaundryIn Basement, Electric Dryer Hookup, Washer Hookup
Dining RoomKitchen/Dining Room
Interior AmenitiesCeiling Fan(s), Kitchen Center Island, Kitchen Window, Primary Bedroom Walk-In Closet, Main Floor Primary Bedroom, Natural Woodwork, Paneled Doors, Tile Floors, Vaulted Ceiling(s), Washer/Dryer Hookup, Walk-In Closet
Electric200+ Amp Service

Size & Levels

LevelsSplit Entry (Bi-Level)
Total Finished Sq Ft2,436 sq ft
Above Grade Finished1,218 sq ft
Main Level Finished1,218 sq ft

Bathrooms

Full Baths2
Bathroom Details3/4 Primary, Basement, Main Floor Full Bath, Rough In, Walk-In Shower Stall

Rooms

Main Level Rooms

Living Room17' x 13'
Dining Room13' x 9'
Kitchen12' x 10'7"
Bedroom12'9" x 12'4"
Bedroom 213'3" x 10'

Exterior & Parking

ExteriorStone, Vinyl
ConstructionConcrete
RoofAge 8 Years or Less, Asphalt
FoundationOther
Garage Stalls3
Garage Size32x24 (768 sq ft)
Garage Door16' wide x 8' tall
ParkingAttached Garage, Asphalt, Garage Door Opener
New ConstructionYes

Lot & Utilities

Property SubtypeSingle Family
Lot Size1.098 acres
Lot DimensionsIrregular
Lot DescriptionTree Coverage - Light
ZoningResidential-Single Family
SubdivisionWildflower
TownshipTrimbelle
CountyPierce
SewerPrivate Sewer, Septic System Compliant - Yes
WaterPrivate, Well
Road FrontagePaved Streets

Financial & Tax Information

Annual Taxes$4
Tax Year2025
Tax w/ Assessments$4
Assessment PendingNo
Parcel Number032010940413
Financing OptionsAdj. Rate/Gr Payment, Conventional, VA, FHA, Cash, USDA
Assumable MortgageNot Assumable
List TypeExclusive Right To Sell

Location

Call 612-356-2121For Showings and Questions
Broker Reciprocity logo
Listed by: Coldwell Banker Realty
Source: NorthstarMLS

Copyright 2026 Regional Multiple Listing Service of Minnesota, Inc. All rights reserved. Information Deemed Reliable But Not Guaranteed. The data relating to real estate for sale on this web site comes in part from the Broker Reciprocity℠ Program of the Regional Multiple Listing Service of Minnesota, Inc. Real estate listings held by brokerage firms other than Pederson Realty are marked with the Broker Reciprocity℠ logo or the Broker Reciprocity℠ thumbnail logo (a little black house) and detailed information about them includes the name of the listing brokers.