1 / 13
Lot 18 732nd Street, Ellsworth, WI 54011 - MLS# 7062671
$445,000
Bedrooms
3
Bathrooms
2
Square Feet
1,423
Acres
1.148
Year Built
2026
Property Type
Residential
Heating
Propane, Forced Air
Cooling
Ceiling Fan(s), Central Air
Garages
3
School District
1659 - Ellsworth Community
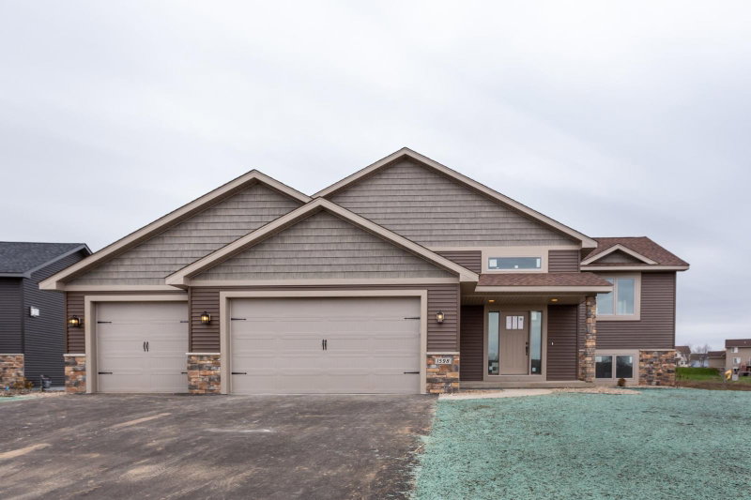
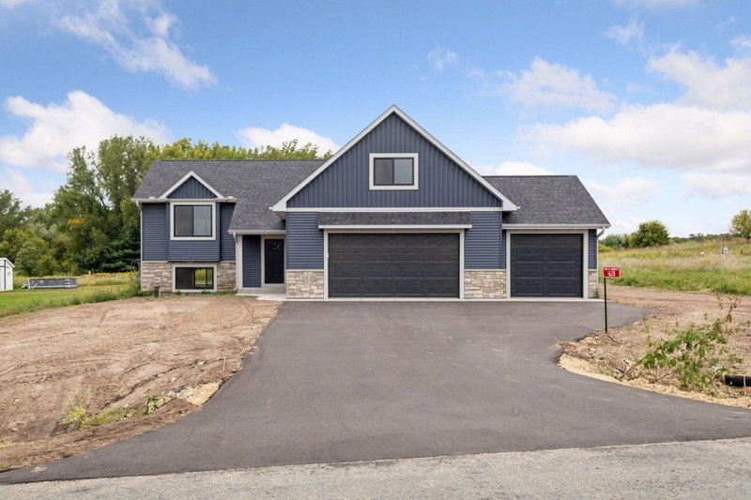
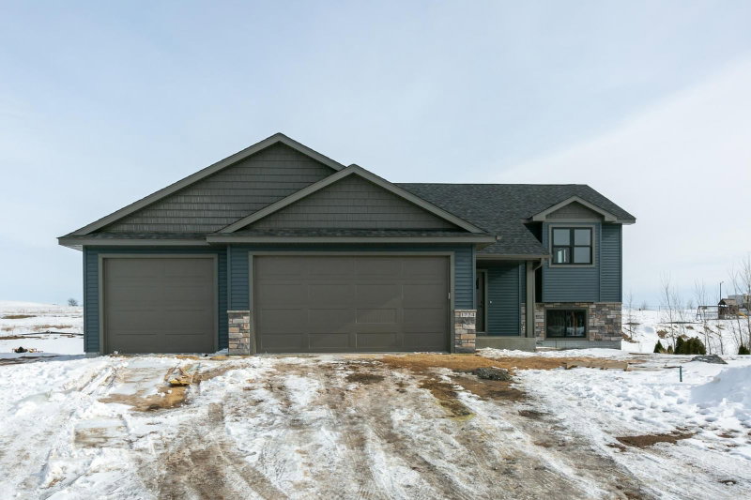
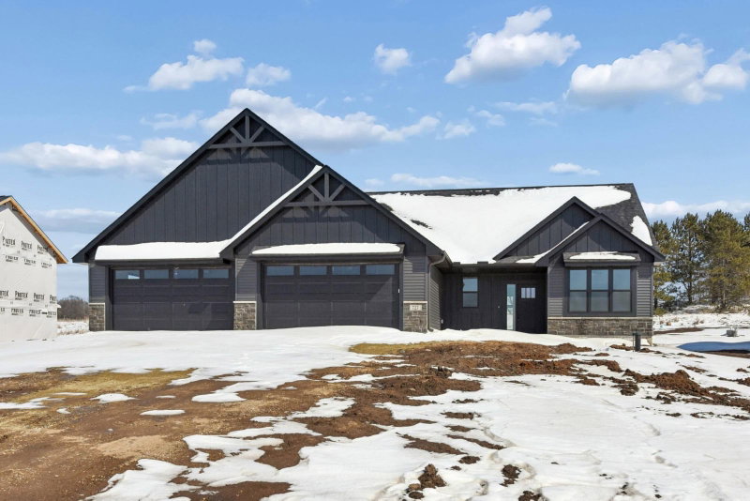
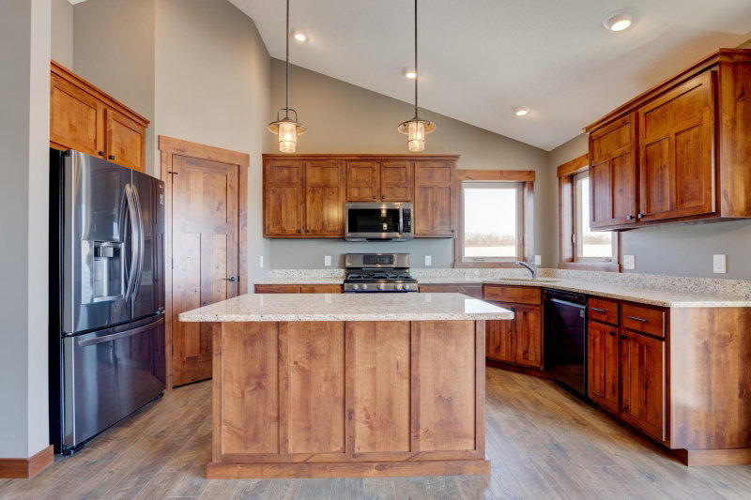
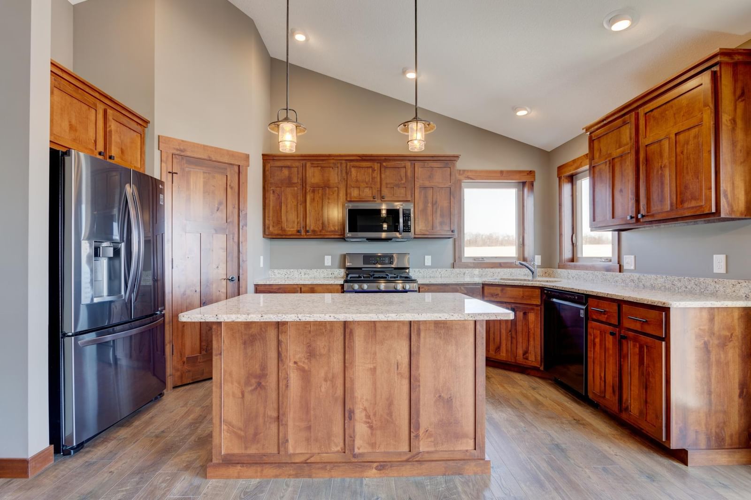
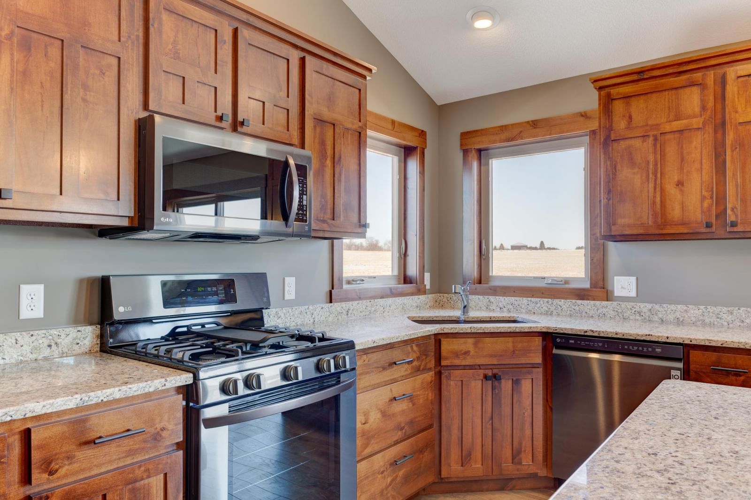
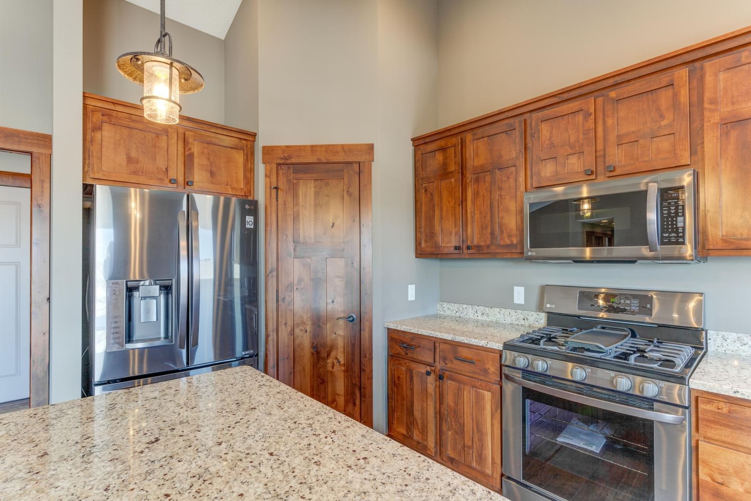
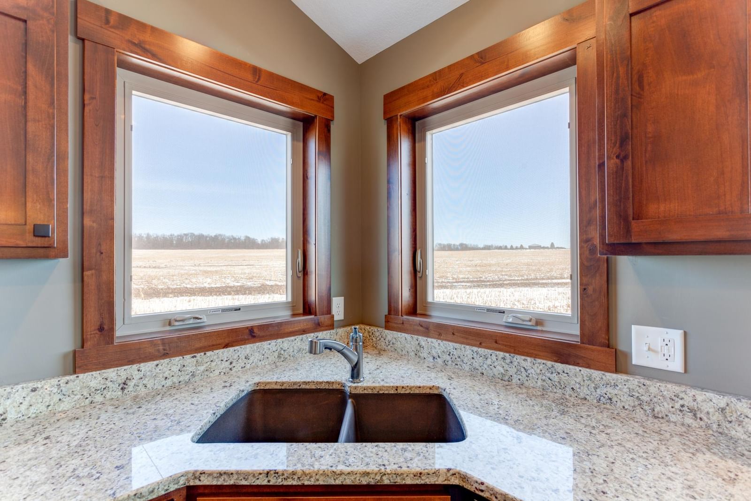
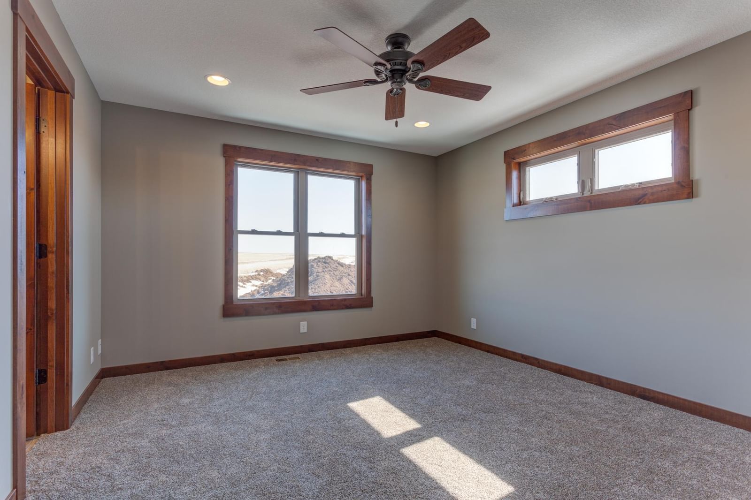
Discover effortless one-level living in this beautifully crafted slab home by C & J Builders! This brand-new floor plan offers 3 spacious bedrooms and 2 stylish bathrooms, thoughtfully designed for comfort and function. You'll love the custom solid wood cabinetry and durable laminate flooring that add both elegance and practicality. The heart of the home features a large kitchen with a walk-in pantry and convenient main-floor laundry. Stunning built-ins elevate the living space, adding warmth and character. This home offers exceptional value and craftsmanship from top to bottom.
Interior Information
AppliancesDishwasher, Microwave, Range, Refrigerator
CoolingCentral Air
HeatingForced Air
FuelPropane
Fireplaces1
Fireplace FeaturesGas
LaundryElectric Dryer Hookup, Washer Hookup
Dining RoomKitchen/Dining Room
Interior AmenitiesCeiling Fan(s), Kitchen Center Island, Kitchen Window, Primary Bedroom Walk-In Closet, Main Floor Primary Bedroom, Natural Woodwork, Paneled Doors, Vaulted Ceiling(s), Washer/Dryer Hookup
Electric200+ Amp Service
AccessibilityNo Stairs External, No Stairs Internal
Size & Levels
LevelsOne
Total Finished Sq Ft1,423 sq ft
Above Grade Finished1,423 sq ft
Main Level Finished1,423 sq ft
Foundation Size61.4x46
Bathrooms
Full Baths1
3/4 Baths1
Bathroom Details3/4 Primary, Private Primary, Main Floor Full Bath
Rooms
Main Level Rooms
Living Room15'8" x 16'8"
Dining Room9' x 15'8"
Kitchen8'8" x 15'8"
Bedroom12' x 13'
Bedroom 210' x 10'8"
Bedroom 310' x 10'4"
Exterior & Parking
ExteriorStone, Vinyl
RoofAge 8 Years or Less, Asphalt
FoundationSlab
Garage Stalls3
Garage Size32x22 (704 sq ft)
Garage Door16' wide x 7' tall
ParkingAttached Garage, Gravel, Garage Door Opener
New ConstructionYes
Lot & Utilities
Property SubtypeSingle Family
Single Family TypeRural Residential
Lot Size1.148 acres
Lot DimensionsIrregular
Lot DescriptionTree Coverage - Light
ZoningResidential-Single Family
TownshipTrenton Twp
CountyPierce
SewerPrivate Sewer, Septic System Compliant - Yes
WaterWell
Road FrontagePaved Streets
Financial & Tax Information
Annual Taxes$4
Tax Year2025
Tax w/ Assessments$4
Assessment PendingNo
Parcel Number032010940418
Financing OptionsAdj. Rate/Gr Payment, Conventional, FHA, Cash, Other
Assumable MortgageNot Assumable
List TypeExclusive Right To Sell