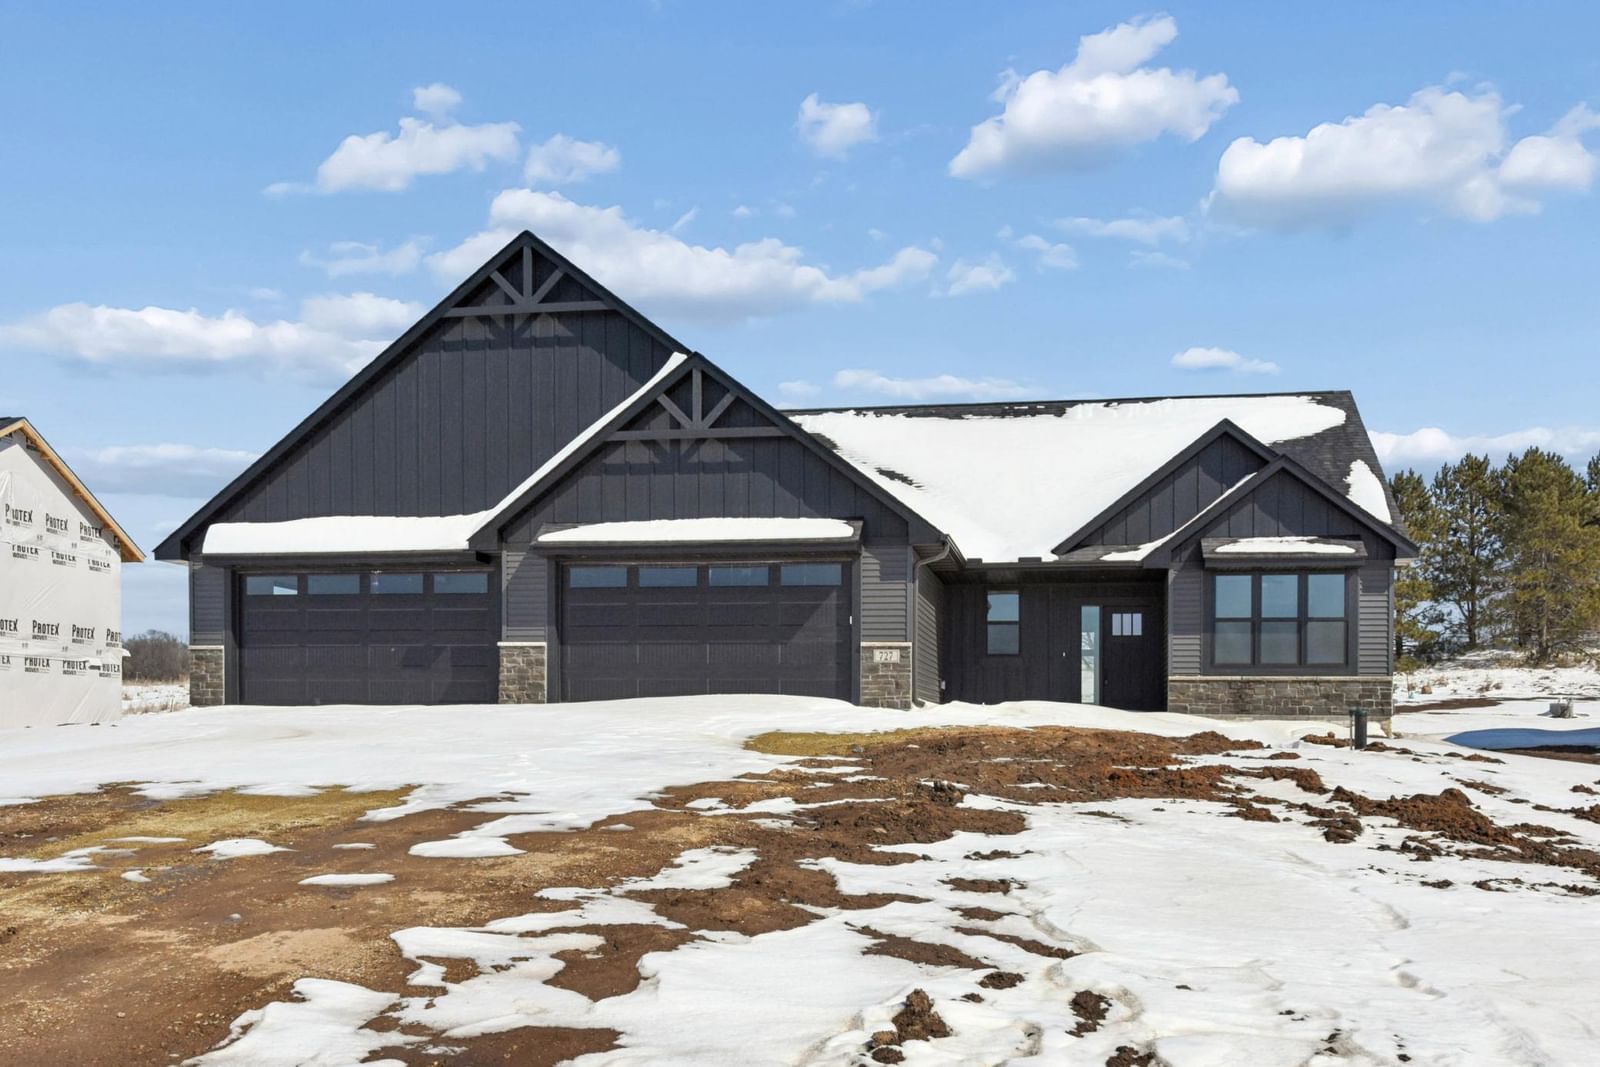
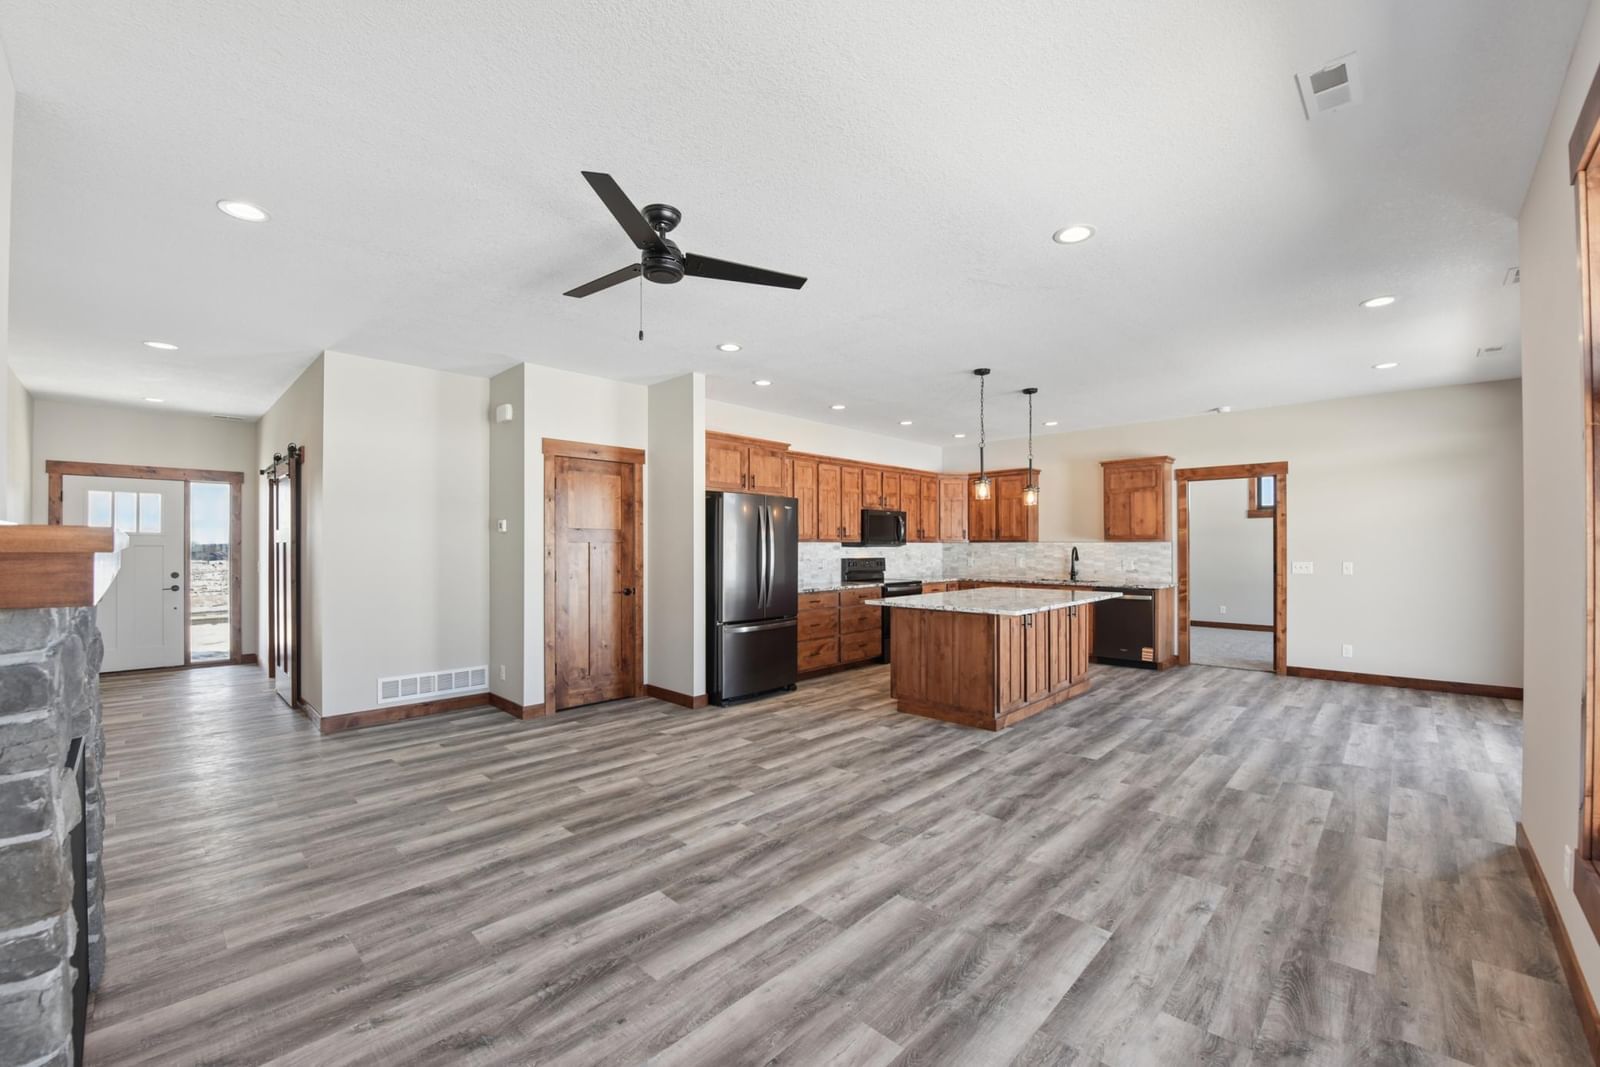
N5111 738th Street - Photo 1
1 / 33
N5111 738th Street
N5111 738th Street
N5111 738th Street
N5111 738th Street
N5111 738th Street

N5111 738th Street, Ellsworth, WI 54011 - MLS# 7016084

MLS® #: 7016084|Days on Market: 1|Listed: Feb 2, 2026

$519,900

Bedrooms
3
Bathrooms
2
Square Feet
1,658
Acres
1.003
Year Built
2026
Property Type
Residential
Heating
Propane, Forced Air
Cooling
Ceiling Fan(s), Central Air
Garages
4
Days on Market
1
School District
1659 - Ellsworth Community

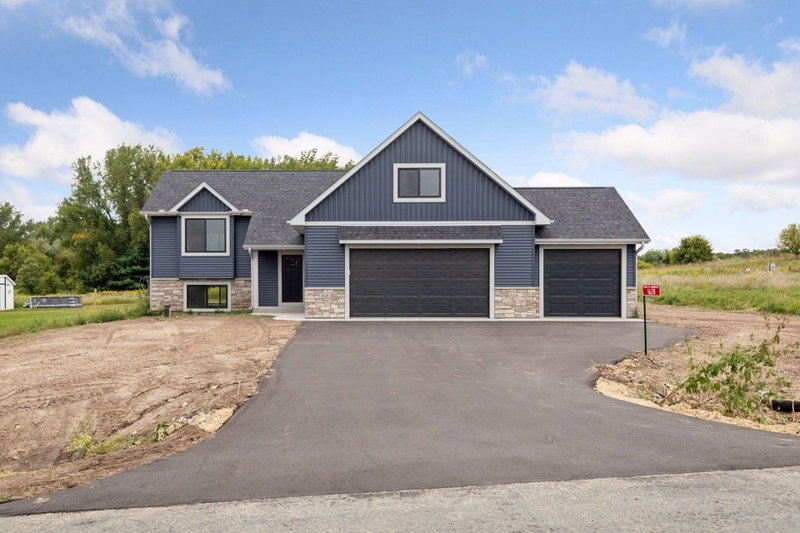
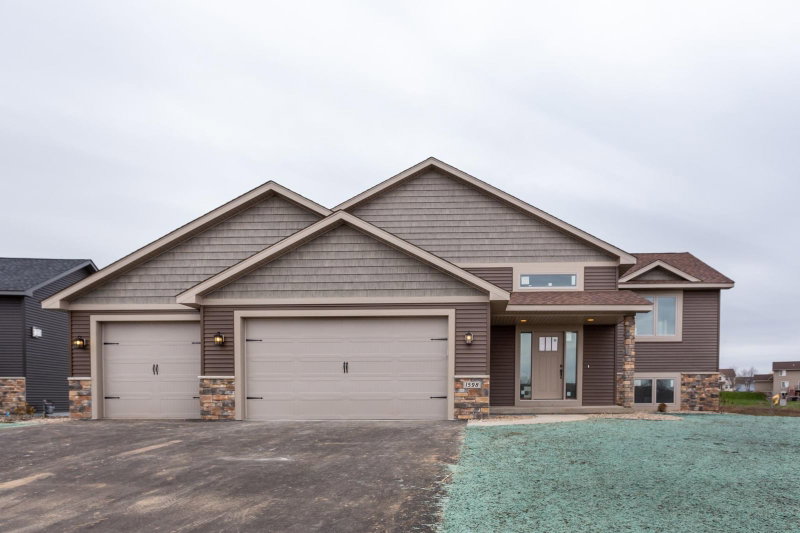
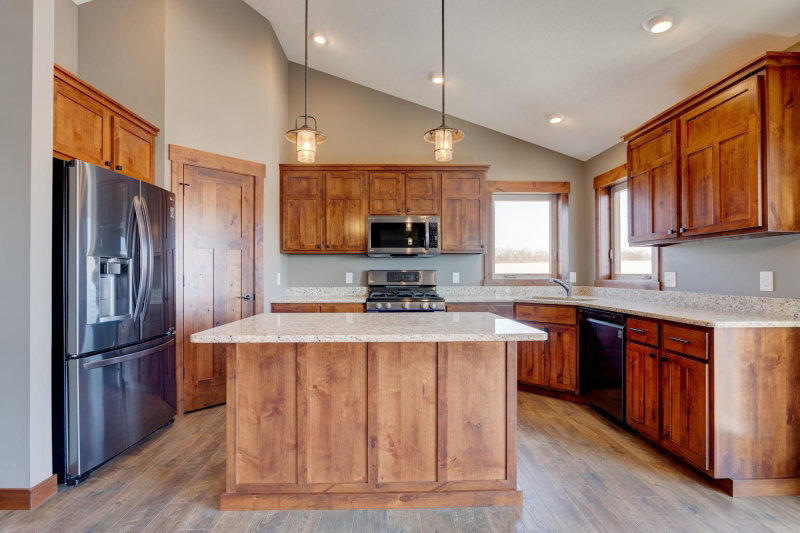
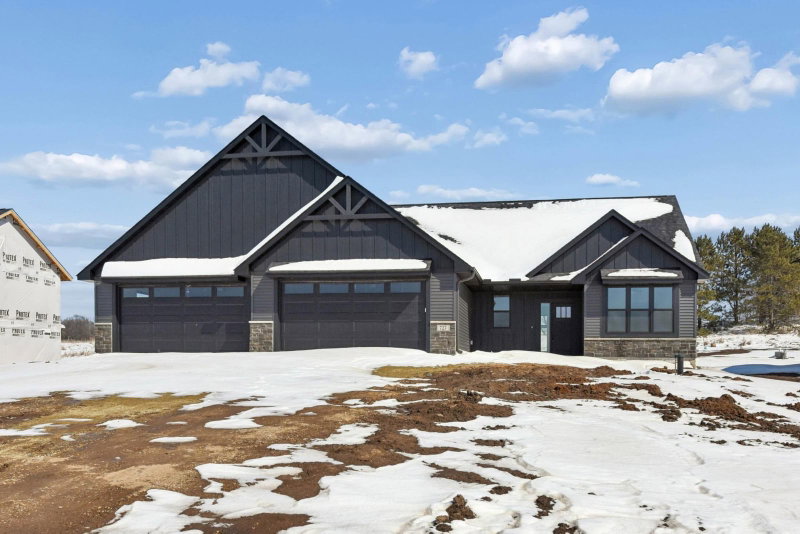
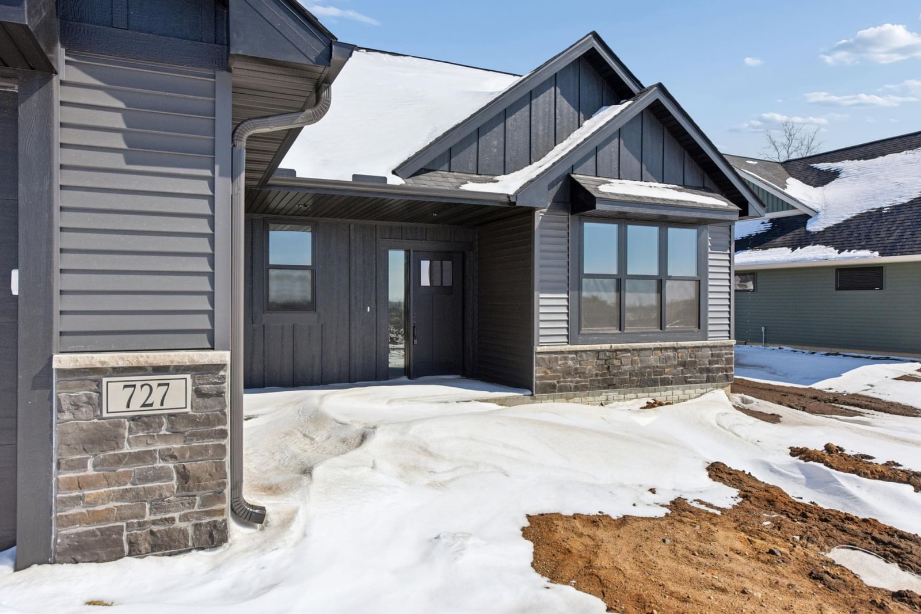
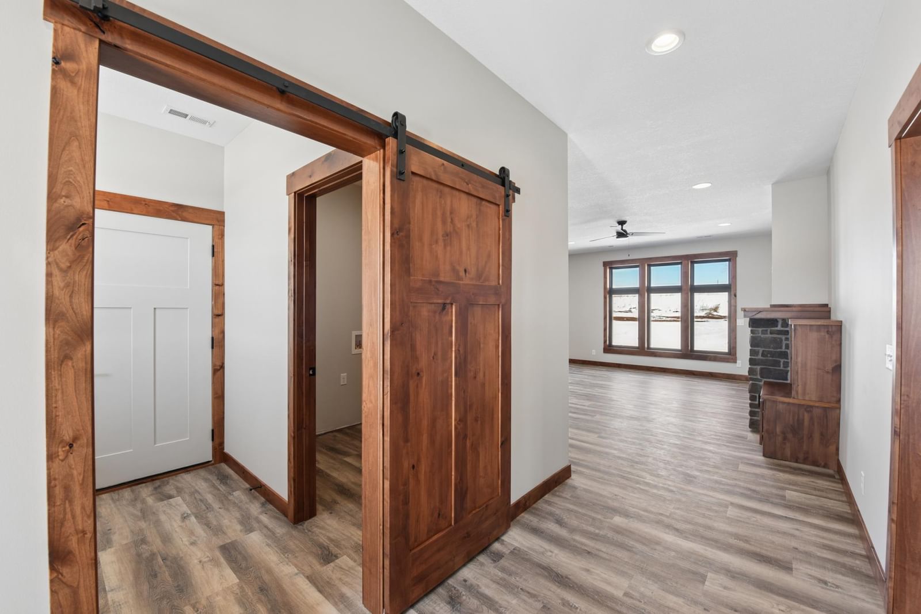
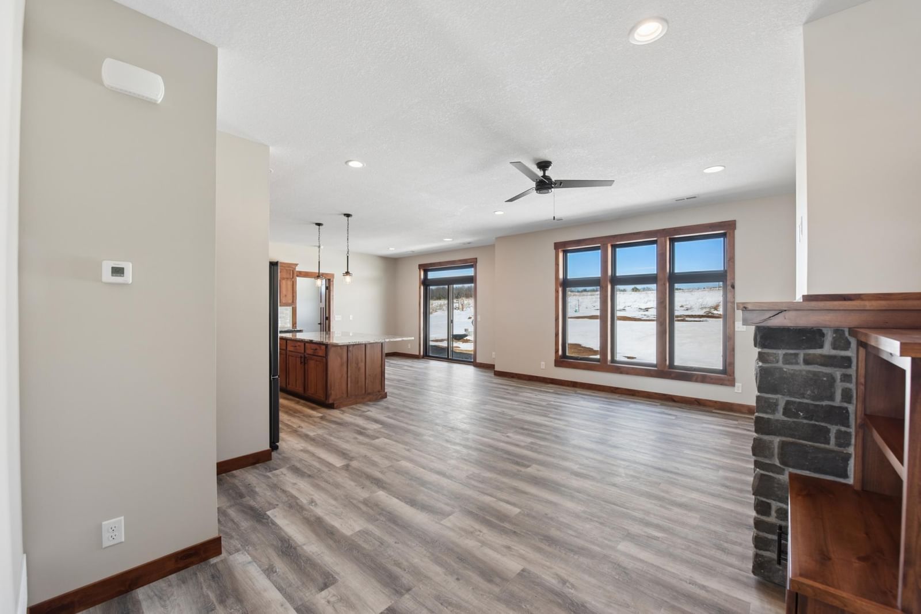
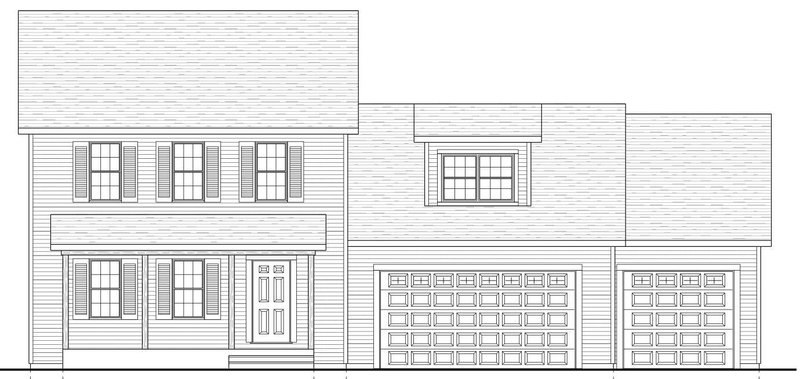
Welcome to this stunning slab-on-grade home in the Wildflower Development! With over 1,600 square feet of thougthfully designed living space on a spacious 1 acre lot, this 3-bedroom, 2-bathroom home blends high-end finishes with everyday comfort. You'll love the warm character of teh custom millwork, solid wood doors, soft-close cabinetry, and stone countertops - features that set this home apart from others. The spacious primary suite offers two walk-in closets and a luxurious walk-in tile shower. The open-concept layout is ideal for both entertaining and relaxing, while the rare 4-car garage provides all the room you need for vehicles, toys, tools, or hobbies. Enjoy the peace and beauty of this neighborhood just minutes from town.

N5111 738th Street, Ellsworth, WI 54011

Ask an Agent

Interior Information

AppliancesDishwasher, Microwave, Range, Refrigerator
CoolingCentral Air
HeatingForced Air
FuelPropane
LaundryElectric Dryer Hookup, Laundry Room, Main Level, Washer Hookup
Dining RoomKitchen/Dining Room
Interior AmenitiesCeiling Fan(s), Kitchen Center Island, Primary Bedroom Walk-In Closet, Main Floor Primary Bedroom, Natural Woodwork, Paneled Doors, Porch, Vaulted Ceiling(s), Washer/Dryer Hookup
Electric200+ Amp Service
AccessibilityNo Stairs External, No Stairs Internal

Size & Levels

LevelsOne
Total Finished Sq Ft1,658 sq ft
Above Grade Finished1,658 sq ft
Main Level Finished1,658 sq ft

Bathrooms

Full Baths1
3/4 Baths1
Bathroom Details3/4 Primary, Private Primary, Main Floor Full Bath

Rooms

Main Level Rooms

Living Room16'6" x 18'6"
Dining Room13' x 9'
Kitchen12'6" x 9'8"
Bedroom12' x 14'
Bedroom 211'2" x 11'8"
Bedroom 311' x 11'8"
Laundry5'4" x 8'
Mud Room8' x 8'

Exterior & Parking

ExteriorStone, Vinyl
ConstructionConcrete, Frame
RoofAge 8 Years or Less, Asphalt
FoundationSlab
Garage Stalls4
Garage Size32.6x44 (1,056 sq ft)
Garage Door16' wide x 8' tall
ParkingAttached Garage, Gravel, Garage Door Opener
New ConstructionYes

Lot & Utilities

Property SubtypeSingle Family
Single Family TypeRural Residential
Lot Size1.003 acres
Lot DimensionsIrregular
Lot DescriptionTree Coverage - Light
ZoningResidential-Single Family
TownshipTrimbelle
CountyPierce
SewerPrivate Sewer, Septic System Compliant - Yes
WaterPrivate, Well

Financial & Tax Information

Annual Taxes$4
Tax Year2025
Tax w/ Assessments$4
Parcel Number032010940431
Financing OptionsAdj. Rate/Gr Payment, Conventional, VA, FHA, Cash
Assumable MortgageNot Assumable
List TypeExclusive Right To Sell

Location

Call 612-356-2121For Showings and Questions

Neighborhood at a Glance

In this neighborhood, homes were most commonly built in 1970-1979, about 87% of occupied homes are owner-occupied, and the average commute is 28 minutes.

Cost of Ownership

Median home value

$318,400

Lower than the Twin Cities metro

The midpoint of estimated values for owner-occupied homes.

Median property taxes paid

$3,919/yr

Similar to the Twin Cities metro

The midpoint of annual property taxes paid by homeowners.

Typical monthly owner costs (with mortgage)

$1,861/mo

Lower than the Twin Cities metro

Median monthly housing costs for owners with a mortgage.

Typical monthly owner costs (no mortgage)

$674/mo

Lower than the Twin Cities metro

Median monthly housing costs for owners without a mortgage.

Median rent

$1,107/mo

Lower than the Twin Cities metro

The midpoint of monthly gross rent, including utilities.

Homes in the Area

Owner-occupied homes

87%

Higher than Twin Cities metro overall

The share of occupied homes lived in by their owners.

Median year built

1978

Similar to the Twin Cities metro

The midpoint of years when homes in the area were built.

Home age by decade

The share of homes built during each period.

  • 2010-20197%
  • 2000-200917%
  • 1990-199913%
  • 1980-19898%
  • 1970-197918%
  • 1960-196911%
  • 1950-19594%
  • 1940-19494%
  • 1939 or earlier17%

Types of homes

The share of housing units in each building type.

  • Single-family detached87%
  • 2-4 units2%
  • Mobile home8%

Getting Around

Average commute

28 min

Higher than the Twin Cities metro

The average one-way travel time to work for commuters.

How people get to work

The share of workers using each listed way to get to work.

  • Drive alone80%
  • Carpool7%
  • Walk or bike2%
  • Work from home11%

Homes with broadband

94%

Similar than Twin Cities metro overall

The share of households with a broadband internet subscription.
Estimates for the surrounding census tract, not this specific home.

Source: U.S. Census Bureau, American Community Survey 2020-2024 5-year estimates. This product uses the Census Bureau Data API but is not endorsed or certified by the Census Bureau.

Broker Reciprocity logo
Listed by: Coldwell Banker Realty
Source: NorthstarMLS

Copyright 2026 Regional Multiple Listing Service of Minnesota, Inc. All rights reserved. Information Deemed Reliable But Not Guaranteed. The data relating to real estate for sale on this web site comes in part from the Broker Reciprocity℠ Program of the Regional Multiple Listing Service of Minnesota, Inc. Real estate listings held by brokerage firms other than Pederson Realty are marked with the Broker Reciprocity℠ logo or the Broker Reciprocity℠ thumbnail logo (a little black house) and detailed information about them includes the name of the listing brokers.