N3689 County Road C - Photo 1
1 / 34
N3689 County Road C
N3689 County Road C
N3689 County Road C
N3689 County Road C
N3689 County Road C

N3689 County Road C, Ellsworth, WI 54011 - MLS# 7116901

MLS® #: 7116901|Listed: Jul 29, 2026

$409,000

$429,000↓ 4.7%
Open HouseOct 18, 3 - 4 PM
Bedrooms
3
Bathrooms
2
Square Feet
1,992
Acres
1.38
Year Built
1979
Property Type
Residential
Heating
Propane, Forced Air, Fireplace(s)
Cooling
Ceiling Fan(s), Central Air
Garages
5
School District
1659 - Ellsworth Community

Enjoy the peace and privacy of country living just minutes from Ellsworth and within an easy commute to the Twin Cities.

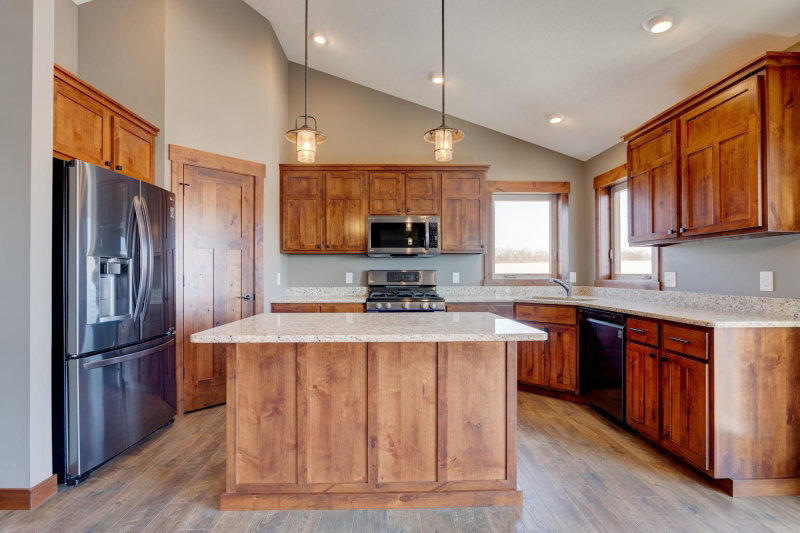
This well-maintained home features three bedrooms and a full bathroom on the main level. The finished lower level offers a spacious family room, a versatile bonus room perfect for a home office, gym, or guest space, and an additional bathroom.

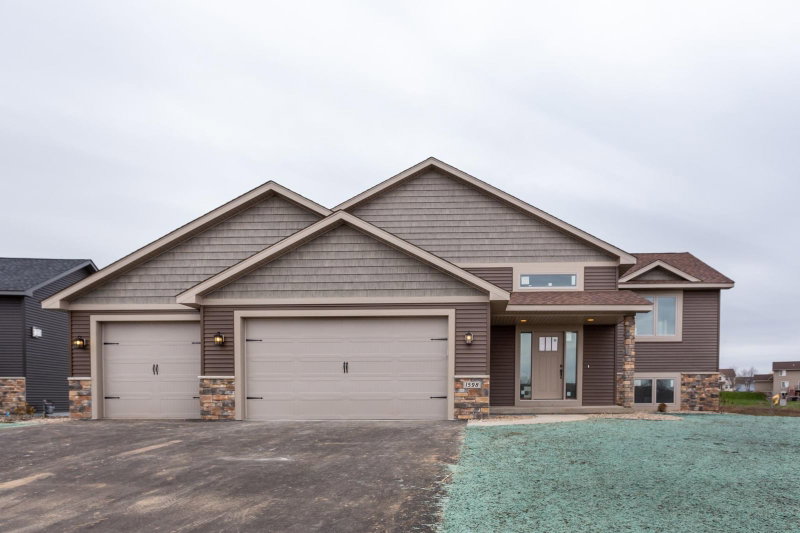
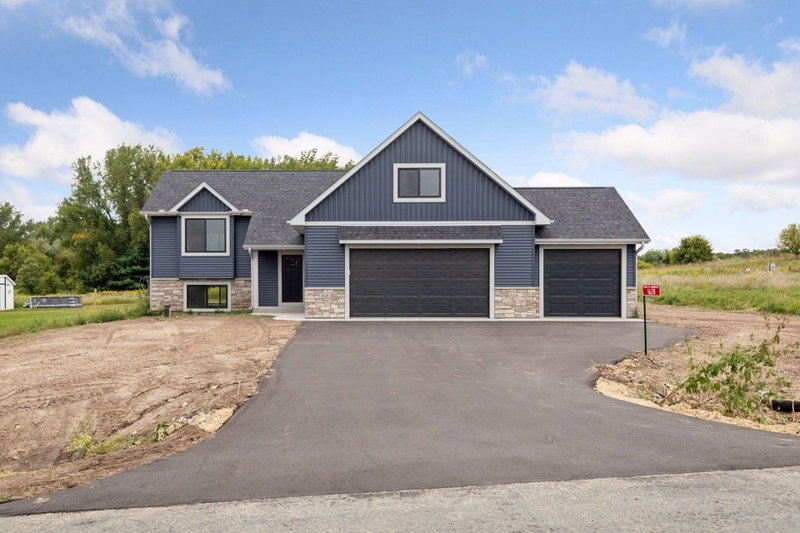
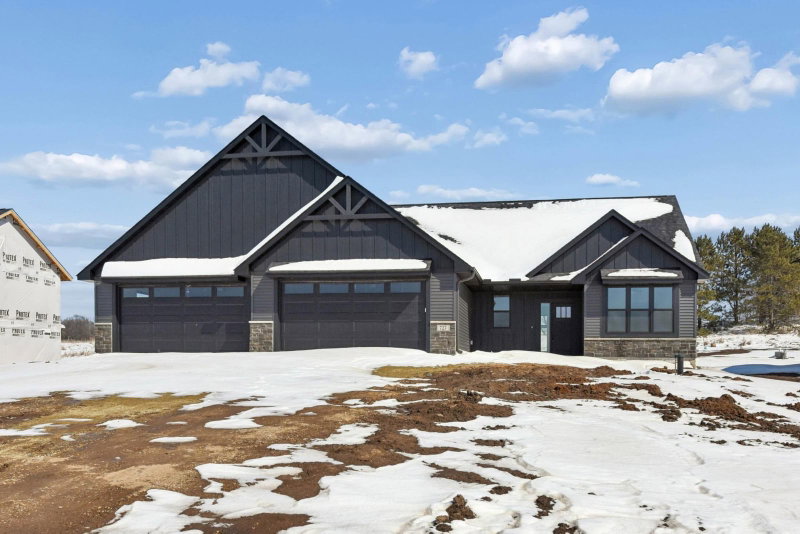
Major exterior updates include a new roof and siding installed in June 2026, providing excellent curb appeal and added peace of mind. The impressive five-car garage offers abundant space for vehicles, a workshop with 240 amp outlets, storage, and all your recreational equipment.

If you're looking for a move-in-ready country property with modern updates, functional living space, and plenty of room for your hobbies, this home is a must-see.

Still accepting offers! Call for details!
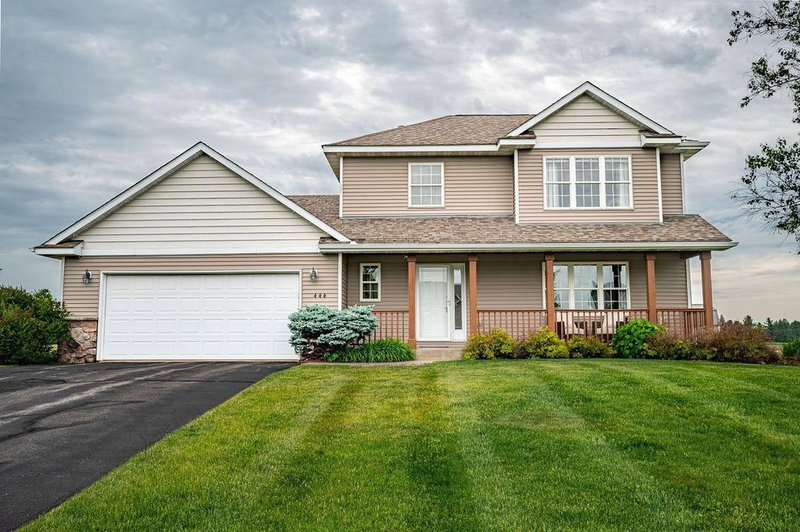
N3689 County Road C, Ellsworth, WI 54011

Ask an Agent

Open Houses

  • OCT18
    SundayTomorrow
    3 - 4 PM

Interior Information

BasementFull, Storage Space
AppliancesDishwasher, Dryer, Gas Water Heater, Water Filtration System, Range, Refrigerator, Stainless Steel Appliances, Washer, Water Softener Owned
CoolingCentral Air
HeatingForced Air, Fireplace(s)
FuelPropane
Fireplaces1
Fireplace FeaturesGas
LaundryElectric Dryer Hookup, Washer Hookup
Dining RoomInformal Dining Room
Interior AmenitiesCeiling Fan(s), Main Floor Primary Bedroom, Washer/Dryer Hookup
ElectricCircuit Breakers

Size & Levels

LevelsOne
Total Finished Sq Ft1,992 sq ft
Above Grade Finished1,056 sq ft
Below Grade Finished936 sq ft
Main Level Finished1,056 sq ft

Bathrooms

Full Baths1
3/4 Baths1
Bathroom Details3/4 Basement, Main Floor Full Bath

Rooms

Main Level Rooms

Living Room-
Dining Room-
Kitchen-
Bedroom-
Bedroom 2-

Lower Level Rooms

Family Room-
Bedroom 3-

Exterior & Parking

ExteriorVinyl
RoofAge Over 8 Years
FoundationPoured Concrete
Patio / PorchDeck
Garage Stalls5
ParkingAttached Garage, Garage Door Opener

Lot & Utilities

Property SubtypeSingle Family
Single Family TypeRanch-Style Home
Lot Size1.38 acres
Lot Dimensions245x214x245x165
ZoningResidential-Single Family
TownshipHartland Twp
CountyPierce
SewerTank with Drainage Field
WaterWell
Road FrontageCounty Road
FencingChain Link
Other StructuresStorage Shed

Financial & Tax Information

Annual Taxes$3,703
Tax Year2024
Tax w/ Assessments$3,703
Assessment PendingNo
Parcel Number012010160400
Financing OptionsAdj. Rate/Gr Payment, Conventional, VA, FHA, Cash, USDA
Assumable MortgageNot Assumable
List TypeExclusive Right To Sell

Location

Call 612-356-2121For Showings and Questions
Broker Reciprocity logo
Listed by: Keller Williams Premier Realty
Source: NorthstarMLS

Copyright 2026 Regional Multiple Listing Service of Minnesota, Inc. All rights reserved. Information Deemed Reliable But Not Guaranteed. The data relating to real estate for sale on this web site comes in part from the Broker Reciprocity℠ Program of the Regional Multiple Listing Service of Minnesota, Inc. Real estate listings held by brokerage firms other than Pederson Realty are marked with the Broker Reciprocity℠ logo or the Broker Reciprocity℠ thumbnail logo (a little black house) and detailed information about them includes the name of the listing brokers.