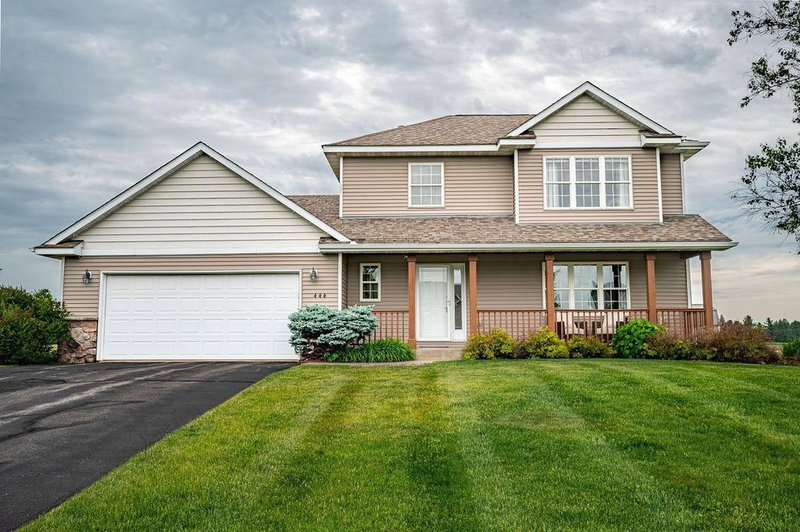
257 S Chestnut Street - Photo 1
1 / 28
257 S Chestnut Street

257 S Chestnut Street, Ellsworth, WI 54011 - MLS# 7151814

MLS® #: 7151814|Listed: Sep 29, 2026

$324,900

Open HouseOct 17, 12 - 1:30 PM
Bedrooms
3
Bathrooms
1
Square Feet
1,397
Acres
0.27
Year Built
1941
Property Type
Residential
Heating
Natural Gas, Forced Air
Cooling
Window Unit(s)
Garages
2
School District
1659 - Ellsworth Community

Charming 1.5 story home with 3 bedrooms, 1 bath and a great mix of character and updates. The main level features hardwood floors, a comfortable living room, dining area, updated kitchen with newer appliances and a bright breakfast nook surrounded by windows. One bedroom and full bath are located on the main level, with two additional bedrooms upstairs. The unfinished lower level provides laundry and plenty of storage space. Outside, enjoy a large backyard, patio, storage shed and detached 2 car garage with a new heater and wall mount garage door opener. Updates include house and garage roofs and windows in 2021, air filtration system in 2022, appliances in 2022 and garage improvements in 2024. A well cared for home with plenty of yard space and room to make it your own.

257 S Chestnut Street, Ellsworth, WI 54011

Ask an Agent

Open Houses

  • OCT17
    SaturdayToday
    12 - 1:30 PM

Interior Information

BasementBlock, Full
AppliancesDishwasher, Dryer, Microwave, Range, Refrigerator, Washer
CoolingWindow Unit(s)
HeatingForced Air
FuelNatural Gas
Dining RoomBreakfast Area, Informal Dining Room, Living/Dining Room

Size & Levels

LevelsOne and One Half
Total Finished Sq Ft2,234 sq ft
Above Grade Finished1,397 sq ft
Main Level Finished990 sq ft

Bathrooms

Full Baths1
Bathroom DetailsMain Floor Full Bath

Rooms

Main Level Rooms

Living Room18' x 12'
Dining Room13' x 12'
Informal Dining Room13' x 5'
Kitchen9' x 13'
Bedroom12' x 13'
Patio20' x 14'

Upper Level Rooms

Bedroom 213' x 12'
Bedroom 314' x 12'

Exterior & Parking

ExteriorVinyl
RoofAge 8 Years or Less
FoundationBlock
Patio / PorchPatio
Garage Stalls2
Garage Size19x27 (528 sq ft)
ParkingDetached Garage, Concrete, Garage Door Opener, Heated Garage

Lot & Utilities

Property SubtypeSingle Family
Lot Size0.27 acres
Lot Dimensions64x173
Lot DescriptionTree Coverage - Medium
ZoningResidential-Single Family
SubdivisionVillage/Ellsworth
TownshipEllsworth
CountyPierce
SewerCity Sewer/Connected
WaterCity Water/Connected
Road FrontageCity Street
FencingWood
Other StructuresStorage Shed

Financial & Tax Information

Annual Taxes$3,313
Tax Year2025
Tax w/ Assessments$3,313
Assessment PendingNo
Parcel Number121011120100
Assumable MortgageNot Assumable
List TypeExclusive Right To Sell

Location

Call 612-356-2121For Showings and Questions
Broker Reciprocity logo
Listed by: eXp Realty
Source: NorthstarMLS

Copyright 2026 Regional Multiple Listing Service of Minnesota, Inc. All rights reserved. Information Deemed Reliable But Not Guaranteed. The data relating to real estate for sale on this web site comes in part from the Broker Reciprocity℠ Program of the Regional Multiple Listing Service of Minnesota, Inc. Real estate listings held by brokerage firms other than Pederson Realty are marked with the Broker Reciprocity℠ logo or the Broker Reciprocity℠ thumbnail logo (a little black house) and detailed information about them includes the name of the listing brokers.