
439 N 8th Street - Photo 1
1 / 25
439 N 8th Street
439 N 8th Street
439 N 8th Street
439 N 8th Street
439 N 8th Street

439 N 8th Street, River Falls, WI 54022 - MLS# 7143632

MLS® #: 7143632|Listed: Sep 14, 2026

$335,000

Bedrooms
5
Bathrooms
2
Square Feet
1,788
Acres
0.23
Year Built
1956
Property Type
Residential
Heating
Natural Gas, Forced Air
Cooling
Central Air
Garages
1
School District
4893 - River Falls

A truly exceptional River Falls location! Situated directly across from the front doors of Greenwood Elementary School and just down the street from River Falls Middle School, this 5-bedroom home offers an incredibly convenient location that's also close to downtown River Falls, parks, shopping, and local amenities. The beautifully updated kitchen is a standout with gorgeous tile work, custom wood shelving, and a convenient pot filler. The main floor bathroom has also been updated with attractive tile details, while original wood floors add character throughout much of the main level. The five-bedroom layout provides plenty of space and flexibility. Outside, enjoy a spacious fenced backyard featuring a beautiful mature willow tree. The 15x25 attached garage offers a floor drain for added convenience. An ideal opportunity to own a spacious home in an incredibly convenient location and make it your own!

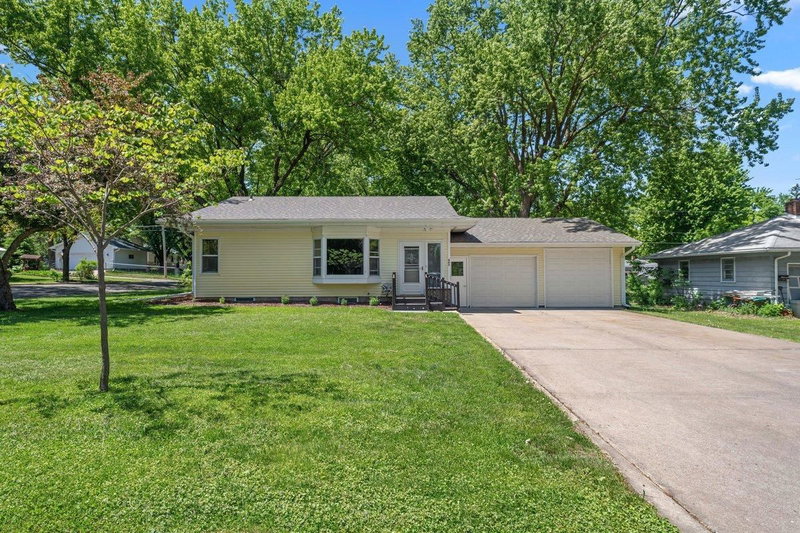
439 N 8th Street, River Falls, WI 54022

Ask an Agent

Interior Information

BasementFull
AppliancesDishwasher, Dryer, Exhaust Fan, Freezer, Gas Water Heater, Microwave, Range, Refrigerator, Washer
CoolingCentral Air
HeatingForced Air
FuelNatural Gas
LaundryLower Level, Sink
Dining RoomKitchen/Dining Room
Interior AmenitiesDeck, Hardwood Floors, Washer/Dryer Hookup
Electric200+ Amp Service

Size & Levels

LevelsOne
Total Finished Sq Ft2,184 sq ft
Above Grade Finished1,092 sq ft
Below Grade Finished696 sq ft
Main Level Finished1,092 sq ft
Foundation Size39X28

Bathrooms

Full Baths1
3/4 Baths1
Bathroom Details3/4 Basement, Main Floor Full Bath

Rooms

Main Level Rooms

Living Room19' x 12'
Kitchen17' x 8'
Bedroom12' x 10'
Bedroom 28'7" x 9'10"
Bedroom 312' x 9'

Lower Level Rooms

Family Room13'4" x 23'
Bedroom 49' x 10'
Bedroom 58'4" x 11'
Laundry8' x 14'
Storage6'5" x 15'

Exterior & Parking

ExteriorStone, Wood
FoundationBlock
Patio / PorchDeck
Garage Stalls1
Garage Size15X25 (375 sq ft)
ParkingAttached Garage, Concrete

Lot & Utilities

Property SubtypeSingle Family
Lot Size0.23 acres
Lot Dimensions68x148
ZoningResidential-Single Family
SubdivisionKinnickinnic Park 1st Add
TownshipRiver Falls
CountyPierce
SewerCity Sewer/Connected
WaterCity Water/Connected
FencingChain Link

Financial & Tax Information

Annual Taxes$4,738
Tax Year2025
Tax w/ Assessments$4,738
Assessment PendingNo
Parcel Number276010400900
Financing OptionsConventional, VA, FHA, Cash
List TypeExclusive Right To Sell
Potential Short SaleYes

Location

Call 612-356-2121For Showings and Questions
Broker Reciprocity logo
Listed by: Property Executives Realty
Source: NorthstarMLS

Copyright 2026 Regional Multiple Listing Service of Minnesota, Inc. All rights reserved. Information Deemed Reliable But Not Guaranteed. The data relating to real estate for sale on this web site comes in part from the Broker Reciprocity℠ Program of the Regional Multiple Listing Service of Minnesota, Inc. Real estate listings held by brokerage firms other than Pederson Realty are marked with the Broker Reciprocity℠ logo or the Broker Reciprocity℠ thumbnail logo (a little black house) and detailed information about them includes the name of the listing brokers.