1 / 32


730 Apollo Road, River Falls, WI 54022 - MLS# 7145208
$375,000
$385,000↓ 2.6%
Bedrooms
4
Bathrooms
2
Square Feet
1,886
Acres
0.252
Year Built
1988
Property Type
Residential
Heating
Natural Gas, Forced Air
Cooling
Ceiling Fan(s), Central Air
Garages
4
School District
4893 - River Falls
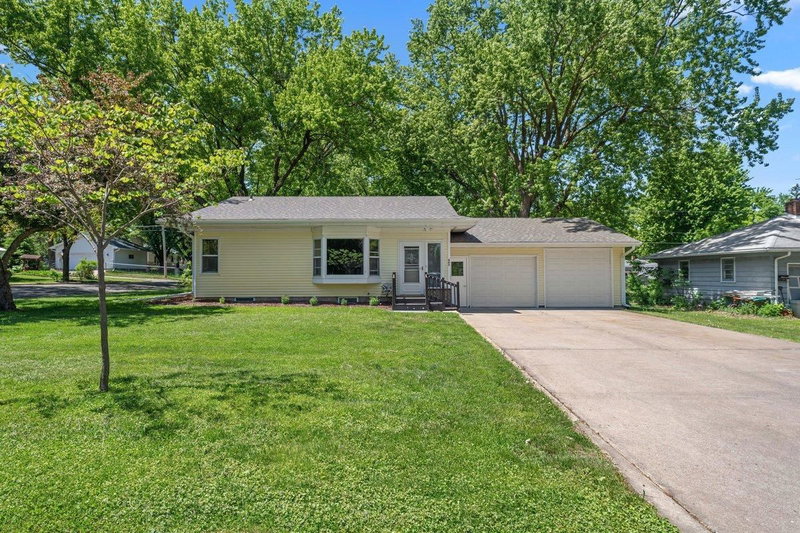
This well-cared-for home offers comfortable living inside and out, with mature trees, a fenced yard, garden space, and a garage that’s truly one of a kind. The oversized, heated garage is deep enough to almost hold six vehicles—ideal for hobbyists, storage, or anyone needing serious workspace. And if that isn't enough storage, an additional storage shed is out in the back!
Now the home! The main level features new carpet, three nicely sized bedrooms, a bright living room, and an eat-in kitchen. Check out the newly tiled bathroom flooring! The lower level gives you even more room to spread out with a large family room, plus an additional bedroom and a half bath.
This one has the space you’ve been waiting for. Come take a look today!
Interior Information
BasementBlock, Egress Window(s), Finished, Full
AppliancesDishwasher, Dryer, Microwave, Range, Refrigerator, Washer, Water Softener Owned
CoolingCentral Air
HeatingForced Air
FuelNatural Gas
LaundryLower Level
Dining RoomKitchen/Dining Room
Interior AmenitiesCeiling Fan(s), Deck, Kitchen Window
Size & Levels
LevelsOne
Total Finished Sq Ft2,152 sq ft
Above Grade Finished1,096 sq ft
Below Grade Finished790 sq ft
Main Level Finished1,096 sq ft
Bathrooms
Full Baths1
1/2 Baths1
Bathroom Details1/2 Basement, Main Floor Full Bath
Rooms
Main Level Rooms
Living Room14' x 15'
Dining Room10' x 9'
Kitchen11' x 9'
Bedroom12' x 12'
Bedroom 211' x 11'
Bedroom 311' x 9'
Lower Level Rooms
Family Room26' x 14'
Bedroom 420' x 12'
Utility Room24' x 9'
Exterior & Parking
ExteriorStone, Metal
ConstructionBlock
RoofAge 8 Years or Less
FoundationBlock
Patio / PorchDeck
Garage Stalls4
Garage Size52x22 (1,104 sq ft)
ParkingAttached Garage, Asphalt, Finished Garage, Garage Door Opener, Heated Garage, Insulated Garage, Tandem Garage
Lot & Utilities
Property SubtypeSingle Family
Lot Size0.252 acres
Lot Dimensions135x82
ZoningResidential-Single Family
SubdivisionCollins Add
TownshipRiver Falls
CountySt. Croix
SewerCity Sewer/Connected
WaterCity Water/Connected
Road FrontageCity Street
FencingChain Link, Full
Other StructuresStorage Shed
Financial & Tax Information
Annual Taxes$4,860
Tax Year2026
Tax w/ Assessments$4,860
Assessment PendingNo
Parcel Number276106370000
Financing OptionsConventional, VA, FHA, Cash
List TypeExclusive Right To Sell