
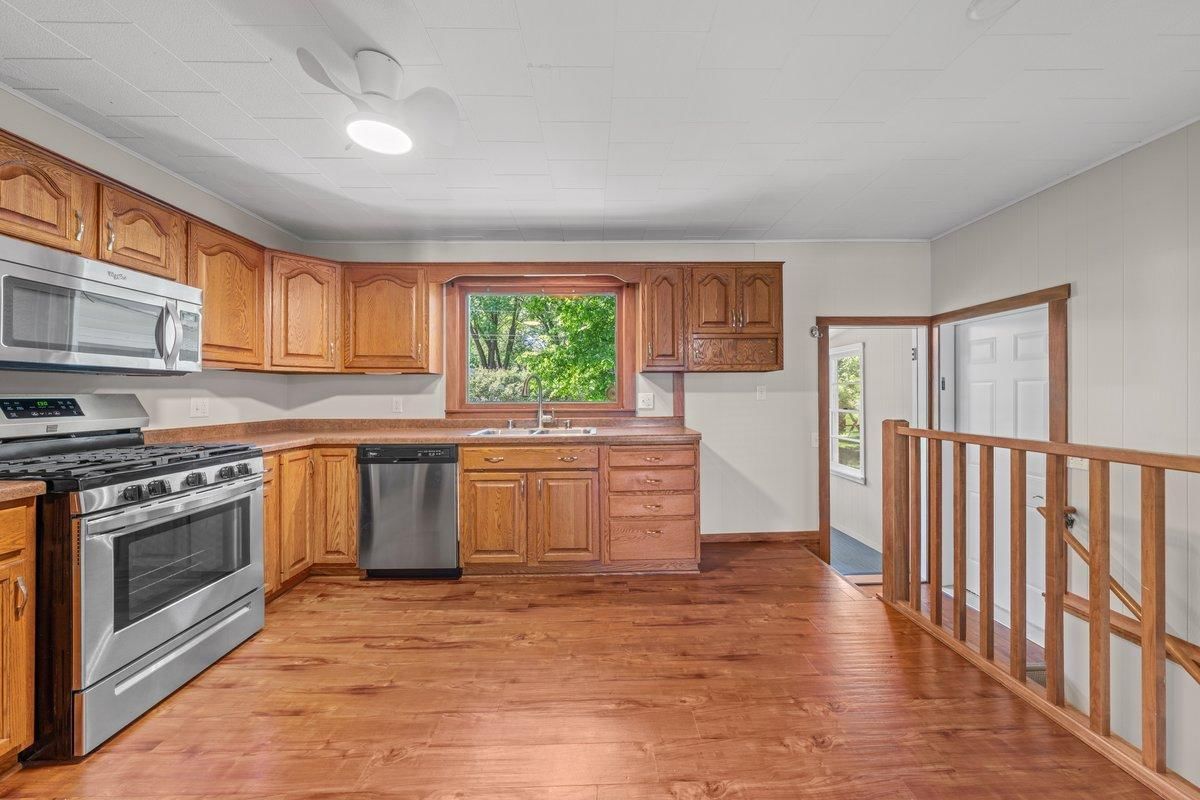
603 Lewis Street - Photo 1
1 / 22
603 Lewis Street
603 Lewis Street
603 Lewis Street
603 Lewis Street
603 Lewis Street

603 Lewis Street, River Falls, WI 54022 - MLS# 7087500

MLS® #: 7087500|Listed: Jun 5, 2026
Active-Contingent

$339,000

Bedrooms
3
Bathrooms
2
Square Feet
1,652
Acres
0.2
Year Built
1959
Property Type
Residential
Heating
Natural Gas, Forced Air
Cooling
Central Air
Garages
2
School District
4893 - River Falls

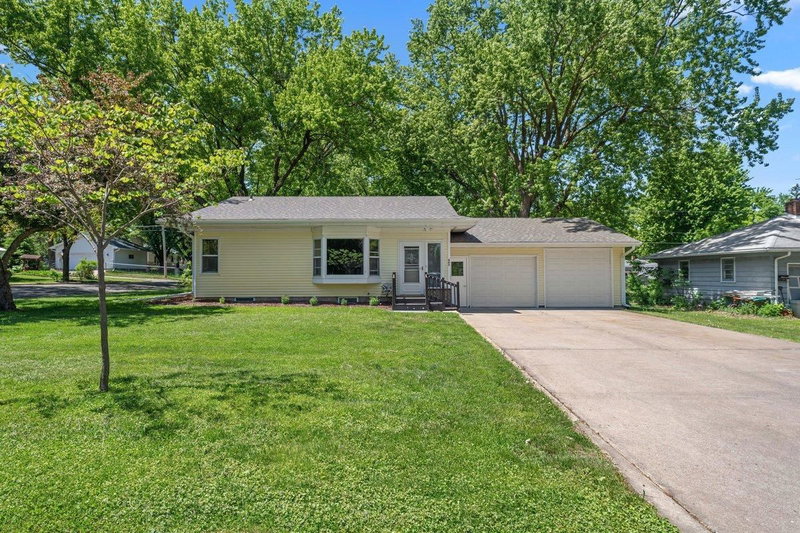
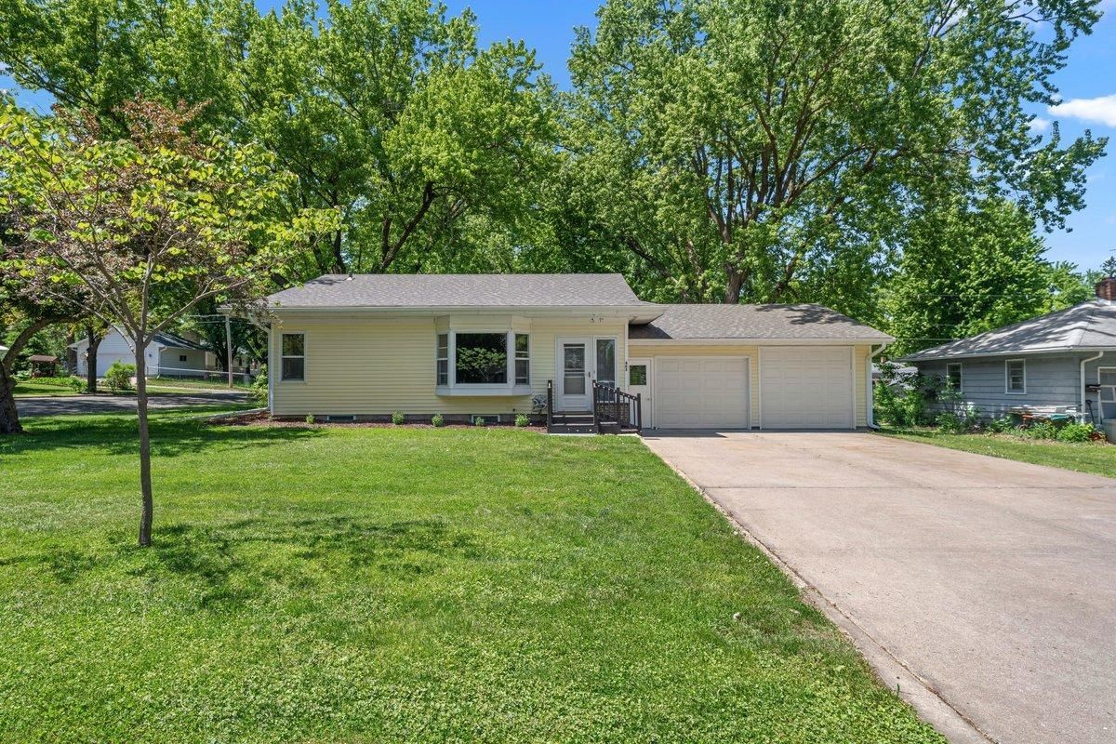
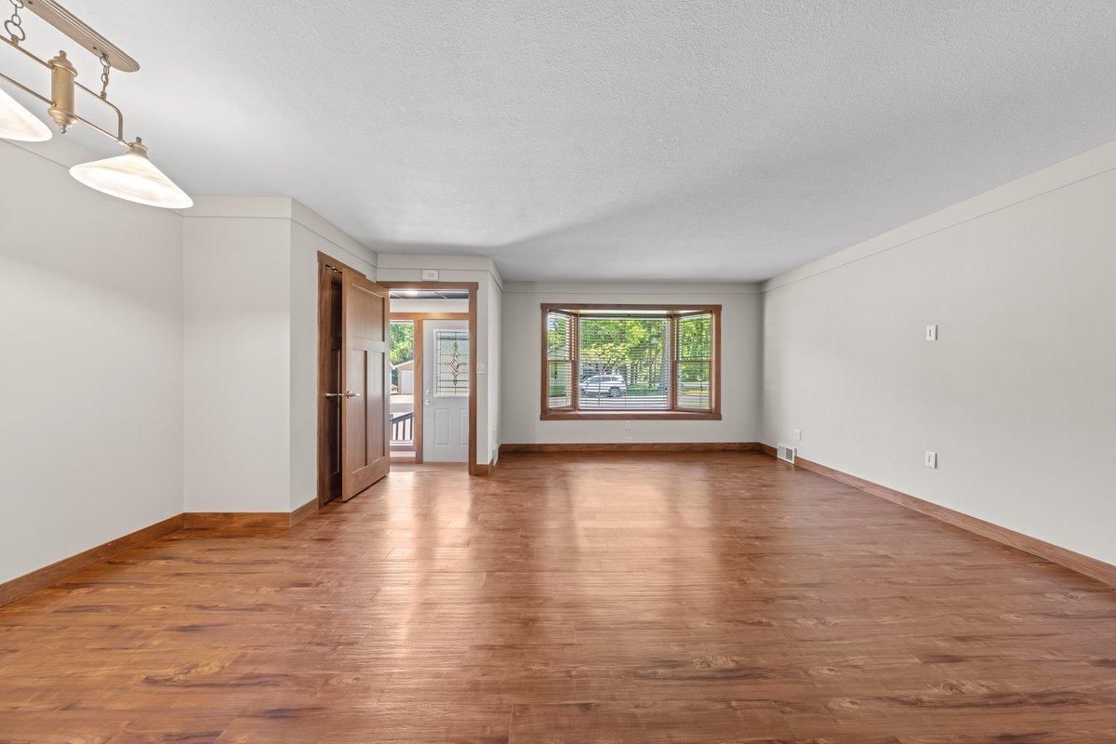
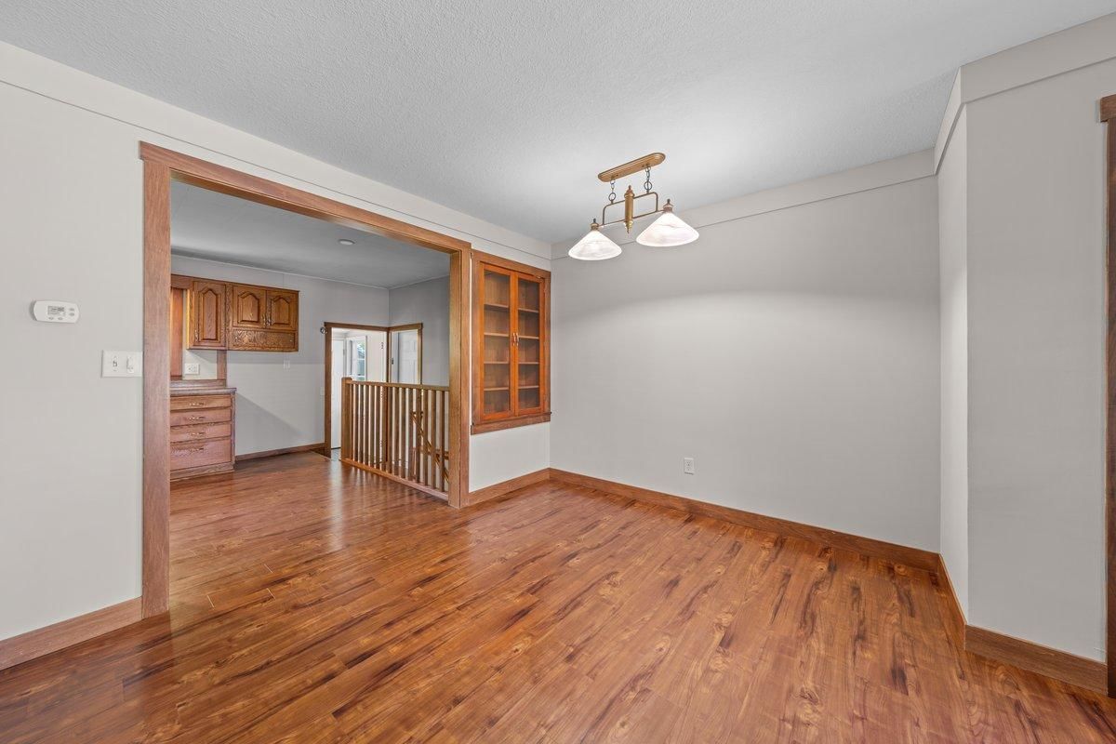
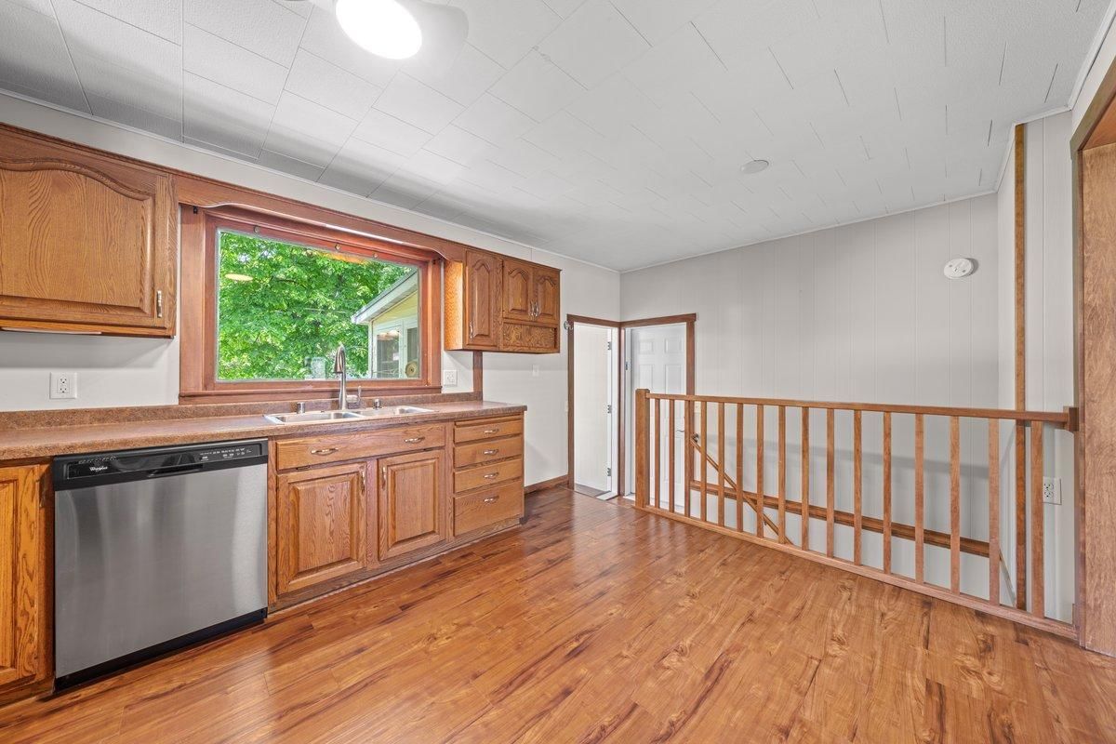
Adorable home in the heart of River Falls! Ideally located near schools, parks, shopping, restaurants, and downtown River Falls, this property offers both convenience and charm. Nestled on a flat, level lot with mature trees, the home provides inviting outdoor space along with comfort and functionality inside. The heated, finished garage features abundant cabinet storage and workspace, while the 12x12 garden shed provides additional room for tools and outdoor equipment. Inside, you'll find a gas stove and numerous recent updates, including a new roof (2024), new sheetrock, fresh paint, and new carpet in the basement. Whether you're relaxing in the spacious yard or enjoying all that River Falls has to offer nearby, this charming home is one you won't want to miss!

**See agent remarks for details regarding financing

603 Lewis Street, River Falls, WI 54022

Ask an Agent

Interior Information

BasementFinished
AppliancesDishwasher, Range, Refrigerator
CoolingCentral Air
HeatingForced Air
FuelNatural Gas
LaundryIn Basement
Dining RoomInformal Dining Room
Interior AmenitiesPatio, Washer/Dryer Hookup

Size & Levels

LevelsOne
Total Finished Sq Ft1,906 sq ft
Above Grade Finished953 sq ft
Below Grade Finished699 sq ft
Main Level Finished953 sq ft
Foundation Size32X30X32X30

Bathrooms

Full Baths1
1/2 Baths1
Bathroom Details1/2 Basement, Main Floor Full Bath

Rooms

Main Level Rooms

Living Room18' x 12'
Dining Room9' x 7'
Bedroom12' x 10'5"
Bedroom 211' x 10'

Basement Level Rooms

Family Room17' x 27'
Bedroom 310'5" x 9'5"
Utility Room11' x 14'

First Level Rooms

Kitchen13' x 11'

Exterior & Parking

ExteriorVinyl
RoofAge 8 Years or Less
FoundationBlock
Patio / PorchPatio
Garage Stalls2
Garage Size23.1X25.4 (586 sq ft)
ParkingAttached Garage

Lot & Utilities

Property SubtypeSingle Family
Lot Size0.2 acres
Lot Dimensions66X132X66X132
ZoningResidential-Single Family
SubdivisionW Side Add
TownshipRiver Falls
CountySt. Croix
SewerCity Sewer/Connected
WaterCity Water/Connected

Financial & Tax Information

Annual Taxes$3,552
Tax Year2026
Tax w/ Assessments$3,552
Assessment PendingNo
Parcel Number276101070000
Financing OptionsContract for Deed, Conventional, Cash
List TypeExclusive Right To Sell

Location

Call 612-356-2121For Showings and Questions
Broker Reciprocity logo
Listed by: Property Executives Realty
Source: NorthstarMLS

Copyright 2026 Regional Multiple Listing Service of Minnesota, Inc. All rights reserved. Information Deemed Reliable But Not Guaranteed. The data relating to real estate for sale on this web site comes in part from the Broker Reciprocity℠ Program of the Regional Multiple Listing Service of Minnesota, Inc. Real estate listings held by brokerage firms other than Pederson Realty are marked with the Broker Reciprocity℠ logo or the Broker Reciprocity℠ thumbnail logo (a little black house) and detailed information about them includes the name of the listing brokers.