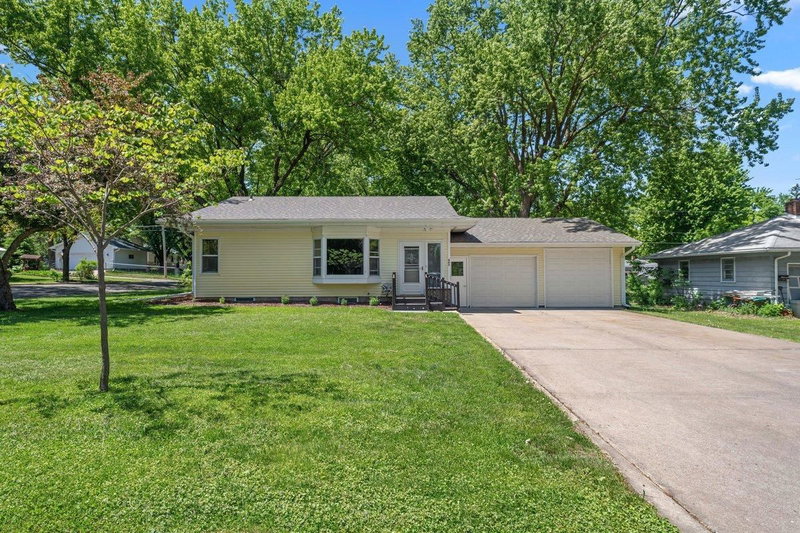
1 / 29


525 N Fremont Street, River Falls, WI 54022 - MLS# 7150661
Active-Contingent
$319,000
Bedrooms
3
Bathrooms
2
Square Feet
1,404
Acres
0.304
Year Built
1943
Property Type
Residential
Heating
Natural Gas, Forced Air
Cooling
Ceiling Fan(s), Central Air
Garages
2
School District
4893 - River Falls
PRIDE OF OWNERSHIP shines in this charming 3BR, 2BA home! The main level features a cozy living room with
large picture window, spacious dining room, updated kitchen with backsplash, full bath and convenient
main floor bedroom. Upstairs you will find 2 more bedrooms, including the primary with private bath and
walk in closet. Newer roof and exterior stain add peace of mind. Outside, enjoy a 2 car detached garage,
storage shed, alley access and a large yard with mature trees and plenty of room to play or garden.
Superb location close to schools, parks and downtown, with an easy commute to the Twin Cities. Move right
in and make it yours!
Interior Information
BasementFull, Unfinished
AppliancesDishwasher, Dryer, Microwave, Range, Refrigerator, Washer
CoolingCentral Air
HeatingForced Air
FuelNatural Gas
LaundryIn Basement, Lower Level
Dining RoomLiving/Dining Room
Interior AmenitiesCable, Ceiling Fan(s), Kitchen Window, Washer/Dryer Hookup, Walk-In Closet
Size & Levels
LevelsOne and One Half
Total Finished Sq Ft2,158 sq ft
Above Grade Finished1,404 sq ft
Main Level Finished754 sq ft
Bathrooms
Full Baths1
3/4 Baths1
Bathroom Details3/4 Primary, Private Primary, Main Floor Full Bath
Rooms
Main Level Rooms
Living Room13' x 11'
Dining Room13' x 11'
Kitchen13' x 7'
Bedroom13' x 9'
Upper Level Rooms
Bedroom 212' x 13'
Bedroom 313' x 9'
Exterior & Parking
ExteriorWood
RoofAge 8 Years or Less, Asphalt
FoundationBlock
Garage Stalls2
Garage Size24x20 (480 sq ft)
ParkingDetached Garage, Asphalt, Garage Door Opener
Lot & Utilities
Property SubtypeSingle Family
Lot Size0.304 acres
Lot Dimensions90x145
Lot DescriptionTree Coverage - Medium
ZoningResidential-Single Family
SubdivisionBrooklyn Heights Add
TownshipRiver Falls
CountySt. Croix
SewerCity Sewer/Connected
WaterCity Water/Connected
Road FrontageCity Street, Paved Streets
Other StructuresStorage Shed
Financial & Tax Information
Annual Taxes$3,425
Tax Year2025
Tax w/ Assessments$3,425
Assessment PendingNo
Parcel Number276101440000
Financing OptionsVA, FHA, Cash
List TypeExclusive Right To Sell