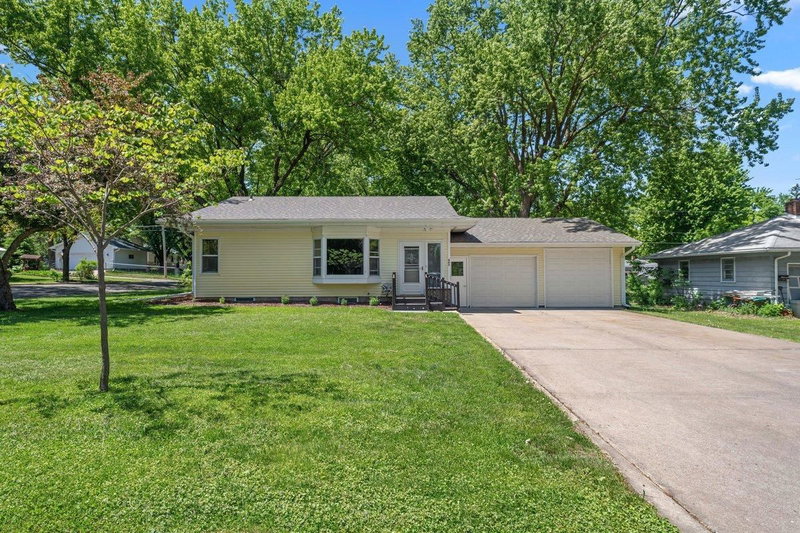
127 Ponderosa Road - Photo 1
1 / 57
127 Ponderosa Road
127 Ponderosa Road
127 Ponderosa Road
127 Ponderosa Road
127 Ponderosa Road

127 Ponderosa Road, River Falls, WI 54022 - MLS# 7137099

MLS® #: 7137099|Listed: Sep 14, 2026
Active-Contingent

$375,000

Bedrooms
3
Bathrooms
2
Square Feet
1,974
Acres
1.31
Year Built
1971
Property Type
Residential
Heating
Propane, Forced Air
Cooling
Ceiling Fan(s), Central Air
Garages
3
School District
4893 - River Falls

From sunrise to sunset, veggie garden to perennials, forest to fruit trees, inside and out you will find a bit of what you love and somethings you never knew you were looking for. What was once a duplex style property has been fully renovated since the current owners took possession. The lower level kitchen/living room is now a primary bedroom with massive walk-in closet/sitting room. When you walk into the lower level you are greeted by a spacious foyer, access to a full bathroom, a well organized mechanical room, extra storage, the second bedroom, and a bonus room that is currently being used as an office. The upper level has been opened up to fill with light and take full advantage of the views. Perennial gardens spill greenery and flowers from the east edge of the property, and around the 3-car garage, to the decorative grasses that create a statement at the western entrance & driveway. Enjoy the fenced in stamped concrete patio and green space that wrap the south side of the home and give a private relaxation zone complete with grilling area and fire-pit. Upstairs holds the third bedroom, laundry room, a full bathroom, and the open format dining room to living room as well as kitchen. A must see property for those looking to live in the country without multiple acres of exterior maintenance, enough to give you space, not too much to keep you from the lake/cabin on the weekends. Cherry on top is the ROOF IS NEW! Installed June 2026.

127 Ponderosa Road, River Falls, WI 54022

Ask an Agent

Interior Information

BasementBlock, Egress Window(s), Finished, Walkout
AppliancesDishwasher, Dryer, Electric Water Heater, Microwave, Range, Refrigerator, Washer
CoolingCentral Air
HeatingForced Air
FuelPropane
LaundryLaundry Room, Upper Level
Dining RoomBreakfast Bar, Living/Dining Room
Interior AmenitiesCeiling Fan(s), Deck, Kitchen Window, Primary Bedroom Walk-In Closet, Patio, Washer/Dryer Hookup, Walk-In Closet
Electric200+ Amp Service

Size & Levels

LevelsTwo
Total Finished Sq Ft2,052 sq ft
Above Grade Finished1,064 sq ft
Below Grade Finished910 sq ft
Main Level Finished1,064 sq ft
Foundation Size38x26

Bathrooms

Full Baths2
Bathroom DetailsFull Basement, Upper Level Full Bath

Rooms

Upper Level Rooms

Living Room15' x 13'5"
Dining Room13' x 18'5"
Kitchen13' x 12'
Bedroom 211' x 12'5"
Laundry10' x 5'

Lower Level Rooms

Office9' x 10'
Bedroom11'5" x 18'
Bedroom 39' x 11'
Utility Room9' x 10'
Foyer5' x 15'

Exterior & Parking

ExteriorFiber Board
RoofAge 8 Years or Less
FoundationBlock
Patio / PorchDeck, Patio
Garage Stalls3
Garage Size24x32 (768 sq ft)
ParkingDetached Garage, Concrete

Lot & Utilities

Property SubtypeSingle Family
Lot Size1.31 acres
Lot Dimensions282x200x301x202
Lot DescriptionTree Coverage - Medium
ZoningResidential-Single Family
TownshipKinnickinnic Twp
CountySt. Croix
SewerPrivate Sewer
WaterPrivate
Road FrontageTownship
FencingPartial, Wire

Financial & Tax Information

Annual Taxes$2,353
Tax Year2026
Tax w/ Assessments$2,353
Assessment PendingNo
Parcel Number022107480000
Financing OptionsConventional, VA, FHA, Cash, MHFA/WHEDA, USDA
Assumable MortgageNot Assumable
List TypeExclusive Right To Sell

Location

Call 612-356-2121For Showings and Questions
Broker Reciprocity logo
Listed by: Keller Williams Premier Realty
Source: NorthstarMLS

Copyright 2026 Regional Multiple Listing Service of Minnesota, Inc. All rights reserved. Information Deemed Reliable But Not Guaranteed. The data relating to real estate for sale on this web site comes in part from the Broker Reciprocity℠ Program of the Regional Multiple Listing Service of Minnesota, Inc. Real estate listings held by brokerage firms other than Pederson Realty are marked with the Broker Reciprocity℠ logo or the Broker Reciprocity℠ thumbnail logo (a little black house) and detailed information about them includes the name of the listing brokers.