
319 N Pearl Street - Photo 1
1 / 39
319 N Pearl Street
319 N Pearl Street
319 N Pearl Street
319 N Pearl Street
319 N Pearl Street

319 N Pearl Street, River Falls, WI 54022 - MLS# 7143777

MLS® #: 7143777|Listed: Sep 14, 2026
Active-Contingent

$315,000

Bedrooms
3
Bathrooms
2
Square Feet
1,832
Acres
0.2
Year Built
1904
Property Type
Residential
Heating
Natural Gas, Forced Air
Cooling
Central Air
Garages
2
School District
4893 - River Falls

Vintage Charm Meets Modern Comfort!

Fall in love with this charming 3-bedroom, 2-bath two-story home, beautifully nestled on a mature tree-lined corner lot. Inside, you'll find the warmth and character of hardwood floors paired with thoughtful updates that make this home feel fresh and inviting.

The sweet kitchen features a cozy breakfast nook--perfect for morning coffee, casual meals, or gathering with friends. Spacious living areas, comfortable bedrooms, and timeless details create a home that feels both welcoming and full of personality.

Outside, enjoy the fenced yard, mature surroundings, and plenty of room to relax or entertain. The detached 2-car garage offers even more appeal with a loft--ideal for storage, a workshop, hobby space, or future possibilities.

A home with character, comfort, and that special vintage charm you just don't find in newer homes. Come see why this one feels like home!
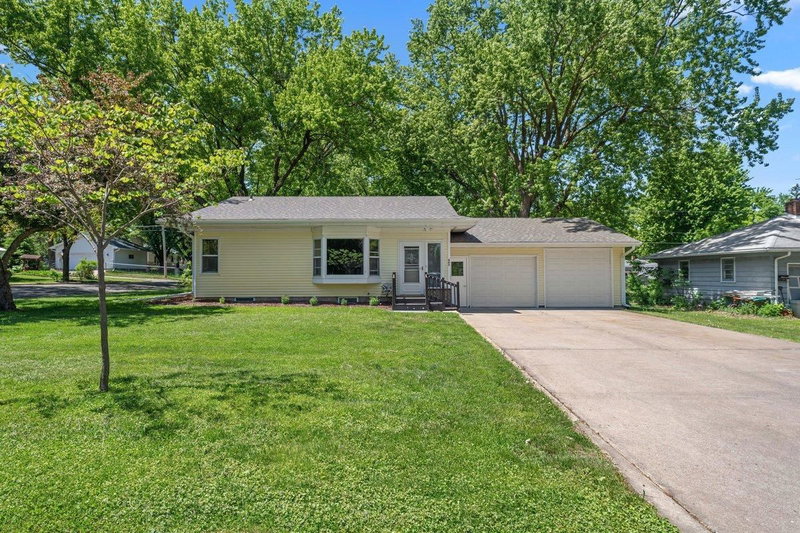
319 N Pearl Street, River Falls, WI 54022

Ask an Agent

Interior Information

BasementPartial
AppliancesDishwasher, Dryer, Range, Refrigerator, Washer
CoolingCentral Air
HeatingForced Air
FuelNatural Gas
Fireplaces1
Fireplace FeaturesWood Burning
LaundryElectric Dryer Hookup, Main Level, Washer Hookup
Dining RoomBreakfast Area, Separate/Formal Dining Room
Interior AmenitiesDeck, French Doors, Hardwood Floors, Kitchen Window, Natural Woodwork, Washer/Dryer Hookup
ElectricCircuit Breakers

Size & Levels

LevelsTwo
Total Finished Sq Ft2,668 sq ft
Above Grade Finished1,832 sq ft
Main Level Finished996 sq ft

Bathrooms

Full Baths1
3/4 Baths1
Bathroom DetailsMain Floor 3/4 Bath, Upper Level Full Bath

Rooms

Main Level Rooms

Living Room19' x 12'
Dining Room11' x 13'
Kitchen12' x 10'

Upper Level Rooms

Bedroom13' x 17'
Bedroom 211' x 11'
Bedroom 39' x 11'

Exterior & Parking

ExteriorMetal
ConstructionFrame
RoofAge 8 Years or Less, Asphalt
FoundationStone
Patio / PorchDeck
Garage Stalls2
Garage Size24 x 26 (624 sq ft)
ParkingDetached Garage, Concrete, Garage Door Opener, Storage

Lot & Utilities

Property SubtypeSingle Family
Lot Size0.2 acres
Lot Dimensions66 x 132
Lot DescriptionCorner Lot, Tree Coverage - Medium
ZoningResidential-Single Family
SubdivisionNn & Os Powells Add
TownshipRiver Falls
CountyPierce
SewerCity Sewer/Connected
WaterCity Water/Connected
Road FrontageCity Street
FencingWood

Financial & Tax Information

Annual Taxes$3,412
Tax Year2025
Tax w/ Assessments$3,412
Assessment PendingNo
Parcel Number276010560600
Financing OptionsConventional, Cash
Assumable MortgageNot Assumable
List TypeExclusive Right To Sell

Location

Call 612-356-2121For Showings and Questions
Broker Reciprocity logo
Listed by: Edina Realty, Inc.
Source: NorthstarMLS

Copyright 2026 Regional Multiple Listing Service of Minnesota, Inc. All rights reserved. Information Deemed Reliable But Not Guaranteed. The data relating to real estate for sale on this web site comes in part from the Broker Reciprocity℠ Program of the Regional Multiple Listing Service of Minnesota, Inc. Real estate listings held by brokerage firms other than Pederson Realty are marked with the Broker Reciprocity℠ logo or the Broker Reciprocity℠ thumbnail logo (a little black house) and detailed information about them includes the name of the listing brokers.