1 / 24


2757 Morningside Avenue, River Falls, WI 54022 - MLS# 7125847
$475,000
$499,900↓ 5.0%
Bedrooms
5
Bathrooms
4
Square Feet
3,172
Acres
0.263
Year Built
2005
Property Type
Residential
Heating
Natural Gas, Forced Air
Cooling
Ceiling Fan(s), Central Air
Garages
3
School District
4893 - River Falls
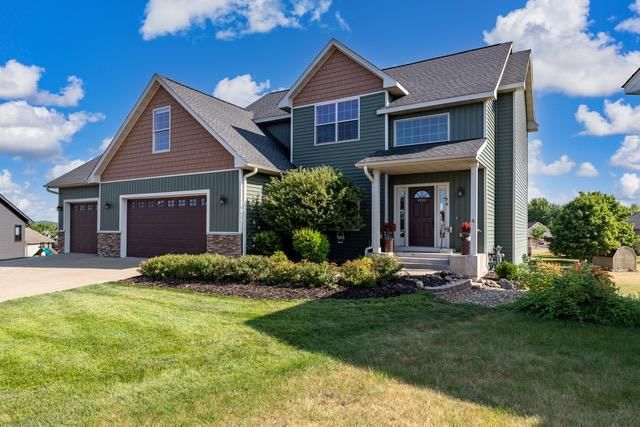
You will be amazed by the space in this 5 bed, 3.5 bath home in the amazing Highview Meadows neighborhood of River Falls! The main floor features to living spaces (one could be converted to a formal dining area) and spacious kitchen/dining room. Center island, pantry, and plenty of cupboard space! You will enjoy the large deck right off the kitchen, and a laundry room right off the garage. The upper level has 3 nicely sized bedrooms with two bathrooms. The lower level has 2 additional bedrooms and 2 living spaces. Walk-out to the backyard with lots of potential. And don't forget to peak your head inside the 3 car garage! Come make this home yours!
Interior Information
BasementDrain Tiled, Finished, Full, Sump Pump, Walkout
AppliancesDishwasher, Dryer, Microwave, Range, Refrigerator, Washer
CoolingCentral Air
HeatingForced Air
FuelNatural Gas
Fireplaces1
LaundryMain Level
Dining RoomInformal Dining Room
Interior AmenitiesCeiling Fan(s), Deck, Vaulted Ceiling(s)
Size & Levels
LevelsTwo
Total Finished Sq Ft3,292 sq ft
Above Grade Finished1,944 sq ft
Below Grade Finished1,228 sq ft
Main Level Finished1,288 sq ft
Bathrooms
Full Baths2
3/4 Baths1
1/2 Baths1
Bathroom Details3/4 Basement, Full Primary, Main Floor 1/2 Bath, Upper Level Full Bath
Rooms
Main Level Rooms
Living Room13' x 12'
Family Room22' x 14'
Dining Room8' x 13'
Kitchen13' x 15'
Upper Level Rooms
Bedroom14' x 14'
Bedroom 214' x 10'
Bedroom 312' x 10'
Lower Level Rooms
Bedroom 410' x 10'
Bedroom 511' x 9'
Recreation Room13' x 21'
Game Room12' x 13'
Exterior & Parking
ExteriorStone, Vinyl
RoofAge Over 8 Years
FoundationPoured Concrete
Patio / PorchDeck
Garage Stalls3
Garage Size21x31 (684 sq ft)
ParkingAttached Garage
Lot & Utilities
Property SubtypeSingle Family
Lot Size0.263 acres
Lot Dimensions92x135x72x150
ZoningResidential-Single Family
SubdivisionHighview Mdws
TownshipRiver Falls
CountySt. Croix
SewerCity Sewer/Connected
WaterCity Water/Connected
Road FrontageCity Street
FencingChain Link, Full
Financial & Tax Information
Annual Taxes$6,520
Tax Year2025
Tax w/ Assessments$6,520
Assessment PendingNo
Parcel Number276111243000
Financing OptionsConventional, VA, FHA, Cash
List TypeExclusive Right To Sell