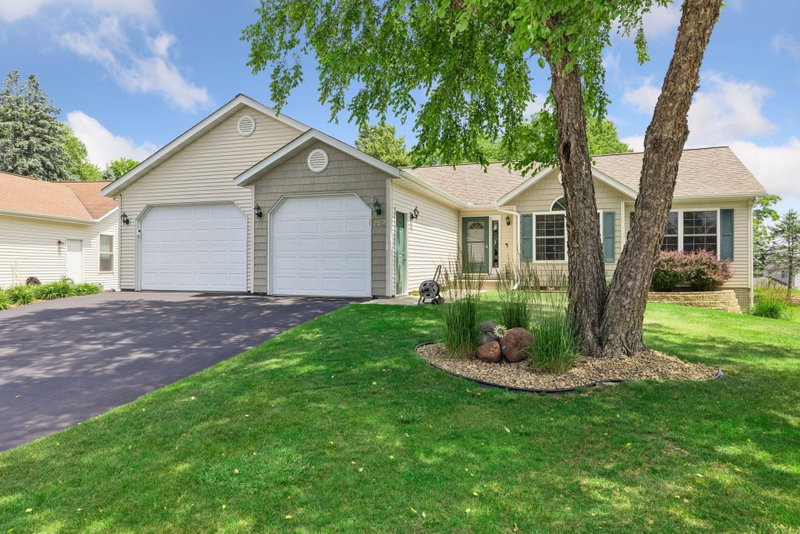
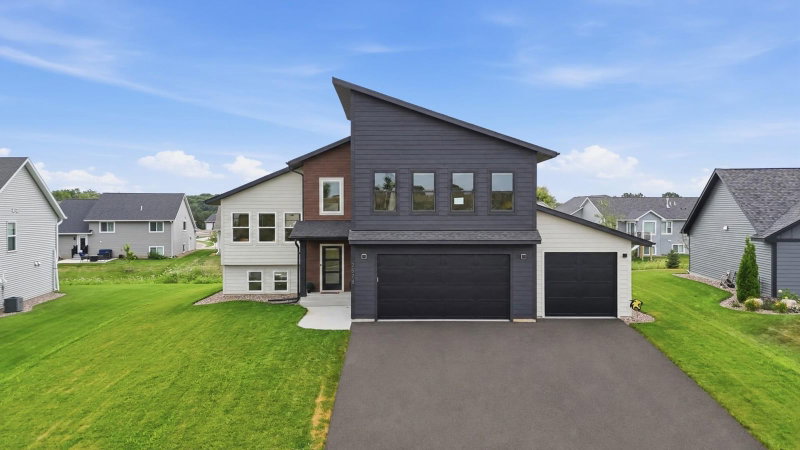
W10282 County Road FF - Photo 1
1 / 47
W10282 County Road FF

W10282 County Road FF, River Falls, WI 54022 - MLS# 7158702

MLS® #: 7158702|Listed: Oct 12, 2026

$499,900

Bedrooms
5
Bathrooms
3
Square Feet
2,524
Acres
2
Year Built
1992
Property Type
Residential
Heating
Propane, Forced Air
Cooling
Ceiling Fan(s), Central Air
Garages
2
School District
4893 - River Falls

Country living meets modern comfort on 2.3 acres just outside River Falls. This thoughtfully updated 5-bedroom, 3-bath home offers a peaceful setting with beautiful outdoor space and convenient access to River Falls and the Twin Cities. Nearly every area has been updated within the past five years, including the kitchen with new cabinetry and range, updated bathrooms, flooring,

lighting, and more. Solid walnut wood flooring, LVP, new carpet, and an electric fireplace add warmth throughout. Outside, enjoy the private wood deck, mature apple and cherry trees, a beautiful magnolia, and a trail system adjacent to the property with access toward the Kinnickinnic River. The 32-foot garage provides plenty of room for vehicles, toys, and storage. With a newer

roof, furnace, soffits and gutters, this property offers the space, updates, and outdoor lifestyle you've been looking for-just minutes from the amenities of River Falls.

W10282 County Road FF, River Falls, WI 54022

Ask an Agent

Interior Information

BasementDaylight/Lookout Windows, Finished, Storage Space, Sump Pump, Tile Shower
AppliancesDishwasher, Double Oven, Dryer, Microwave, Range, Refrigerator, Stainless Steel Appliances, Wall Oven
CoolingCentral Air
HeatingForced Air
FuelPropane
Fireplaces1
Fireplace FeaturesElectric
LaundryLower Level
Dining RoomLiving/Dining Room
Interior AmenitiesBalcony, Ceiling Fan(s), Hardwood Floors, Kitchen Window, Primary Bedroom Walk-In Closet, Main Floor Primary Bedroom, Patio, Walk-In Closet
Electric100 Amp Service

Size & Levels

LevelsOne
Total Finished Sq Ft2,594 sq ft
Above Grade Finished1,348 sq ft
Below Grade Finished1,176 sq ft
Main Level Finished1,348 sq ft

Bathrooms

Full Baths1
3/4 Baths2
Bathroom Details3/4 Basement, 3/4 Primary, Main Floor 3/4 Bath, Main Floor Full Bath

Rooms

Main Level Rooms

Living Room22' x 18'
Dining Room11' x 8'
Kitchen11' x 8'
Bedroom12' x 23'
Bedroom 211' x 11'
Bathroom5' x 9'
Bathroom9' x 5'

Lower Level Rooms

Living Room17' x 24'
Bedroom 312' x 4'
Bedroom 412' x 13'
Bedroom 511' x 10'
Bathroom8' x 7'
Laundry9' x 5'

Exterior & Parking

ExteriorCedar, Fiber Board
RoofAge 8 Years or Less
FoundationPoured Concrete
Patio / PorchDeck, Rear Porch
Garage Stalls2
ParkingAttached Garage, Asphalt, Garage Door Opener, Insulated Garage, Storage

Lot & Utilities

Property SubtypeSingle Family
Lot Size2 acres
Lot Dimensions422x371x392x148
Lot DescriptionTree Coverage - Heavy
ZoningResidential-Single Family
SubdivisionBirch Cliff Estates 3rd Add
TownshipRiver Falls
CountyPierce
SewerSeptic System Compliant - Yes, Tank with Drainage Field
WaterWell
Road FrontageCity Street
Other StructuresStorage Shed

Financial & Tax Information

Annual Taxes$4,851
Tax Year2025
Tax w/ Assessments$4,851
Assessment PendingNo
Parcel Number022011790500
Financing OptionsConventional, VA, FHA, Cash, USDA
List TypeExclusive Right To Sell

Location

Call 612-356-2121For Showings and Questions
Broker Reciprocity logo
Listed by: Coldwell Banker Realty
Source: NorthstarMLS

Copyright 2026 Regional Multiple Listing Service of Minnesota, Inc. All rights reserved. Information Deemed Reliable But Not Guaranteed. The data relating to real estate for sale on this web site comes in part from the Broker Reciprocity℠ Program of the Regional Multiple Listing Service of Minnesota, Inc. Real estate listings held by brokerage firms other than Pederson Realty are marked with the Broker Reciprocity℠ logo or the Broker Reciprocity℠ thumbnail logo (a little black house) and detailed information about them includes the name of the listing brokers.