1615 Rolling Hills Lane - Photo 1
1 / 36
1615 Rolling Hills Lane

1615 Rolling Hills Lane, River Falls, WI 54022 - MLS# 7115544

MLS® #: 7115544|Listed: Jul 24, 2026

$534,900

$549,900↓ 2.7%
Bedrooms
4
Bathrooms
4
Square Feet
3,151
Acres
0.328
Year Built
2006
Property Type
Residential
Heating
Natural Gas, Forced Air
Cooling
Central Air
Garages
3
School District
4893 - River Falls

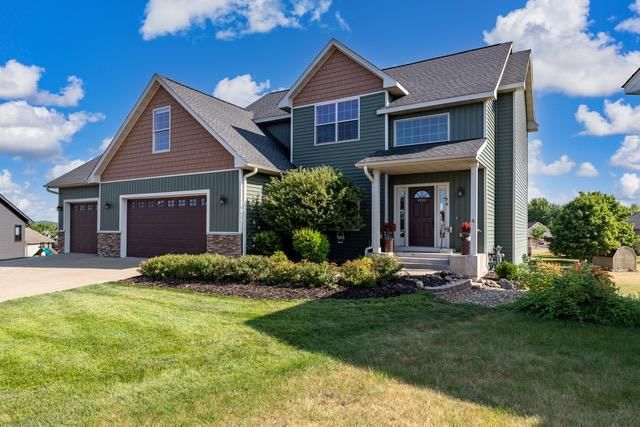
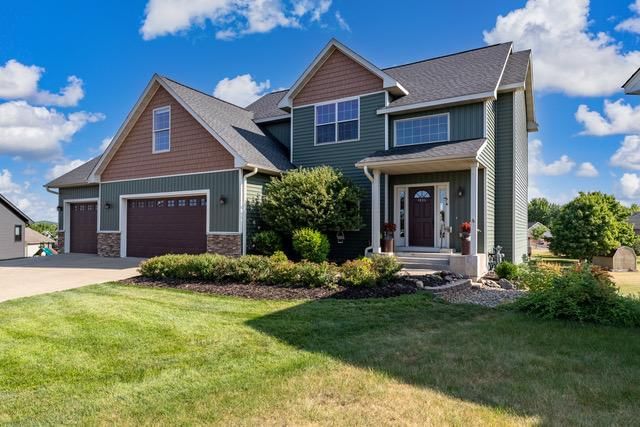
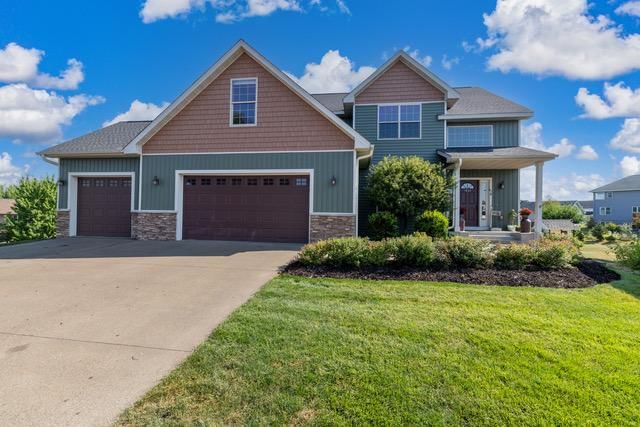
SAFE, SOUND & SWEET! Move right into this 2 story home on a cul-de-sac on the west side of town! The

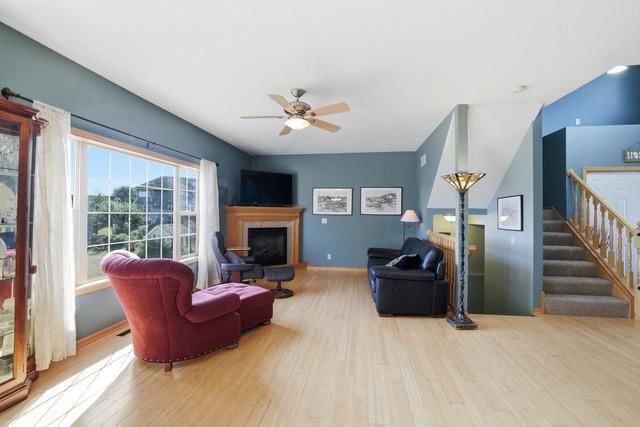
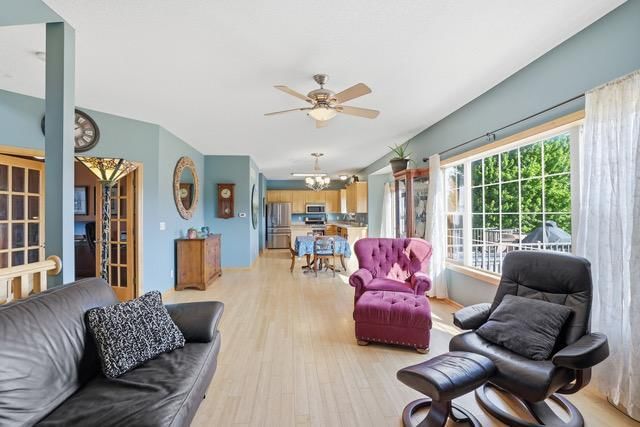
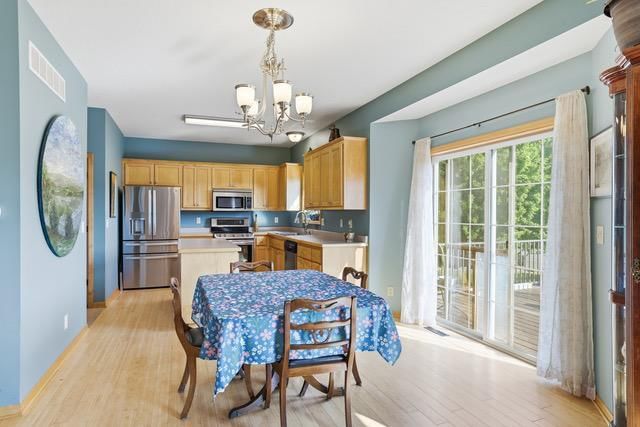
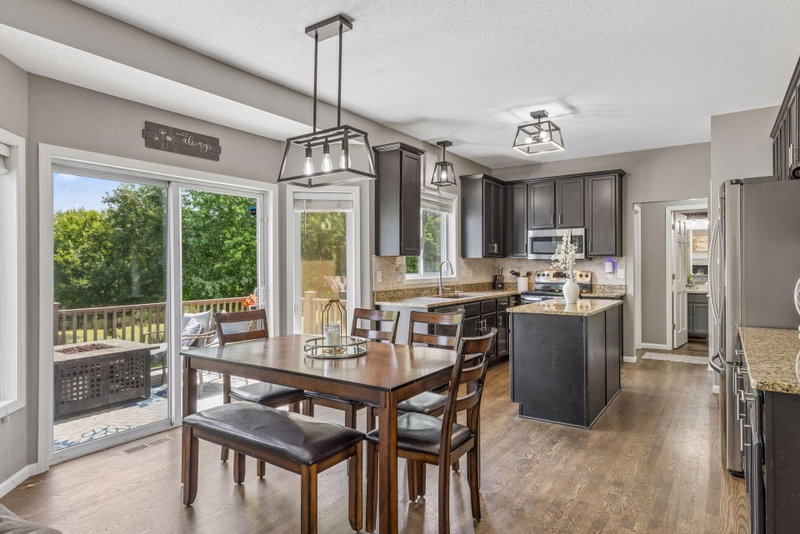
welcoming main level features a bright living room with a picture window that flows into the dining area

& kitchen with a center island. You'll also find a main-floor office, laundry & convenient half bath.

Upstairs offers new carpet, 4 bedrooms, including a spacious primary suite with a vaulted ceiling,

walk-in closet & private bath with a separate tub and shower. Love the walkout lower level with a huge

rec room with plenty of space for entertaining, crafting, movies or game nights, plus a full bath &

utility room. Enjoy the oversized cul-de-sac lot with room to play, garden, or relax, plus an irrigation

system for easy lawn care. This home offers a great floor plan, a large yard & superb location near

schools, parks, and easy highway access. NOW is the time to LOOK! schedule your showing today!
1615 Rolling Hills Lane, River Falls, WI 54022

Ask an Agent

Interior Information

BasementDaylight/Lookout Windows, Finished, Full, Sump Basket, Sump Pump, Walkout
AppliancesDishwasher, Dryer, Microwave, Range, Refrigerator, Stainless Steel Appliances, Washer
CoolingCentral Air
HeatingForced Air
FuelNatural Gas
Fireplaces1
Fireplace FeaturesGas, Living Room
LaundryMain Level
Dining RoomKitchen/Dining Room
Interior AmenitiesCable, Deck, French Doors, Kitchen Center Island, Kitchen Window, Primary Bedroom Walk-In Closet, Natural Woodwork, Patio, Tile Floors, Vaulted Ceiling(s), Washer/Dryer Hookup, Walk-In Closet

Size & Levels

LevelsTwo
Total Finished Sq Ft2,313 sq ft
Above Grade Finished2,272 sq ft
Below Grade Finished879 sq ft
Main Level Finished1,060 sq ft

Bathrooms

Full Baths3
1/2 Baths1
Bathroom DetailsBasement, Double Sink, Full Primary, Full Basement, Private Primary, Main Floor 1/2 Bath, Separate Tub & Shower, Upper Level Full Bath

Rooms

Main Level Rooms

Living Room15' x 23'
Dining Room10' x 14'
Kitchen12' x 11'
Office12' x 12'

Upper Level Rooms

Bedroom15' x 14'
Bedroom 212' x 11'
Bedroom 312' x 10'
Bedroom 413' x 19'

Lower Level Rooms

Family Room20' x 40'
Utility Room12' x 8'

Exterior & Parking

ExteriorVinyl
RoofAge 8 Years or Less, Asphalt
FoundationPoured Concrete
Patio / PorchDeck, Patio
Garage Stalls3
Garage Size39x21 (819 sq ft)
ParkingAttached Garage, Concrete, Garage Door Opener

Lot & Utilities

Property SubtypeSingle Family
Lot Size0.328 acres
Lot Dimensionsirr
Lot DescriptionIrregular Lot
ZoningResidential-Single Family
SubdivisionQuail Rdg 02
TownshipRiver Falls
CountyPierce
SewerCity Sewer/Connected
WaterCity Water/Connected
Road FrontageCity Street, Cul De Sac, Curbs, No Outlet/Dead End, Paved Streets, Street Lights

Financial & Tax Information

Annual Taxes$6,557
Tax Year2025
Tax w/ Assessments$6,557
Assessment PendingNo
Parcel Number276013300107
Financing OptionsConventional, VA, FHA, Cash
List TypeExclusive Right To Sell

Location

Call 612-356-2121For Showings and Questions
Broker Reciprocity logo
Listed by: EXP Realty, LLC
Source: NorthstarMLS

Copyright 2026 Regional Multiple Listing Service of Minnesota, Inc. All rights reserved. Information Deemed Reliable But Not Guaranteed. The data relating to real estate for sale on this web site comes in part from the Broker Reciprocity℠ Program of the Regional Multiple Listing Service of Minnesota, Inc. Real estate listings held by brokerage firms other than Pederson Realty are marked with the Broker Reciprocity℠ logo or the Broker Reciprocity℠ thumbnail logo (a little black house) and detailed information about them includes the name of the listing brokers.