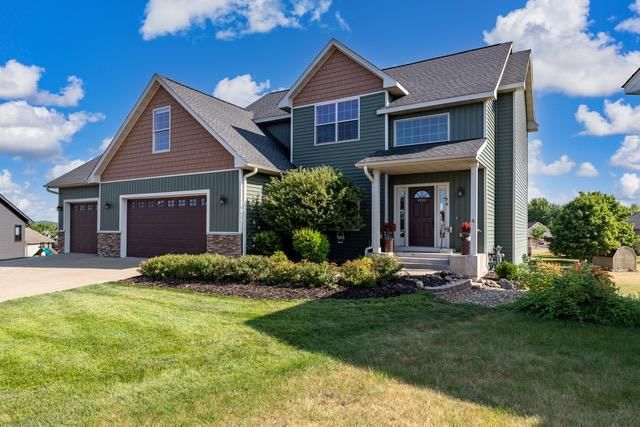
1216 West Locust ST - Photo 1
1 / 6
1216 West Locust ST
1216 West Locust ST
1216 West Locust ST
1216 West Locust ST
1216 West Locust ST

1216 West Locust ST, River Falls, WI 54022 - MLS# 7137241

MLS® #: 7137241|Listed: Sep 6, 2026

$549,900

Bedrooms
5
Bathrooms
4
Square Feet
2,741
Acres
0.25
Year Built
2026
Property Type
Residential
Heating
Natural Gas, Forced Air
Cooling
Central Air
Garages
3
School District
4893 - River Falls

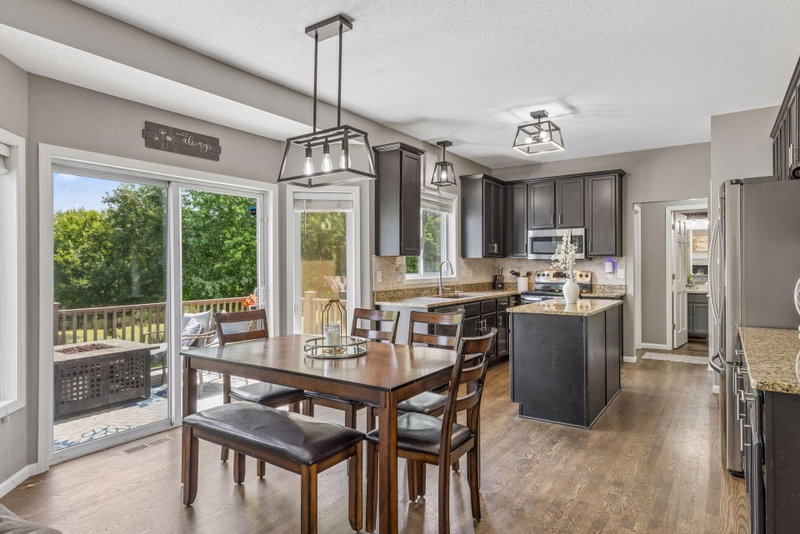
Brand new luxury Nora split-level on a wooded walkout lot at Oak Hill in River Falls, finishing mid-November. Get in before the holidays. Five bedrooms spread over three levels, so everybody gets some space. Main level is wide open with the great room, dinette and kitchen all in one space, vaulted ceilings, a gas fireplace and a lot of natural light. Kitchen has quartz countertops and a pantry. Primary suite with double vanity bath is on the main level, so no stairs at the end of the day. Upstairs has two more bedrooms, both with walk-in closets, a full bath and a loft that works as an office, playroom or second living area. The finished walkout basement adds a big family room, two more bedrooms, a third full bath and the laundry room, with a door straight out to the trees behind you. 5 bedrooms, 3.5 baths, 2,741 finished square feet, 3-car garage. Builder warranty included. Minutes from downtown River Falls, about 30 minutes to the east metro. Ask about current builder incentives.

1216 West Locust ST, River Falls, WI 54022

Ask an Agent

Interior Information

BasementWalkout
AppliancesDishwasher, Electric Water Heater, Exhaust Fan, Microwave, Range, Refrigerator
CoolingCentral Air
HeatingForced Air
FuelNatural Gas
Fireplaces1
Fireplace FeaturesGas
LaundryIn Basement, Laundry Room, Washer Hookup
Dining RoomKitchen/Dining Room
Interior AmenitiesKitchen Center Island, Kitchen Window, Primary Bedroom Walk-In Closet, Main Floor Primary Bedroom, In-Ground Sprinkler, Vaulted Ceiling(s), Washer/Dryer Hookup
Electric200+ Amp Service

Size & Levels

LevelsFour or More Level Split
Total Finished Sq Ft2,741 sq ft
Above Grade Finished1,902 sq ft
Below Grade Finished839 sq ft
Main Level Finished1,139 sq ft

Bathrooms

Full Baths3
1/2 Baths1
Bathroom DetailsDouble Sink, Full Basement, Main Floor 1/2 Bath, Main Floor Full Bath, Upper Level Full Bath, Walk-In Shower Stall

Rooms

Main Level Rooms

Great Room13'8" x 15'5"
Dining Room12' x 12'
Kitchen12'10" x 15'5"
Bedroom15'4" x 13'6"

Upper Level Rooms

Loft15' x 12'8"
Bedroom 211' x 14'
Bedroom 311' x 14'

Basement Level Rooms

Family Room22'5" x 20'9"
Bedroom 412'2" x 11'2"
Bedroom 512'2" x 11'2"

Exterior & Parking

ExteriorVinyl
RoofArchitectural Shingle
FoundationPoured Concrete
Patio / PorchPatio
Garage Stalls3
ParkingAttached Garage
New ConstructionYes

Lot & Utilities

Property SubtypeSingle Family
Lot Size0.25 acres
Lot Dimensions82.25'x130'
Lot DescriptionSod Included in Price, Tree Coverage - Medium
ZoningResidential-Single Family
TownshipRiver Falls
CountyPierce
SewerCity Sewer/Connected
WaterCity Water/Connected
Road FrontageCurbs, Paved Streets, Sidewalks

Homeowners Association

Association Fee$125 / year
AssociationBoarder Town Realty
CommunityOak Hill
Assessment PendingNo
Fee IncludesProfessional Mgmt

Financial & Tax Information

Annual Taxes$0
Tax Year2026
Tax w/ Assessments$0
Assessment PendingNo
Parcel Number276011211401
List TypeExclusive Right To Sell

Location

Call 612-356-2121For Showings and Questions
Broker Reciprocity logo
Listed by: New Home Star Wisconsin
Source: NorthstarMLS

Copyright 2026 Regional Multiple Listing Service of Minnesota, Inc. All rights reserved. Information Deemed Reliable But Not Guaranteed. The data relating to real estate for sale on this web site comes in part from the Broker Reciprocity℠ Program of the Regional Multiple Listing Service of Minnesota, Inc. Real estate listings held by brokerage firms other than Pederson Realty are marked with the Broker Reciprocity℠ logo or the Broker Reciprocity℠ thumbnail logo (a little black house) and detailed information about them includes the name of the listing brokers.