152 Sylla Street - Photo 1
1 / 63
152 Sylla Street
152 Sylla Street
152 Sylla Street
152 Sylla Street
152 Sylla Street

152 Sylla Street, River Falls, WI 54022 - MLS# 7102782

MLS® #: 7102782|Listed: Jul 7, 2026

$500,000

$545,000↓ 8.3%
Bedrooms
4
Bathrooms
3
Square Feet
2,898
Acres
0.338
Year Built
2001
Property Type
Residential
Heating
Natural Gas, Forced Air
Cooling
Ceiling Fan(s), Central Air
Garages
2
School District
4893 - River Falls

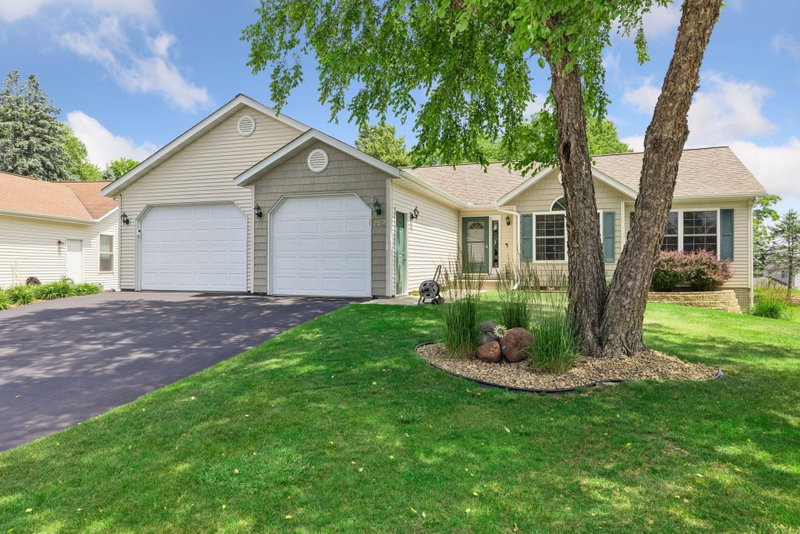
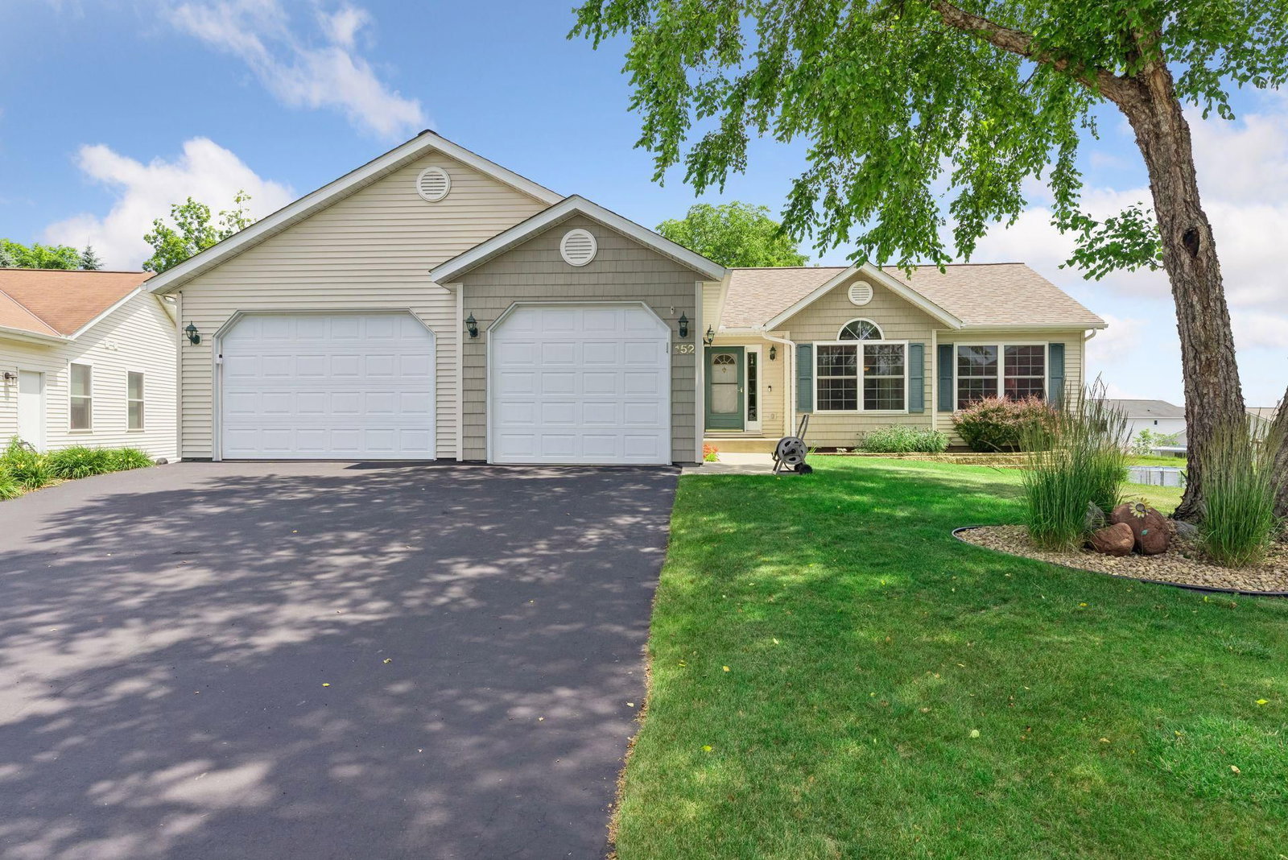
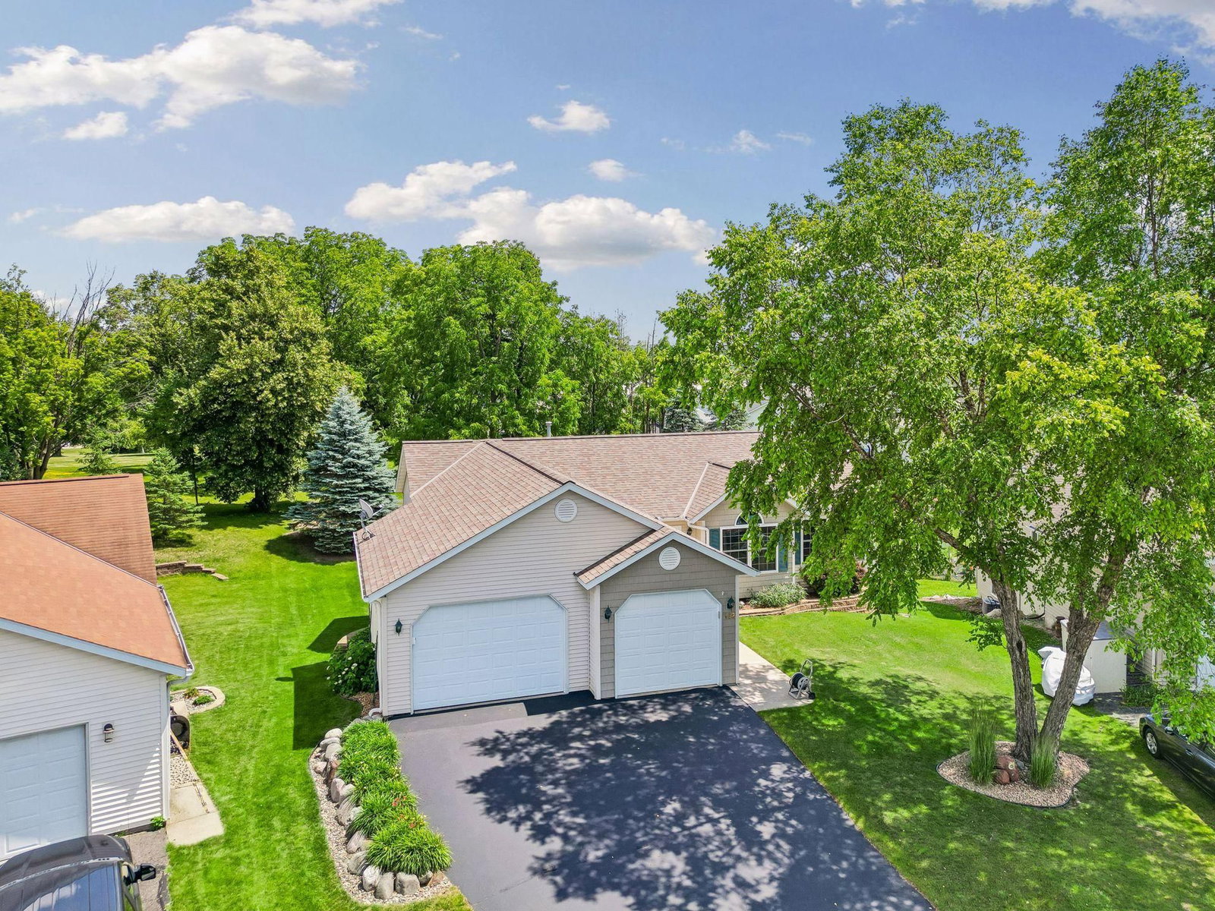
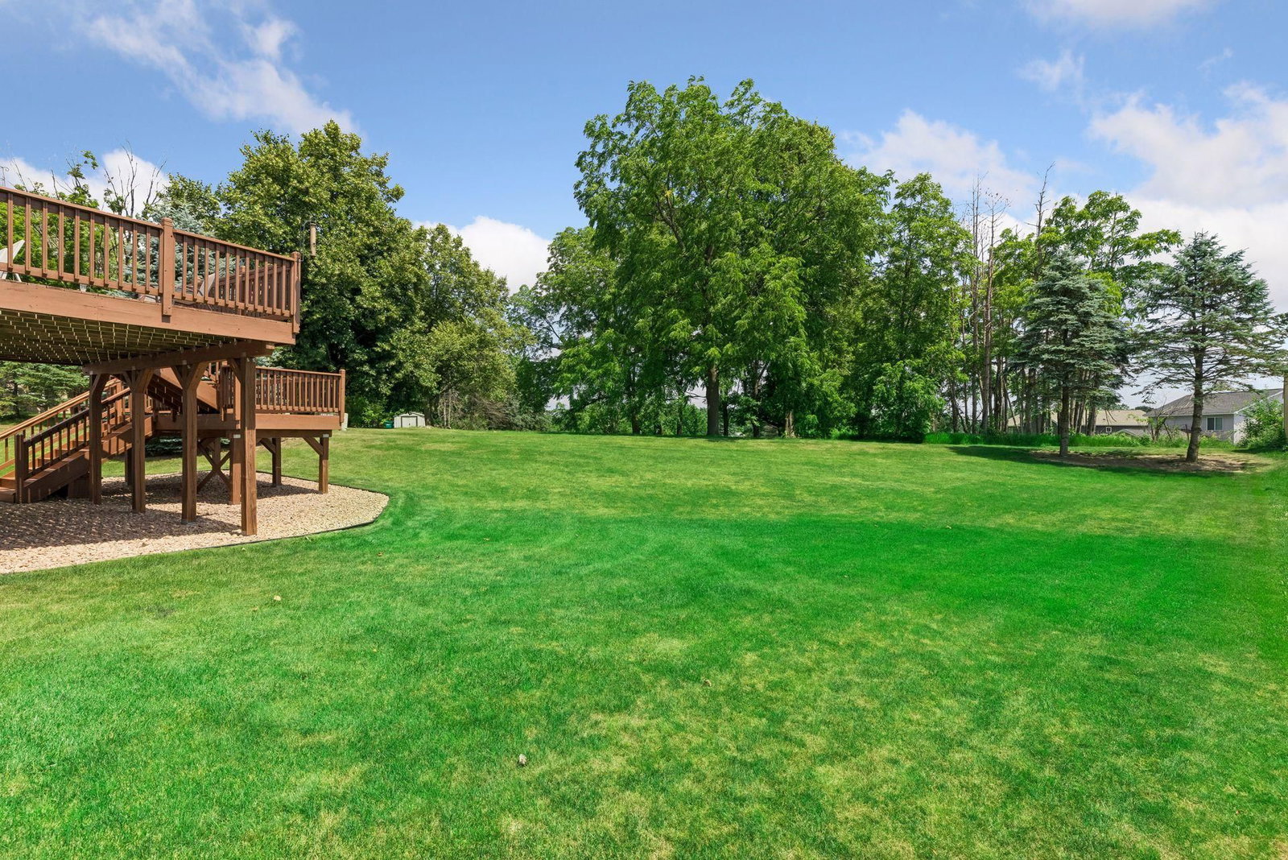
Welcome to 152 Sylla Street, tucked away on a beautifully landscaped 0.34-acre lot in the Rolling Hills neighborhood of River Falls. Lovingly cared for by its original owners since it was built in 2001, this meticulously maintained home offers the convenience of one-level living with almost 3,000 square feet of thoughtfully designed space.

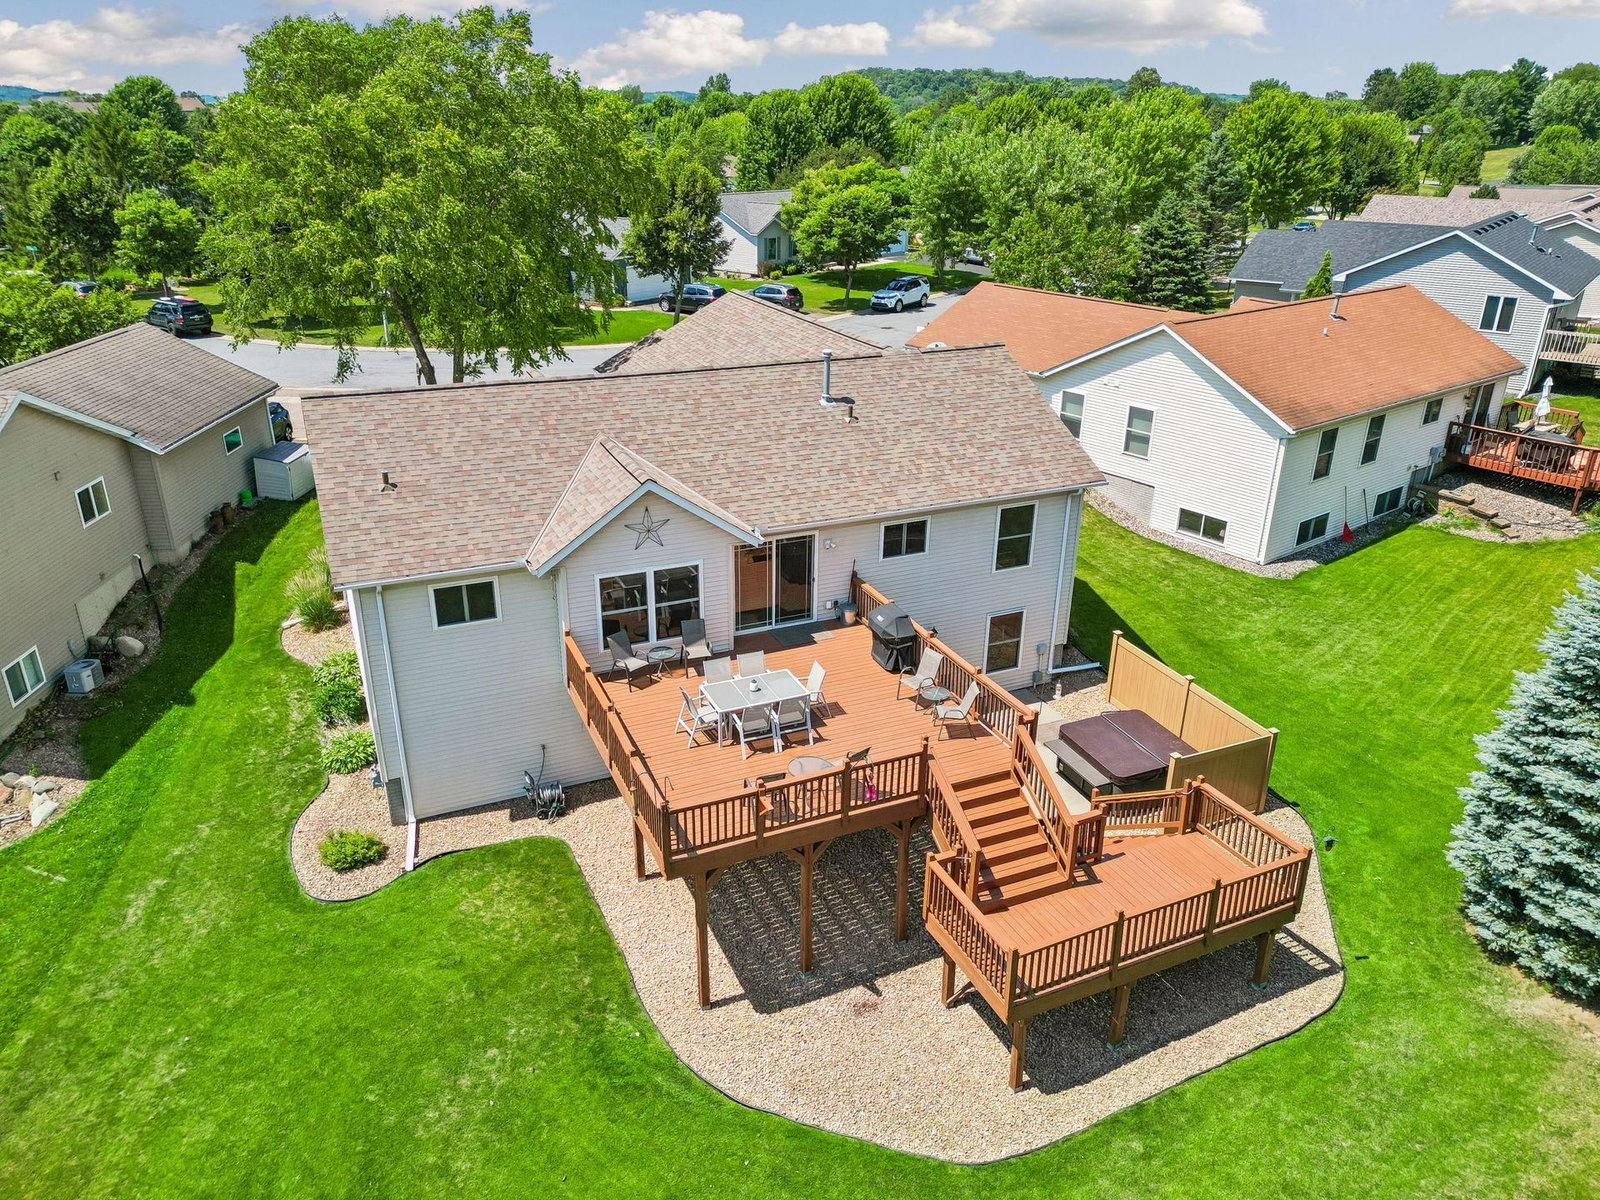
The main level features a bright, vaulted living room filled with natural light, three bedrooms, two full bathrooms, and a beautifully updated kitchen with hardwood floors, stainless steel appliances, and views of the private backyard. Step outside to enjoy the expansive two-tier deck overlooking mature landscaping, complete with an additional water irrigation meter.

The finished walkout lower level, completed in 2012, is an entertainer's dream featuring a spacious family room, recreation area, wet bar, fourth bedroom or private guest suite with a walk-through bathroom. You'll also appreciate the incredible amount of storage throughout the home.

Recent updates include a new roof (2021), air conditioner (2023), along with updated carpeting and fresh paint. Relax on the walkout patio with the included hot tub, enjoy the oversized two-car garage, and experience a home that has been exceptionally cared for inside and out.

152 Sylla Street, River Falls, WI 54022

Ask an Agent

Interior Information

BasementDrain Tiled, Egress Window(s), Finished, Full, Kitchenette, Storage Space, Sump Basket, Sump Pump, Walkout
AppliancesChandelier, Dishwasher, Disposal, Dryer, ENERGY STAR Qualified Appliances, Gas Water Heater, Microwave, Range, Refrigerator, Stainless Steel Appliances, Washer
CoolingCentral Air
HeatingForced Air
FuelNatural Gas
LaundryLaundry Room, Main Level
Dining RoomKitchen/Dining Room
Interior AmenitiesCeiling Fan(s), Deck, Hardwood Floors, Hot Tub, Kitchen Center Island, Kitchen Window, Primary Bedroom Walk-In Closet, Main Floor Primary Bedroom, Natural Woodwork, Patio, Tile Floors, Washer/Dryer Hookup, Wet Bar, Walk-In Closet
ElectricCircuit Breakers

Size & Levels

LevelsOne
Total Finished Sq Ft2,996 sq ft
Above Grade Finished1,498 sq ft
Below Grade Finished1,400 sq ft
Main Level Finished1,498 sq ft

Bathrooms

Full Baths2
3/4 Baths1
Bathroom Details3/4 Basement, Bathroom Ensuite, Full Primary, Private Primary, Main Floor Full Bath, Walk-In Shower Stall

Rooms

Main Level Rooms

Living Room15' x 16'
Kitchen17' x 13'
Sitting Room10' x 11'
Bedroom18' x 10'
Bedroom 210' x 12'
Bedroom 311' x 10'

Lower Level Rooms

Bedroom 410' x 7'
Bar/Wet Bar Room10' x 14'
Bonus Room6' x 4'
Recreation Room39' x 13'

Exterior & Parking

ExteriorShakes, Vinyl
ConstructionConcrete
RoofAge 8 Years or Less, Asphalt
FoundationPoured Concrete
Patio / PorchDeck, Patio
Garage Stalls2
Garage Size26x21 (675 sq ft)
ParkingAttached Garage, Asphalt, Garage Door Opener

Lot & Utilities

Property SubtypeSingle Family
Lot Size0.338 acres
Lot Dimensions47x152x137x232
ZoningResidential-Single Family
SubdivisionRolling Hills II
TownshipRiver Falls
CountyPierce
SewerCity Sewer/Connected
WaterCity Water/Connected
Road FrontageCity Street

Financial & Tax Information

Annual Taxes$6,701
Tax Year2025
Tax w/ Assessments$6,701
Assessment PendingNo
Parcel Number276013260577
Financing OptionsConventional, VA, FHA, Cash
List TypeExclusive Right To Sell

Location

Call 612-356-2121For Showings and Questions
Broker Reciprocity logo
Listed by: Keller Williams Premier Realty
Source: NorthstarMLS

Copyright 2026 Regional Multiple Listing Service of Minnesota, Inc. All rights reserved. Information Deemed Reliable But Not Guaranteed. The data relating to real estate for sale on this web site comes in part from the Broker Reciprocity℠ Program of the Regional Multiple Listing Service of Minnesota, Inc. Real estate listings held by brokerage firms other than Pederson Realty are marked with the Broker Reciprocity℠ logo or the Broker Reciprocity℠ thumbnail logo (a little black house) and detailed information about them includes the name of the listing brokers.