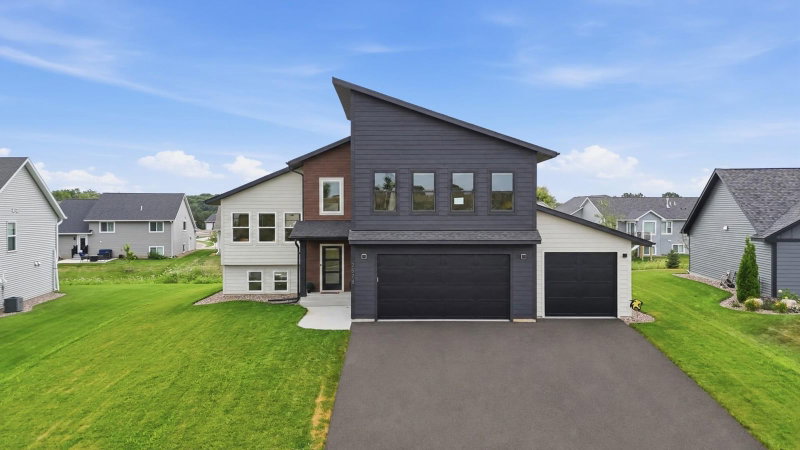
1052 E Meadowsweet Drive - Photo 1
1 / 30
1052 E Meadowsweet Drive

1052 E Meadowsweet Drive, River Falls, WI 54022 - MLS# 7150139

MLS® #: 7150139|Listed: Sep 24, 2026

$454,900

Bedrooms
5
Bathrooms
3
Square Feet
2,270
Acres
0.24
Year Built
2026
Property Type
Residential
Heating
Natural Gas, Forced Air
Cooling
Ceiling Fan(s), Central Air
Garages
3
School District
4893 - River Falls

UNDER CONSTRUCTION - MARCH 2027 COMPLETION! JP Brooks presents the Washington Split Level Home with a Finished Basement on a lookout Lot in our Wildflower Meadows Community in River Falls, WI. The Wildflower Meadows community is located in the beautiful city of River Falls, Wisconsin. River Falls is a growing community known for its scenic natural beauty, vibrant downtown, excellent schools, and welcoming small-town atmosphere. Upgraded painted cabinets in the kitchen, Stainless Steel appliances and quartz countertops. Primary bedroom features a vaulted ceiling with ceiling fan and leads to the primary bathroom. Finished basement includes a spacious family room, game room, 2 additional bedrooms and a 3/4 bath. Onsite finished trim for better finish and no nail holes! Sodded yard with irrigation. Pictures, photographs, colors, features, and sizes are for illustration purposes only and may vary from the home that is built. UNDER CONSTRUCTION - MARCH 2027 COMPLETION!

1052 E Meadowsweet Drive, River Falls, WI 54022

Ask an Agent

Interior Information

BasementDaylight/Lookout Windows, Drain Tiled, Finished, Sump Pump
AppliancesDishwasher, Microwave, Range, Refrigerator, Stainless Steel Appliances, Tankless Water Heater
CoolingCentral Air
HeatingForced Air
FuelNatural Gas
LaundryLower Level
Dining RoomInformal Dining Room, Kitchen/Dining Room
Interior AmenitiesCeiling Fan(s), Kitchen Center Island, Kitchen Window, Primary Bedroom Walk-In Closet, Main Floor Primary Bedroom, Porch, In-Ground Sprinkler, Vaulted Ceiling(s), Washer/Dryer Hookup, Walk-In Closet
Electric150 Amp Service

Size & Levels

LevelsSplit Entry (Bi-Level)
Total Finished Sq Ft2,270 sq ft
Above Grade Finished1,305 sq ft
Below Grade Finished965 sq ft
Main Level Finished1,305 sq ft

Bathrooms

Full Baths1
3/4 Baths2
Bathroom Details3/4 Basement, 3/4 Primary, Private Primary, Main Floor 3/4 Bath, Main Floor Full Bath

Rooms

Main Level Rooms

Living Room12' x 14'
Dining Room8' x 12'
Kitchen9' x 12'
Bedroom13' x 11'
Bedroom 210' x 11'
Bedroom 310' x 11'

Lower Level Rooms

Family Room15' x 17'
Bedroom 411' x 10'
Bedroom 511' x 12'
Game Room11' x 10'

Exterior & Parking

ExteriorStone, Vinyl
RoofAge 8 Years or Less, Asphalt
FoundationOther
Garage Stalls3
ParkingAttached Garage, Asphalt, Garage Door Opener
New ConstructionYes

Lot & Utilities

Property SubtypeSingle Family
Lot Size0.24 acres
Lot DimensionsIrregular
Lot DescriptionIrregular Lot, Sod Included in Price, Tree Coverage - Light
ZoningResidential-Single Family
SubdivisionWildflower Meadows
TownshipRiver Falls
CountySt. Croix
SewerCity Sewer/Connected
WaterCity Water/Connected
Road FrontageCity Street, Paved Streets, Sidewalks

Financial & Tax Information

Annual Taxes$1
Tax Year2026
Tax w/ Assessments$1
Parcel Number276117005123
Financing OptionsConventional, VA, FHA, Cash, Rural Development
List TypeExclusive Right To Sell

Location

Call 612-356-2121For Showings and Questions
Broker Reciprocity logo
Listed by: JPW Realty
Source: NorthstarMLS

Copyright 2026 Regional Multiple Listing Service of Minnesota, Inc. All rights reserved. Information Deemed Reliable But Not Guaranteed. The data relating to real estate for sale on this web site comes in part from the Broker Reciprocity℠ Program of the Regional Multiple Listing Service of Minnesota, Inc. Real estate listings held by brokerage firms other than Pederson Realty are marked with the Broker Reciprocity℠ logo or the Broker Reciprocity℠ thumbnail logo (a little black house) and detailed information about them includes the name of the listing brokers.