N3940 County Road K - Photo 1
1 / 57
N3940 County Road K
N3940 County Road K
N3940 County Road K
N3940 County Road K
N3940 County Road K

N3940 County Road K, Ellsworth, WI 54011 - MLS# 7070822

MLS® #: 7070822|Listed: May 7, 2026

$612,000

$645,000↓ 5.1%
Bedrooms
4
Bathrooms
2
Square Feet
2,297
Acres
3.16
Year Built
1969
Property Type
Residential
Heating
Propane, Forced Air
Cooling
Central Air
Garages
2
School District
1659 - Ellsworth Community

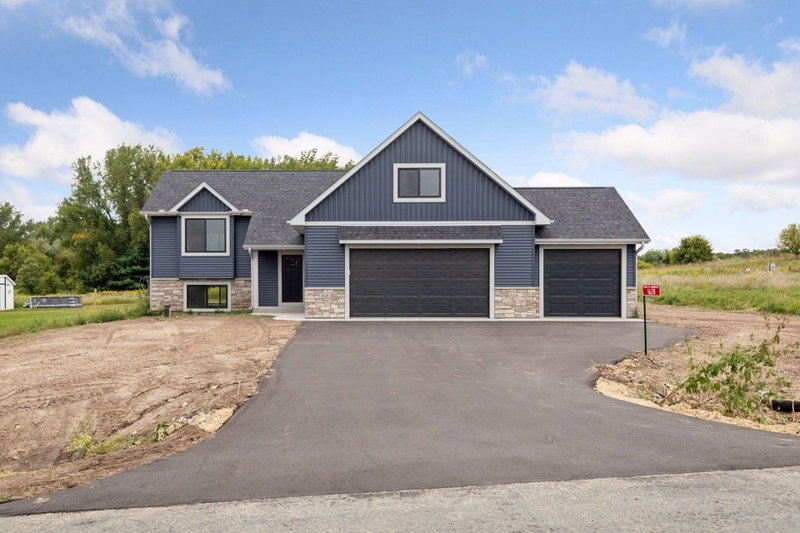
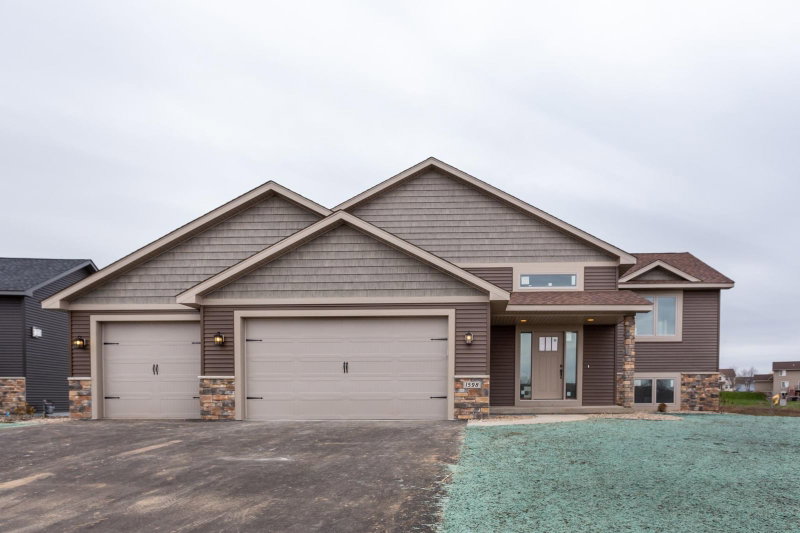
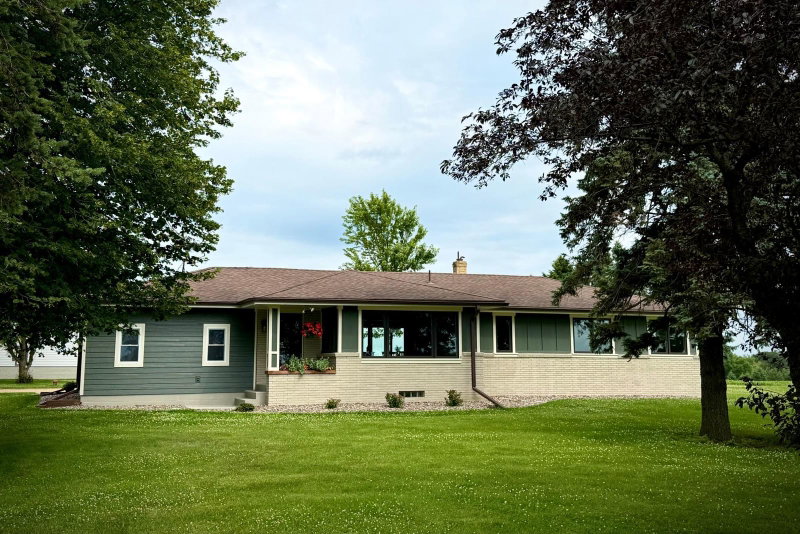
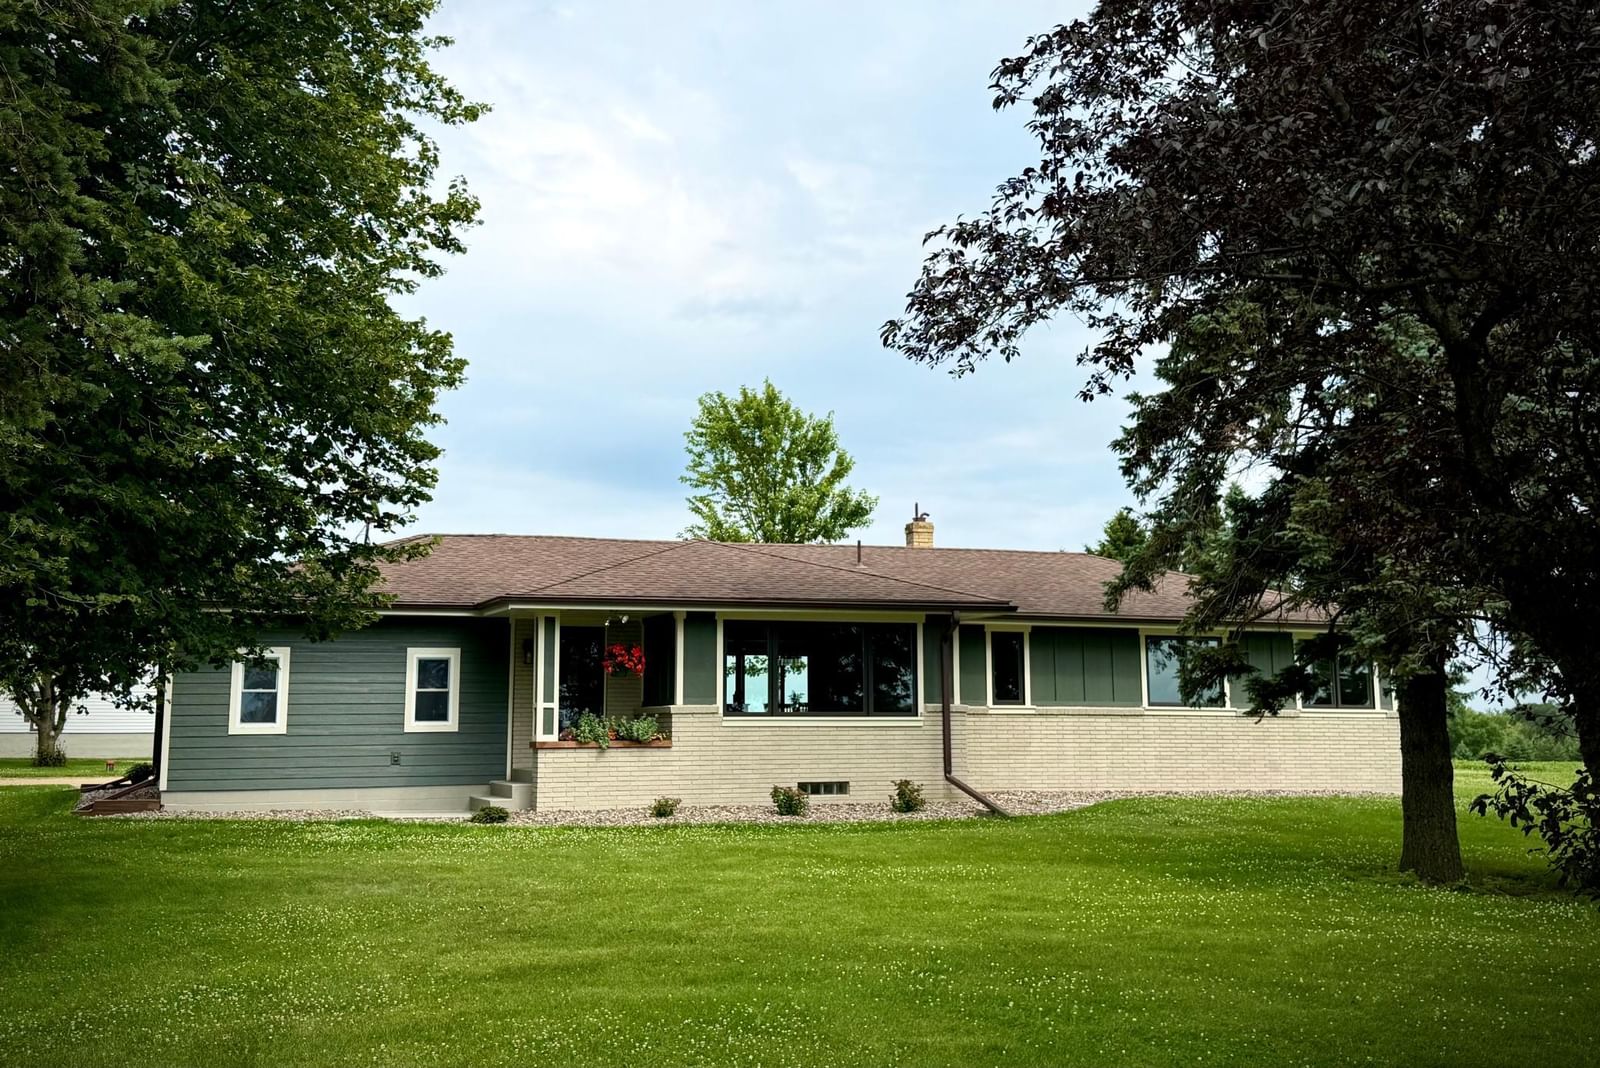
Welcome to your own slice of country paradise! Nestled on 3.16 picturesque acres, this

beautifully remodeled 4-bedroom, 2-bath rambler offers the perfect blend of modern updates

and hobby farm living. Whether you’ve dreamed of raising a few animals, tending gardens, or

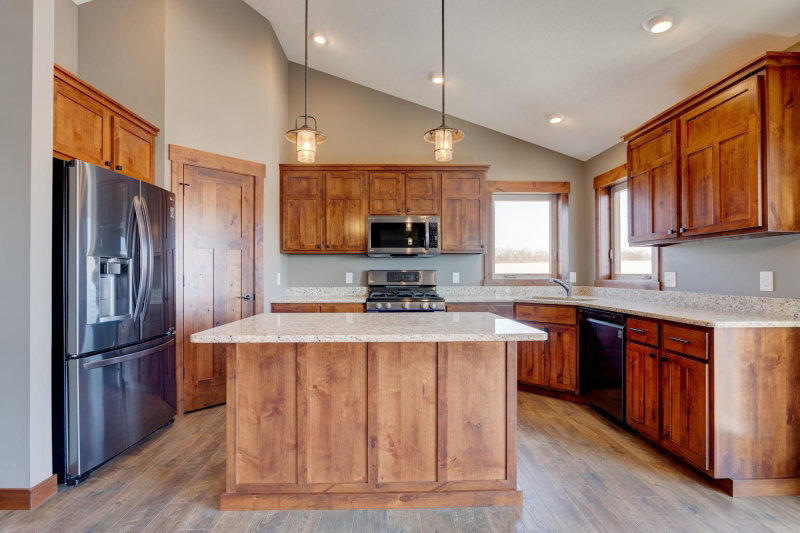
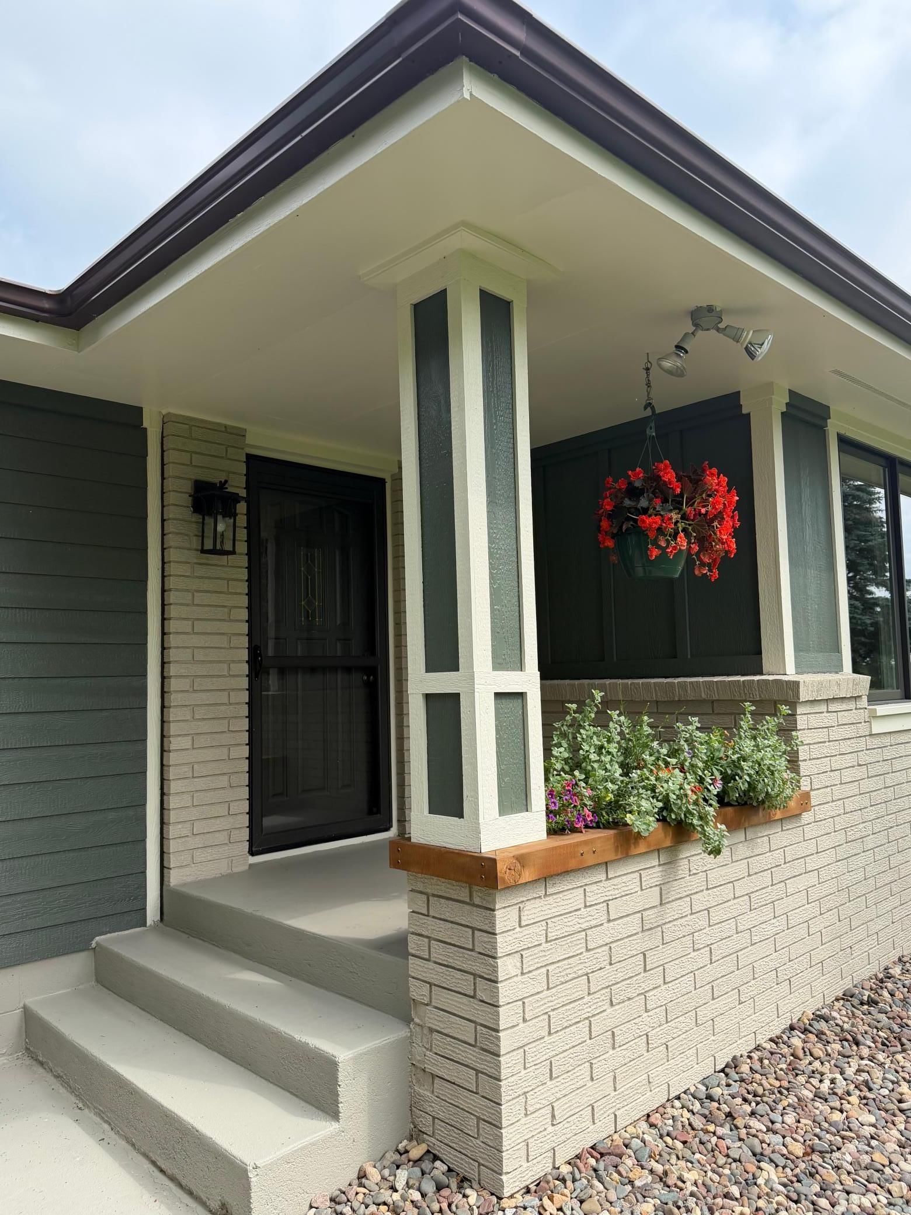
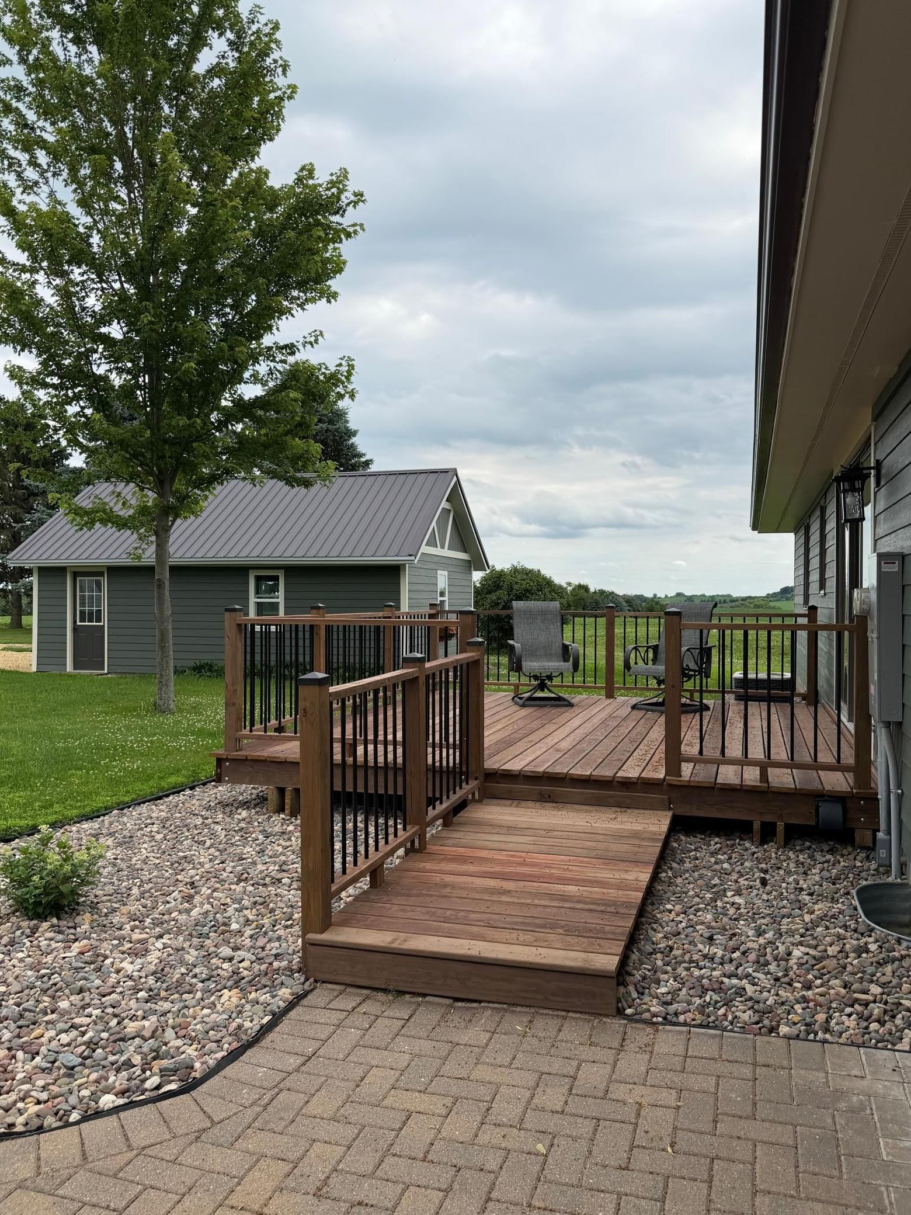
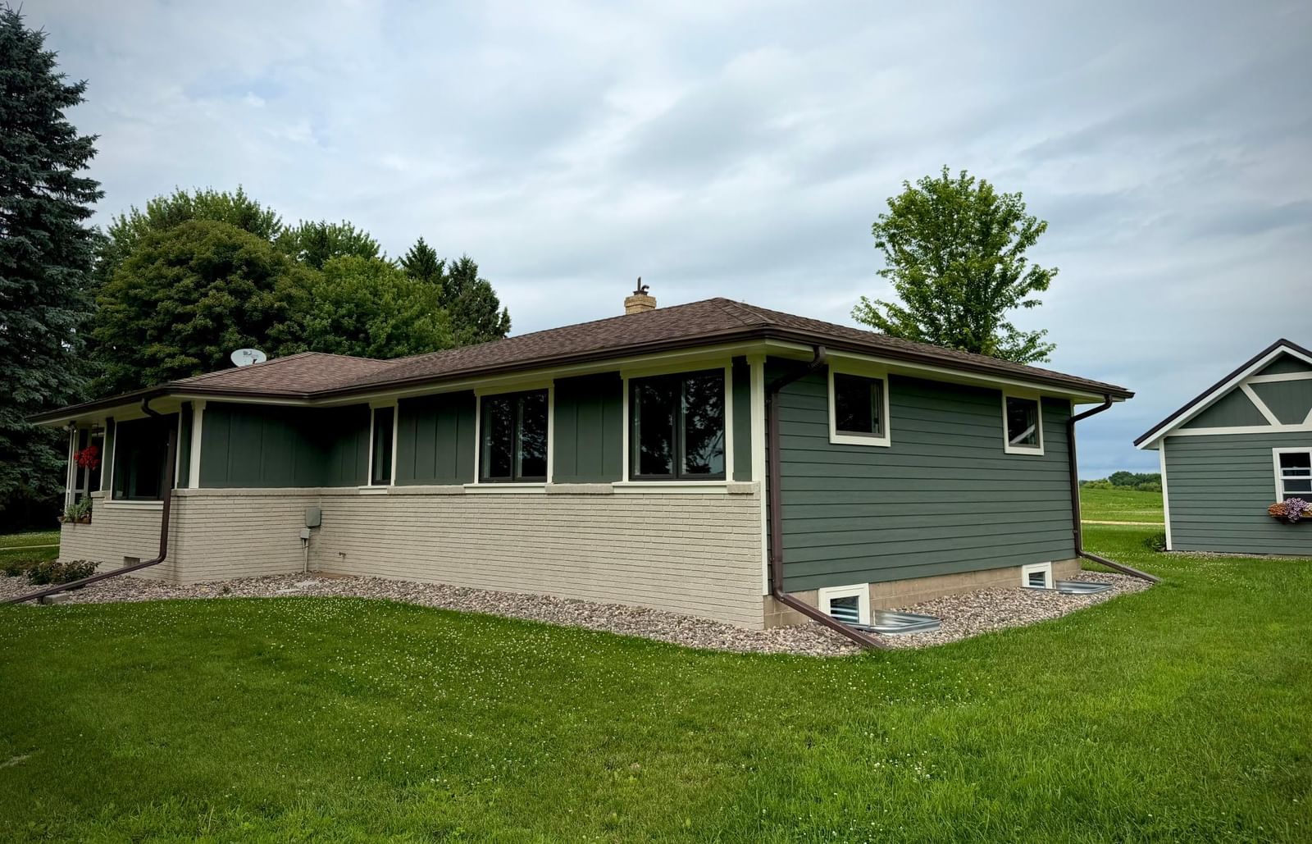
simply enjoying wide open spaces, this property is set up to make it happen. The home has been extensively updated and is truly move-in ready, featuring new siding, mostly new windows, a new deck, new septic system, new water heater, RO system, all new flooring, updated light fixtures, and all new appliances. The stunning kitchen offers custom cabinetry, granite countertops, and modern finishes designed for both everyday living and

entertaining.

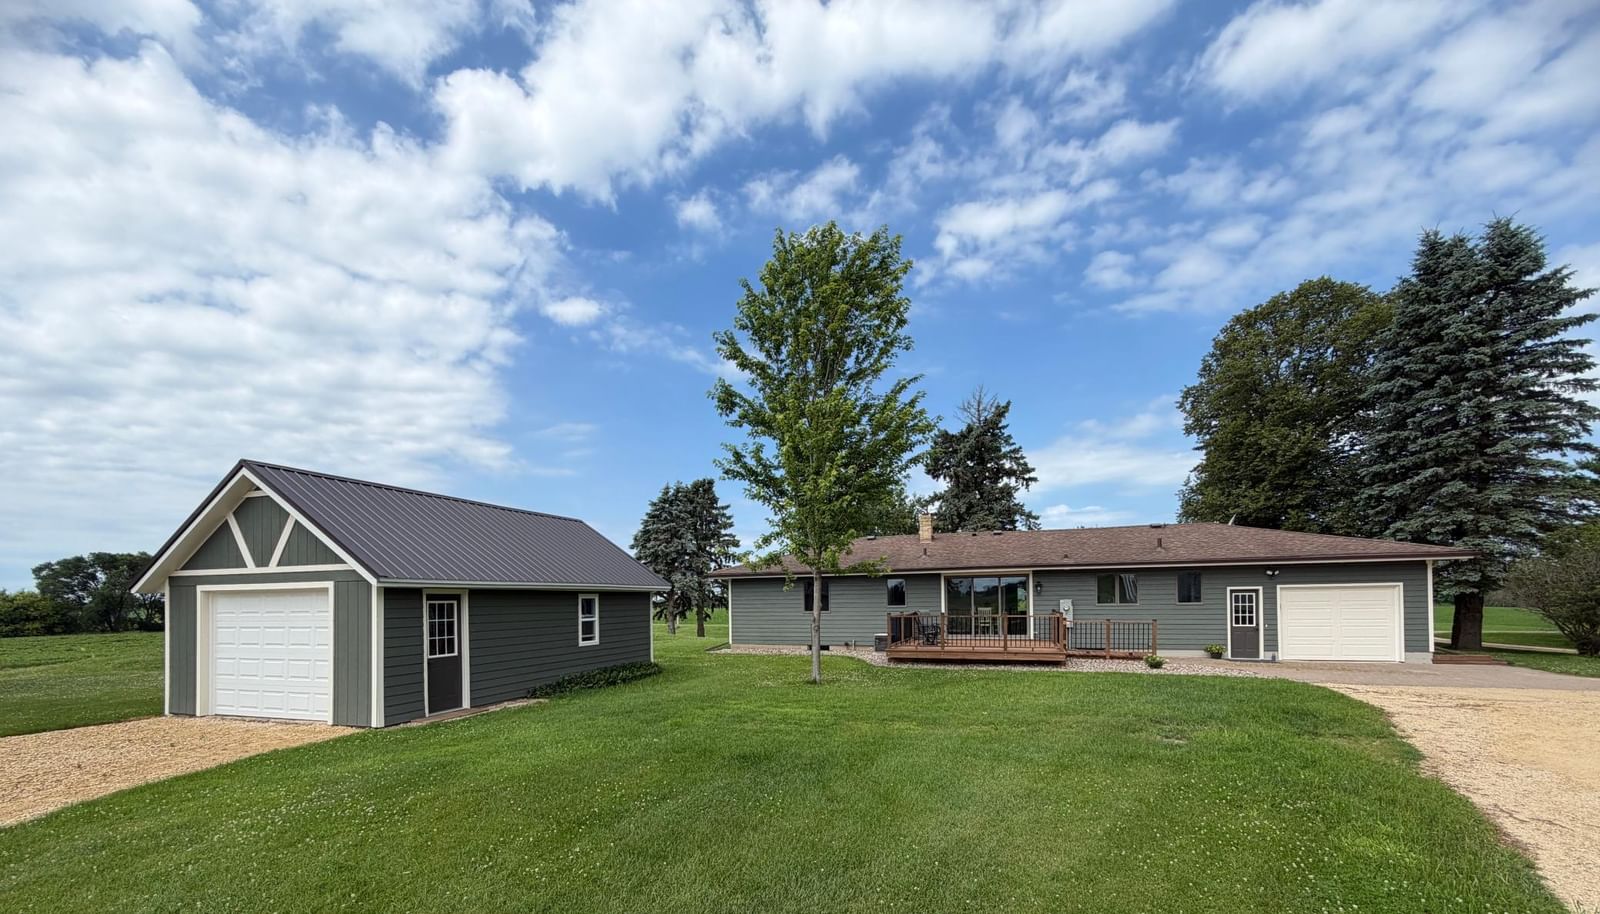
Outside, the possibilities are endless. The property includes a beautiful two-story barn, perfect for livestock, storage or workshop space, along with a lean-to, detached garage and grain bin -- which could make an incredible Binzebo or one-of-a-kind outdoor entertaining space. Situated on an elevated setting, you’ll enjoy breathtaking sunrises and sunsets, panoramic countryside views and abundant

wildlife right out your window. Properties like this—offering charm, functionality, and a truly peaceful setting—don’t come along often. Come take a look now!

N3940 County Road K, Ellsworth, WI 54011

Ask an Agent

Interior Information

BasementBlock, Egress Window(s), Full, Partially Finished
AppliancesDishwasher, Dryer, Electric Water Heater, Fuel Tank - Rented, Water Osmosis System, Microwave, Range, Refrigerator, Stainless Steel Appliances, Washer, Water Softener Owned
CoolingCentral Air
HeatingForced Air
FuelPropane
Interior AmenitiesKitchen Center Island, Kitchen Window, Primary Bedroom Walk-In Closet, Main Floor Primary Bedroom, Porch, Washer/Dryer Hookup, Walk-In Closet
AccessibilityDoor Lever Handles

Size & Levels

LevelsOne
Total Finished Sq Ft2,808 sq ft
Above Grade Finished1,404 sq ft
Below Grade Finished893 sq ft
Main Level Finished1,404 sq ft
Foundation Size25 x 15

Bathrooms

Full Baths1
3/4 Baths1
Bathroom Details3/4 Primary, Double Sink, Private Primary, Main Floor 3/4 Bath, Main Floor Full Bath, Walk-In Shower Stall

Rooms

Main Level Rooms

Living Room19' x 16'
Dining Room12' x 13'
Kitchen11' x 13'
Bedroom11' x 15'
Bedroom 29' x 15'
Bedroom 310' x 16'
Walk-In Closet7' x 4'

Lower Level Rooms

Family Room36' x 11'
Bedroom 412' x 13'
Walk-In Closet8' x 7'
Laundry37' x 13'

Exterior & Parking

ExteriorStone, Engineered Wood
ConstructionBlock, Brick, Frame
RoofAge 8 Years or Less, Asphalt
FoundationBlock
Patio / PorchPorch, Rear Porch
Garage Stalls2
Garage Size25 x 15 (387 sq ft)
Garage Door9' wide x 7' tall
ParkingAttached Garage, Detached Garage, Gravel, Garage Door Opener, Insulated Garage, Multiple Garages

Lot & Utilities

Property SubtypeSingle Family
Single Family TypeAcreage
Lot Size3.16 acres
Lot Dimensions362 x 261 x 340 x 534
Lot DescriptionSuitable for Horses
ZoningAgriculture,Residential-Single Family
TownshipEllsworth
CountyPierce
SewerMound Septic, Septic System Compliant - Yes
WaterDrilled, Well
Road FrontageCounty Road
Other StructuresGarage(s), Barn(s), Grain Bin, Lean-To

Financial & Tax Information

Annual Taxes$4,016
Tax Year2025
Tax w/ Assessments$4,016
Parcel Number030010710200
List TypeExclusive Right To Sell

Location

Call 612-356-2121For Showings and Questions
Broker Reciprocity logo
Listed by: Edina Realty, Inc.
Source: NorthstarMLS

Copyright 2026 Regional Multiple Listing Service of Minnesota, Inc. All rights reserved. Information Deemed Reliable But Not Guaranteed. The data relating to real estate for sale on this web site comes in part from the Broker Reciprocity℠ Program of the Regional Multiple Listing Service of Minnesota, Inc. Real estate listings held by brokerage firms other than Pederson Realty are marked with the Broker Reciprocity℠ logo or the Broker Reciprocity℠ thumbnail logo (a little black house) and detailed information about them includes the name of the listing brokers.