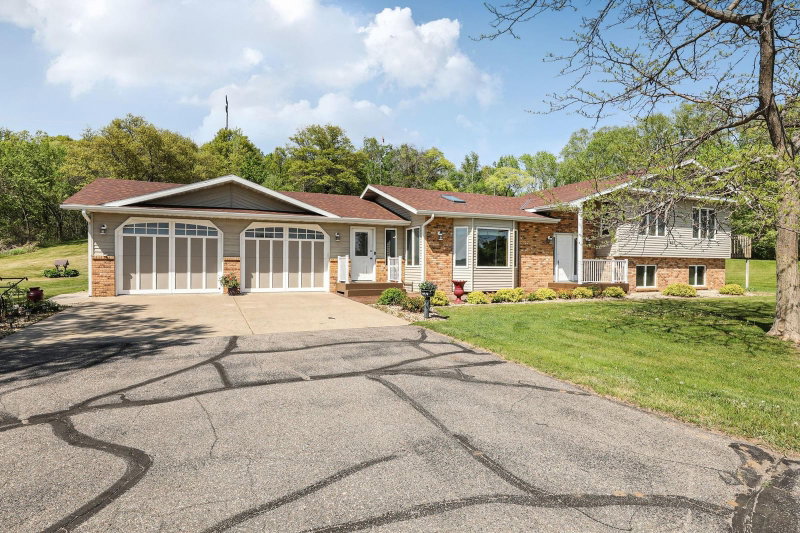
4218 White Drive - Photo 1
1 / 59
4218 White Drive
4218 White Drive
4218 White Drive
4218 White Drive
4218 White Drive

4218 White Drive, Saint Cloud, MN 56303 - MLS# 7118864

MLS® #: 7118864|Days on Market: 2|Listed: Jul 28, 2026

$799,900

Bedrooms
3
Bathrooms
4
Square Feet
2,527
Acres
2.04
Year Built
1995
Property Type
Residential
Heating
Natural Gas, Forced Air
Cooling
Central Air
Garages
2
Days on Market
2
School District
742 - St. Cloud

Exceptional executive-style home nestled on a quiet dead-end road with the Sauk River as your backyard backdrop. This prime location offers the perfect blend of privacy and convenience, with CentraCare Plaza just a short walk or bike ride away.

Step inside to discover quality craftsmanship and elegant finishes throughout, including rare imported hand-carved wood fireplaces, beautiful tile flooring, sparkling glass chandeliers, and a stunning double-sided fireplace that creates a warm, inviting focal point for multiple living spaces.

The spacious primary suite offers a private deck overlooking the peaceful river setting—an ideal place to enjoy your morning coffee or unwind at the end of the day. Whether you're entertaining guests or enjoying a quiet evening at home, this property offers a unique combination of luxury, character, and natural beauty.

If you've been searching for an executive home with distinctive architectural details, a picturesque riverfront setting, and an unbeatable location close to work, shopping, dining, and everyday amenities, this is a must-see opportunity.

approximately 301ft of river frontage.
4218 White Drive, Saint Cloud, MN 56303

Ask an Agent

Interior Information

BasementFinished, Full, Walkout
AppliancesDishwasher, Dryer, Freezer, Gas Water Heater, Microwave, Range, Refrigerator, Washer, Water Softener Owned
CoolingCentral Air
HeatingForced Air
FuelNatural Gas
Fireplaces3
Fireplace FeaturesTwo Sided, Family Room, Gas, Stone
LaundryElectric Dryer Hookup, Laundry Room, Main Level, Washer Hookup
Dining RoomEat In Kitchen, Informal Dining Room, Kitchen/Dining Room, Separate/Formal Dining Room
Interior AmenitiesFrench Doors, Hardwood Floors, Kitchen Window, Primary Bedroom Walk-In Closet, Natural Woodwork, Paneled Doors, Tile Floors, Vaulted Ceiling(s), Washer/Dryer Hookup, Walk-In Closet
ElectricCircuit Breakers

Size & Levels

LevelsThree Level Split
Total Finished Sq Ft2,603 sq ft
Above Grade Finished1,827 sq ft
Below Grade Finished700 sq ft
Main Level Finished1,827 sq ft

Bathrooms

Full Baths2
3/4 Baths1
1/2 Baths1
Bathroom DetailsFull Primary, Full Basement, Private Primary, Main Floor 1/2 Bath, Upper Level 1/2 Bath, Upper Level Full Bath

Rooms

Main Level Rooms

Living Room13' x 14'
Dining Room14' x 10'
Kitchen11' x 10'
Office8' x 11'
Laundry8' x 8'

Upper Level Rooms

Bedroom16' x 13'
Bedroom 28' x 13'

Lower Level Rooms

Family Room20' x 22'
Bedroom 310' x 14'

Exterior & Parking

ExteriorSteel Siding
ConstructionBlock, Frame
RoofAge Over 8 Years, Asphalt
FoundationBlock
Patio / PorchDeck, Front Porch, Rear Porch
Garage Stalls2
ParkingAttached Garage, Asphalt, Electric, Garage Door Opener, Paved Lot, Storage

Lot & Utilities

Property SubtypeSingle Family
Single Family TypeAcreage
Lot Size2.04 acres
Lot Dimensions301x188x276x142x75x333
Lot DescriptionIrregular Lot, Tree Coverage - Medium
ZoningResidential-Single Family
SubdivisionWhites River Estate
TownshipSaint Cloud
CountyStearns
SewerCity Sewer/Connected
WaterCity Water/Connected
Road FrontageCity Street
WaterfrontRiver Front, River View

Financial & Tax Information

Annual Taxes$5,646
Tax Year2025
Tax w/ Assessments$5,646
Other Annual Assessments$8
Assessment PendingNo
Parcel Number82515420704
List TypeExclusive Right To Sell

Location

Call 612-356-2121For Showings and Questions
Broker Reciprocity logo
Listed by: Century 21 First Realty, Inc.
Source: NorthstarMLS

Copyright 2026 Regional Multiple Listing Service of Minnesota, Inc. All rights reserved. Information Deemed Reliable But Not Guaranteed. The data relating to real estate for sale on this web site comes in part from the Broker Reciprocity℠ Program of the Regional Multiple Listing Service of Minnesota, Inc. Real estate listings held by brokerage firms other than Pederson Realty are marked with the Broker Reciprocity℠ logo or the Broker Reciprocity℠ thumbnail logo (a little black house) and detailed information about them includes the name of the listing brokers.