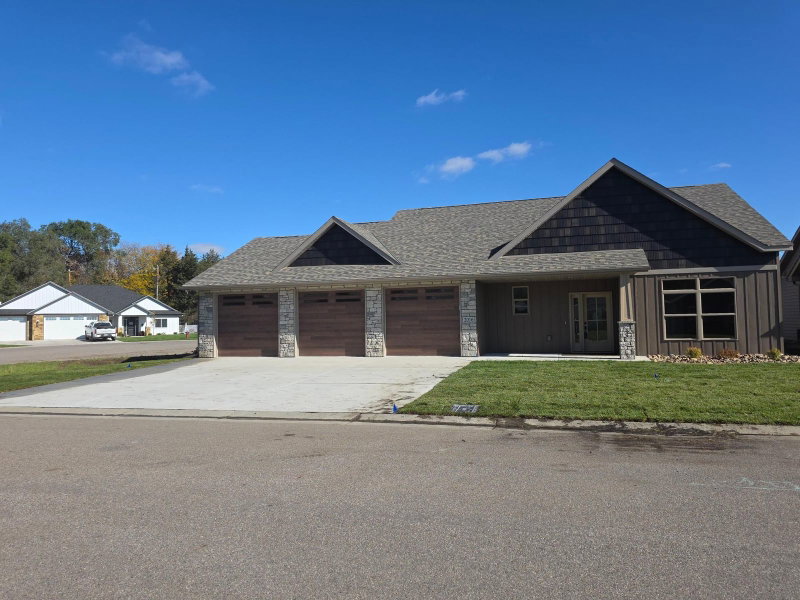
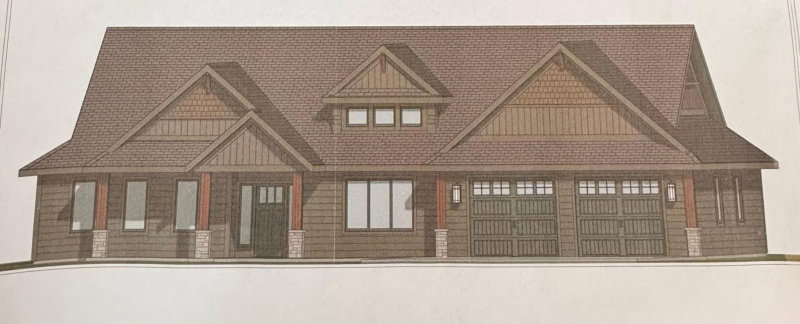
2417 34th Street S - Photo 1
1 / 49
2417 34th Street S
2417 34th Street S
2417 34th Street S
2417 34th Street S
2417 34th Street S

2417 34th Street S, Saint Cloud, MN 56301 - MLS# 7144085

MLS® #: 7144085|Listed: Sep 15, 2026

$689,900

Open HouseOct 17, 11 AM - 2 PM
Bedrooms
3
Bathrooms
2
Square Feet
2,002
Acres
0.382
Year Built
2021
Property Type
Residential
Heating
Natural Gas, Forced Air, Fireplace(s)
Cooling
Ceiling Fan(s), Central Air
Garages
3
School District
742 - St. Cloud

BETTER THAN NEW CONSTRUCTION! This beautifully designed slab-on-grade home delivers luxury one-level living with zero-entry accessibility—without compromise. Universal design is seamlessly incorporated throughout the home, complemented by thoughtful upgrades, quality craftsmanship, and in-floor heat for exceptional year-round comfort.

Oversized windows fill the home with natural light while capturing incredible views of the wooded and wetland nature preserve beyond the backyard. The impressive great room is anchored by a custom fireplace and flows beautifully into the kitchen, featuring custom cabinetry, black slate stainless appliances, generous workspace, and modern finishes.

The private primary suite is a true retreat, complete with its own fireplace and a gorgeous spa-inspired bath featuring a fully tiled shower, freestanding soaking tub, and beautiful contemporary finishes.

Even the garage goes well beyond the ordinary. The oversized tandem design is heated and semi-finished, offering exceptional versatility for vehicles, storage, hobbies, entertaining, or recreational living space—and is currently enjoyed as an extension of the home’s everyday living and recreation.

A covered front porch with double entry doors creates a welcoming first impression, while the backyard setting is truly exceptional. Protected woods and wetlands provide a peaceful natural backdrop with remarkable privacy, wildlife, and changing views throughout the seasons. A covered rear porch extends the living space outdoors, creating the perfect place to relax, entertain, and take in the surroundings.

Zero-entry. One-level. Beautifully upgraded. Surrounded by nature. A thoughtfully designed home offering the ease of universal living with the finishes, space, and lifestyle of a luxury home.

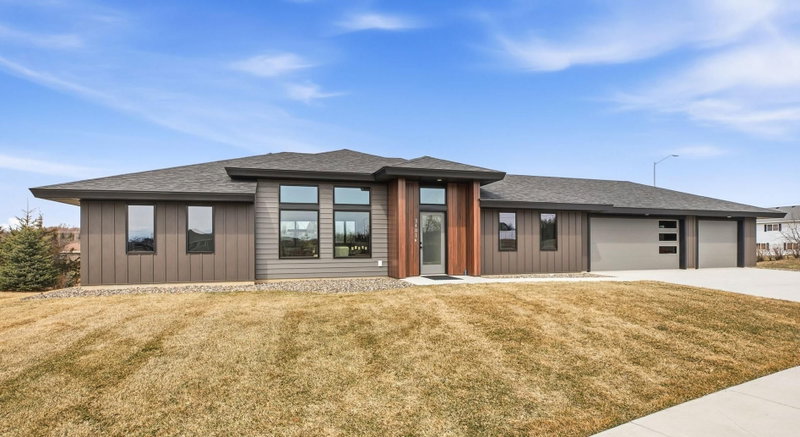
2417 34th Street S, Saint Cloud, MN 56301

Ask an Agent

Open Houses

  • OCT17
    SaturdayToday
    11 AM - 2 PM

Interior Information

AppliancesAir-To-Air Exchanger, Cooktop, Dishwasher, Disposal, Dryer, Electric Water Heater, ENERGY STAR Qualified Appliances, Refrigerator, Stainless Steel Appliances, Tankless Water Heater, Wall Oven, Washer, Water Softener Owned
CoolingCentral Air
HeatingForced Air, Fireplace(s), In-Floor Heating
FuelNatural Gas
Fireplaces2
Fireplace FeaturesElectric, Family Room, Insert, Primary Bedroom
LaundryElectric Dryer Hookup, Laundry Room, Main Level, Washer Hookup
Dining RoomEat In Kitchen, Informal Dining Room, Kitchen/Dining Room
Interior AmenitiesCeiling Fan(s), French Doors, Kitchen Center Island, Primary Bedroom Walk-In Closet, Main Floor Primary Bedroom, Patio, Porch, Panoramic View, In-Ground Sprinkler, Tile Floors, Washer/Dryer Hookup, Walk-In Closet, Walk-Up Attic
ElectricCircuit Breakers, 200+ Amp Service
AccessibilityDoors 36"+, Fully Wheelchair, Hallways 42"+, Door Lever Handles, No Stairs External, No Stairs Internal, Smart Technology, Soaking Tub

Size & Levels

LevelsOne
Total Finished Sq Ft2,002 sq ft
Above Grade Finished2,002 sq ft
Main Level Finished2,002 sq ft

Bathrooms

Full Baths1
3/4 Baths1
Bathroom DetailsDouble Sink, Full Primary, Private Primary, Main Floor 3/4 Bath, Main Floor Full Bath, Separate Tub & Shower, Primary Walk-Thru, Walk-In Shower Stall

Rooms

Main Level Rooms

Living Room19'2" x 20'6"
Dining Room10'6" x 14'0"
Kitchen18'8" x 10'
Bedroom13'6" x 15'2"
Bedroom 213' x 11'6"
Bedroom 313'6" x 8'0"
Primary Bathroom13'6" x 11'0"
Bathroom5'8" x 11'4"
Laundry5'8" x 8'6"
Porch10'6" x 7'
Porch17'6" x 6'
Porch12'6" x 10'

Exterior & Parking

ExteriorSteel Siding
ConstructionConcrete, Frame, Steel Siding
RoofAge 8 Years or Less, Asphalt, Metal, Pitched
FoundationPoured Concrete, Slab
Patio / PorchCovered, Front Porch, Patio, Porch, Rear Porch
Garage Stalls3
Garage Size29.5x25.5 (1,049 sq ft)
Garage Door9' wide x 8' tall
ParkingAttached Garage, Concrete, Electric, Floor Drain, Finished Garage, Garage Door Opener, Heated Garage, Insulated Garage, Other, Storage, Tandem Garage

Lot & Utilities

Property SubtypeSingle Family
Single Family TypePatio Home
Lot Size0.382 acres
Lot Dimensions95x164x97x190
Lot DescriptionTree Coverage - Light
ZoningResidential-Single Family
SubdivisionQuarry Woods Second Add
TownshipSaint Cloud
CountyStearns
SewerCity Sewer/Connected
WaterCity Water/Connected
Road FrontageCity Street, Paved Streets, Sidewalks, Street Lights, Storm Sewer
Power CompanyXcel Energy

Homeowners Association

Association Fee$200 / year
AssociationQuarry Woods Home Owners Association
Other Annual Assessments$8
Assessment PendingYes
Fee IncludesShared Amenities

Financial & Tax Information

Annual Taxes$7,430
Tax Year2025
Tax w/ Assessments$7,438
Other Annual Assessments$8
Assessment PendingYes
Parcel Number82500960563
Financing OptionsConventional, VA, FHA, Cash
List TypeExclusive Right To Sell

Location

Call 612-356-2121For Showings and Questions
Broker Reciprocity logo
Listed by: Coldwell Banker Realty
Source: NorthstarMLS

Copyright 2026 Regional Multiple Listing Service of Minnesota, Inc. All rights reserved. Information Deemed Reliable But Not Guaranteed. The data relating to real estate for sale on this web site comes in part from the Broker Reciprocity℠ Program of the Regional Multiple Listing Service of Minnesota, Inc. Real estate listings held by brokerage firms other than Pederson Realty are marked with the Broker Reciprocity℠ logo or the Broker Reciprocity℠ thumbnail logo (a little black house) and detailed information about them includes the name of the listing brokers.