25705 County Road 2 - Photo 1
1 / 75
25705 County Road 2
25705 County Road 2
25705 County Road 2
25705 County Road 2
25705 County Road 2

25705 County Road 2, Saint Cloud, MN 56301 - MLS# 7079015

MLS® #: 7079015|Listed: May 21, 2026
Active-Contingent

$669,900

$750,000↓ 10.7%
Bedrooms
4
Bathrooms
3
Square Feet
2,970
Acres
16.6
Year Built
1990
Property Type
Residential
Heating
Electric, Propane, Forced Air
Cooling
Central Air
Garages
2
School District
750 - Rocori

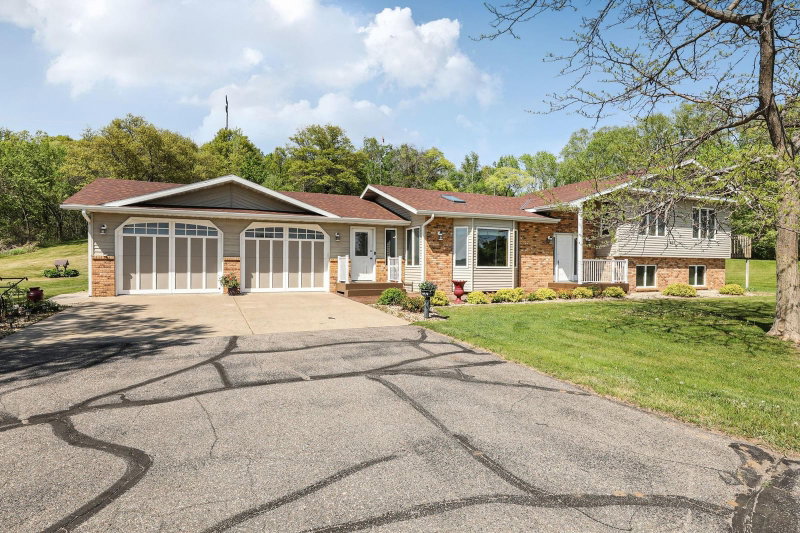
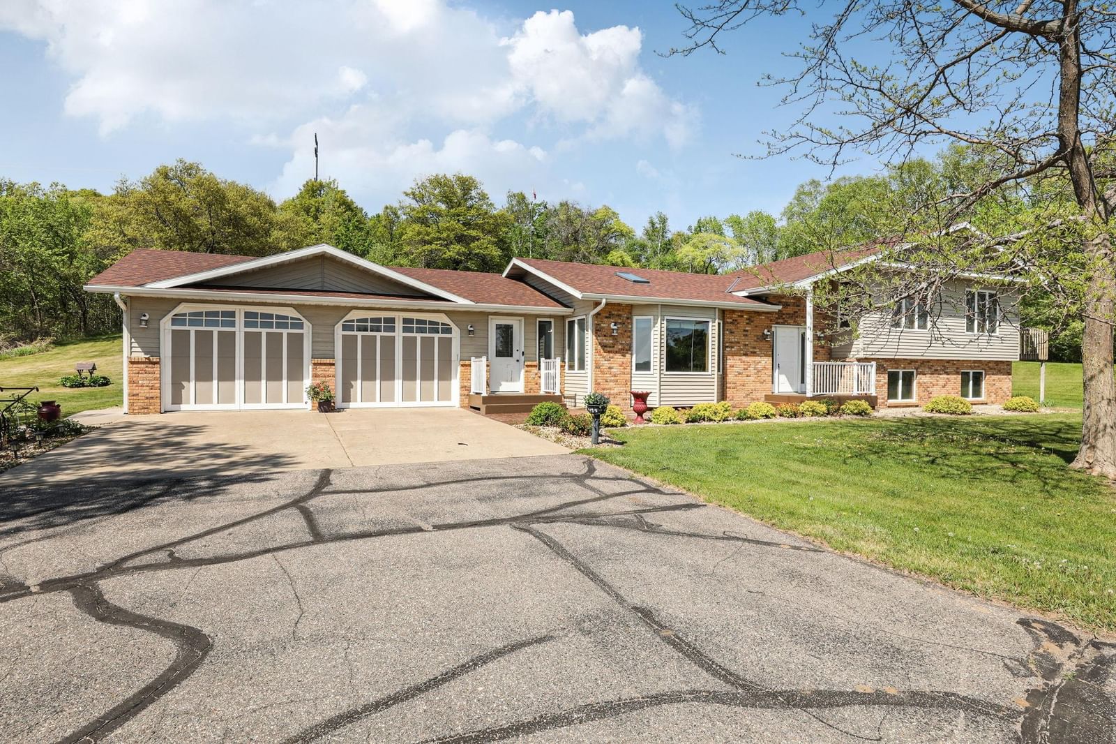
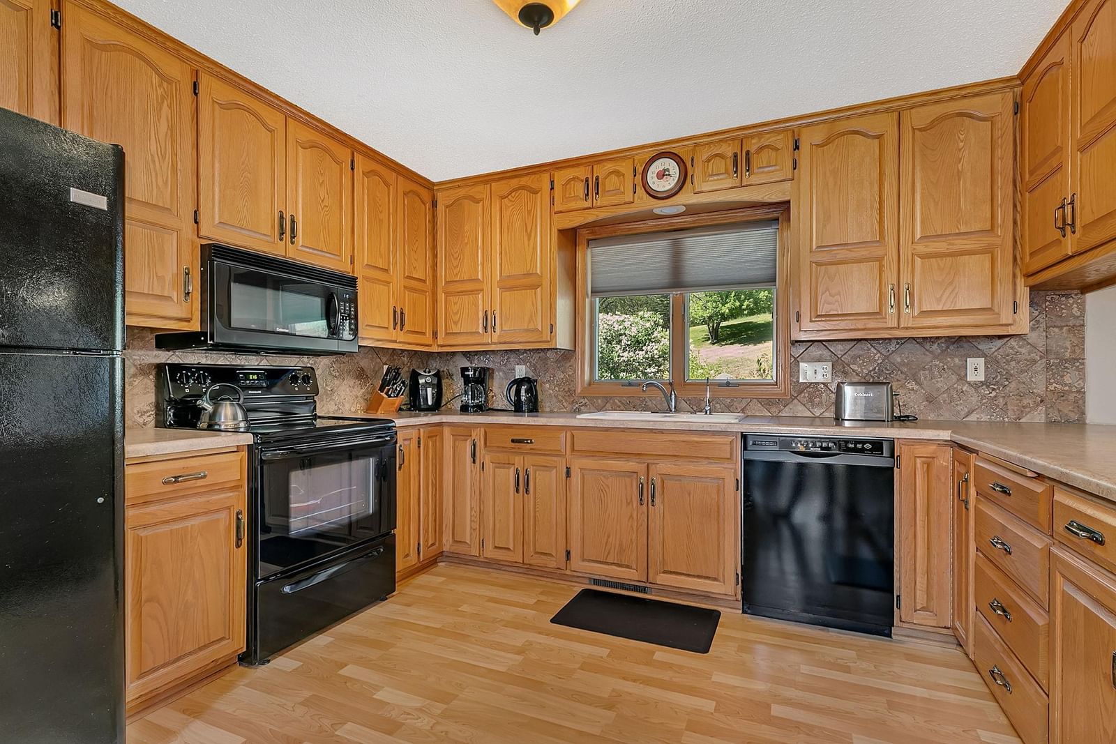
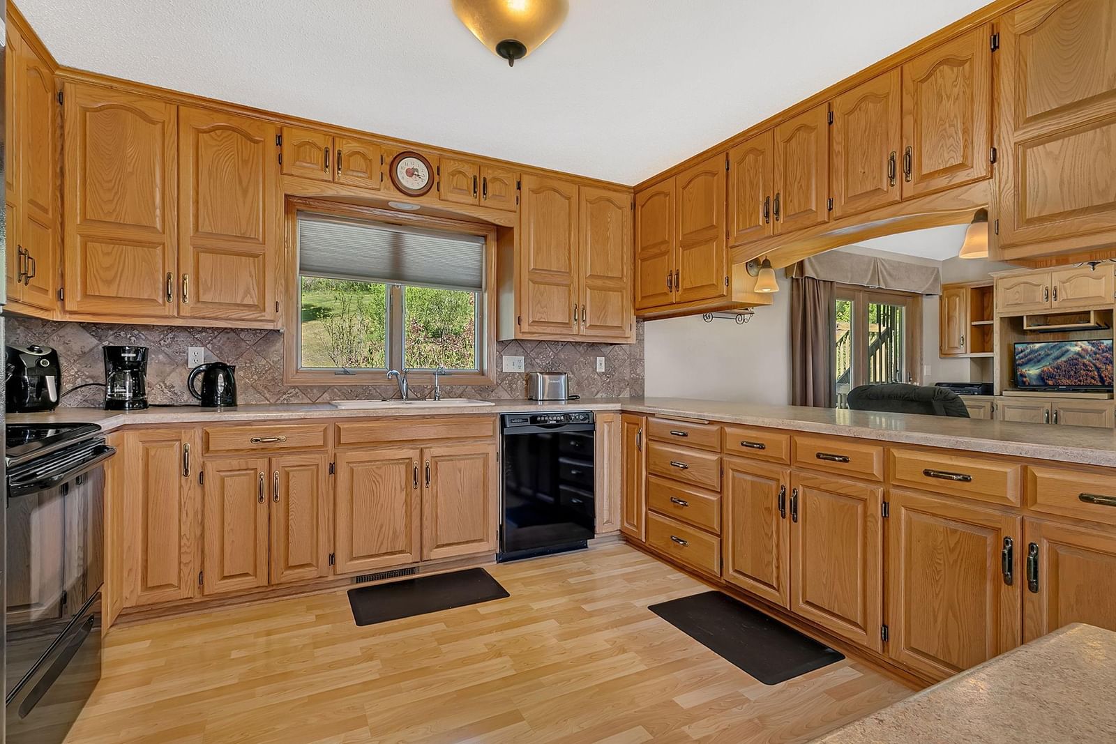
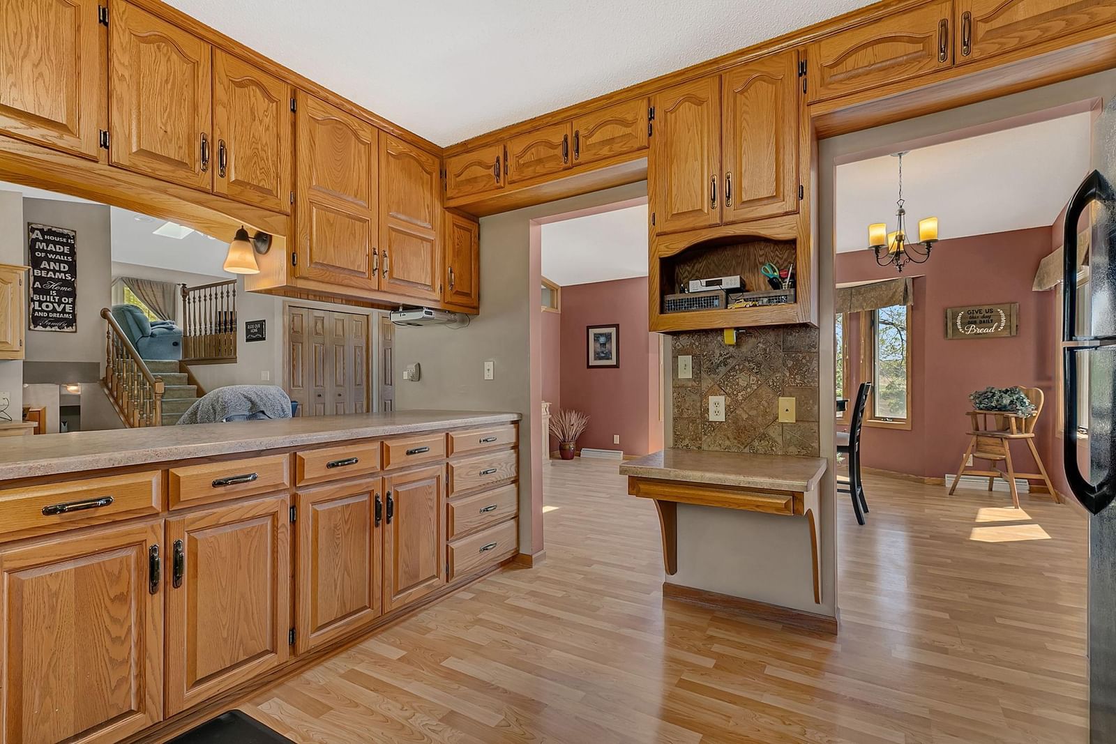
4 BR 3 Bath 4 Level Custom Built Home on 16.6 Acre Country Lot (approx. 12 acres wooded) with Heated Shop & Shed. Spacious home with over 3200 square feet of living space. Steel siding & vinyl windows. New shingles and rain gutters in 2022. New on demand water heater 2024. Oak cabinets, trim and raised panel doors. Built ins including oak dresser, bookshelf & desk. Wrap around deck. 26' x 26' heated garage with (2) 10' x 8' carriage house design doors. 200 amp underground power from Co. Rd. 2. Underground sprinkler system with 6 zones. Large, paved area to house & shop. 44' x 90' steel building. 44' x 44' area insulated, sheeted and heated with gas radiant heater, water hydrant, work bench, shelving and (2) 12' x 12' overhead doors. 44' x 46' cold storage with 16' x 12' & 24' x 12' overhead doors. Both open to a total of 40' x 12' opening. 2 drilled wells approximately 42' & 61'. Peaceful setting with wooded backdrop, southern exposure with panoramic view overlooking the prairie.

25705 County Road 2, Saint Cloud, MN 56301

Ask an Agent

Interior Information

BasementFinished
AppliancesDishwasher, Dryer, Microwave, Range, Refrigerator, Washer
CoolingCentral Air
HeatingForced Air
FuelElectric, Propane
LaundryMain Level
Dining RoomKitchen/Dining Room, Separate/Formal Dining Room
Electric200+ Amp Service

Size & Levels

LevelsFour or More Level Split
Total Finished Sq Ft3,384 sq ft
Above Grade Finished1,716 sq ft
Below Grade Finished1,254 sq ft
Main Level Finished938 sq ft
Foundation Size26x28 & 26 x 29

Bathrooms

Full Baths1
3/4 Baths1
1/2 Baths1
Bathroom DetailsFull Primary, Main Floor 1/2 Bath, Upper Level 3/4 Bath

Rooms

Main Level Rooms

Dining Room12' x 17'
Informal Dining Room12' x 13'
Kitchen12' x 13'
Foyer7' x 9'5"

Upper Level Rooms

Living Room15' x 24'
Bedroom13' x 15'

Lower Level Rooms

Bedroom 213' x 13'
Bedroom 312' x 13'
Bedroom 411' x 12'

Basement Level Rooms

Family Room19' x 24'

Exterior & Parking

ExteriorMetal
ConstructionFrame
RoofAge 8 Years or Less
FoundationWood
Patio / PorchDeck
Garage Stalls2
Garage Size26 x 26 (676 sq ft)
ParkingAttached Garage, Heated Garage

Lot & Utilities

Property SubtypeSingle Family
Lot Size16.6 acres
Lot Dimensions755 x 866 x 755 x 791
ZoningResidential-Single Family
TownshipSaint Cloud
CountyStearns
SewerTank with Drainage Field
WaterDrilled
Road FrontageCounty Road
Other StructuresStorage Shed
Power CompanyStearns Electric Association

Financial & Tax Information

Annual Taxes$7,000
Tax Year2026
Tax w/ Assessments$7,008
Assessment PendingNo
Parcel Number76416100100
Financing OptionsConventional, VA, FHA, Cash
List TypeExclusive Right To Sell

Location

Call 612-356-2121For Showings and Questions
Broker Reciprocity logo
Listed by: JP Meagher Realty
Source: NorthstarMLS

Copyright 2026 Regional Multiple Listing Service of Minnesota, Inc. All rights reserved. Information Deemed Reliable But Not Guaranteed. The data relating to real estate for sale on this web site comes in part from the Broker Reciprocity℠ Program of the Regional Multiple Listing Service of Minnesota, Inc. Real estate listings held by brokerage firms other than Pederson Realty are marked with the Broker Reciprocity℠ logo or the Broker Reciprocity℠ thumbnail logo (a little black house) and detailed information about them includes the name of the listing brokers.