1 / 21


1942 68th Avenue N, Saint Cloud, MN 56303 - MLS# 7145327
$599,900
Bedrooms
3
Bathrooms
3
Square Feet
2,055
Acres
0.319
Year Built
2026
Property Type
Residential
Heating
Natural Gas, Forced Air, Fireplace(s)
Cooling
Ceiling Fan(s), Central Air
Garages
3
School District
742 - St. Cloud
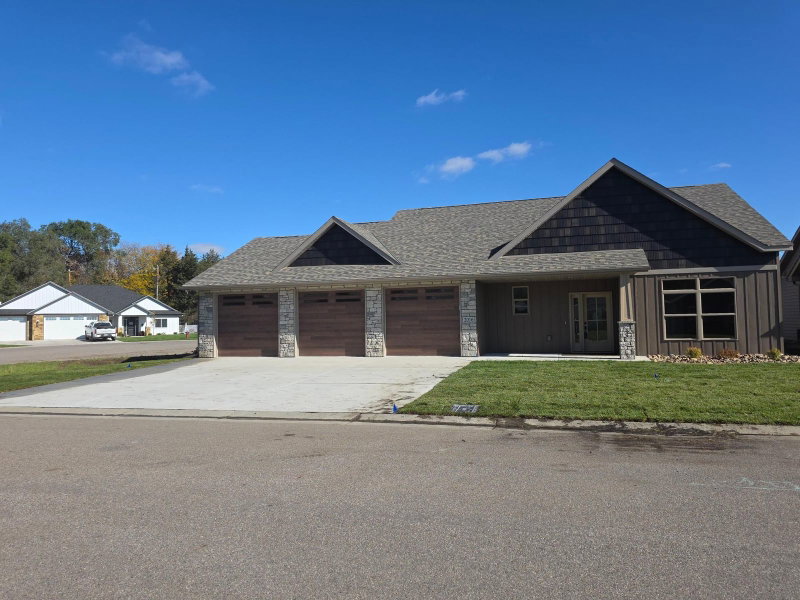
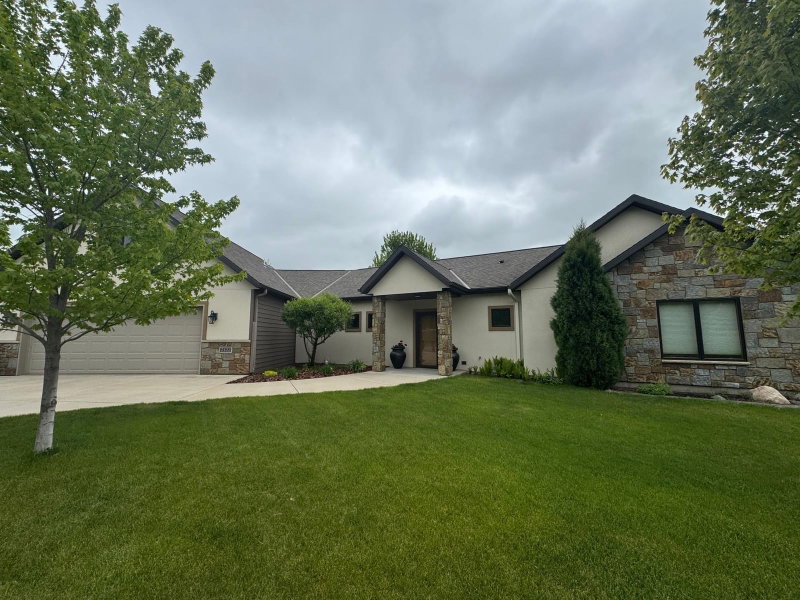
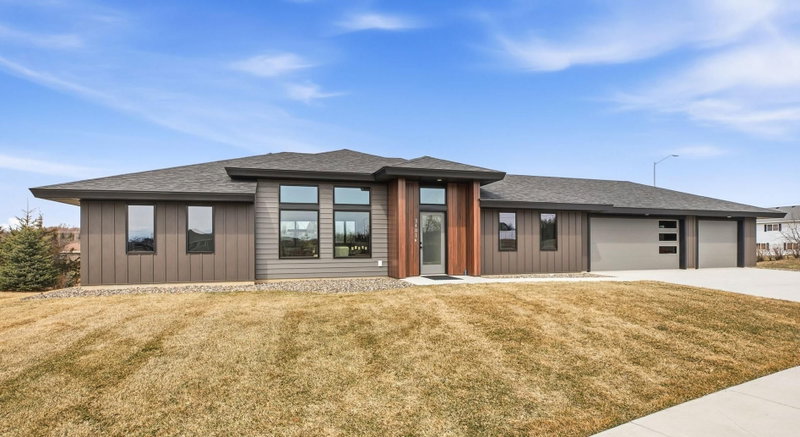
Nestled into a Woodland Homes builder exclusive neighborhood in West St. Cloud, this home is on the Fall CMBA Tour of Homes! Enjoy sunset views from the front porch or lounge in the south and east facing sunroom. With 3 bedrooms and 3 bathrooms, in floor heat, fireplace, finished oversized 3 stall garage and a full 4th stall deep, it checks off all the boxes on your wish list! Many other lots and home packages available.
Interior Information
AppliancesAir-To-Air Exchanger, Dishwasher, Microwave, Range, Refrigerator, Tankless Water Heater, Water Softener Owned
CoolingCentral Air
HeatingForced Air, Fireplace(s), In-Floor Heating
FuelNatural Gas
Fireplaces1
Fireplace FeaturesElectric, Living Room
LaundryMain Level
Dining RoomInformal Dining Room
Interior AmenitiesCeiling Fan(s), Kitchen Center Island, Kitchen Window, Primary Bedroom Walk-In Closet, Main Floor Primary Bedroom, Patio, Porch, In-Ground Sprinkler, Sun Room, Vaulted Ceiling(s), Walk-In Closet
AccessibilityDoors 36"+, Hallways 42"+, No Stairs External, No Stairs Internal, Roll-In Shower
Size & Levels
LevelsOne
Total Finished Sq Ft2,055 sq ft
Above Grade Finished2,055 sq ft
Main Level Finished2,055 sq ft
Bathrooms
Full Baths1
3/4 Baths1
1/2 Baths1
Bathroom Details3/4 Primary, Double Sink, Private Primary, Main Floor 1/2 Bath, Main Floor Full Bath
Rooms
Main Level Rooms
Living Room15' x 17'
Dining Room10'6" x 13'3"
Kitchen14'8" x 15'3"
Bedroom13'8" x 13'3"
Bedroom 211'6" x 12'
Bedroom 311'6" x 12'
Sun Room13' x 13'6"
Exterior & Parking
ExteriorVinyl
RoofArchitectural Shingle
FoundationSlab
Patio / PorchCovered, Front Porch, Patio
Garage Stalls3
Garage Size38x26 (1,308 sq ft)
ParkingAttached Garage, Concrete, Floor Drain, Heated Garage, Insulated Garage, Storage
New ConstructionYes
Lot & Utilities
Property SubtypeSingle Family
Lot Size0.319 acres
Lot Dimensions90x171x96x138
ZoningResidential-Single Family
SubdivisionHarvest Creek
TownshipSaint Cloud
CountyStearns
SewerCity Sewer/Connected
WaterCity Water/Connected
Road FrontageCity Street, Curbs, Paved Streets, Sidewalks
Financial & Tax Information
Annual Taxes$196
Tax Year2026
Tax w/ Assessments$196
Assessment PendingNo
Parcel Number82472030506
Financing OptionsConventional, Cash
List TypeExclusive Right To Sell