2016 Forest Court - Photo 1
1 / 14
2016 Forest Court
2016 Forest Court
2016 Forest Court
2016 Forest Court
2016 Forest Court

2016 Forest Court, Saint Cloud, MN 56303 - MLS# 7012443

MLS® #: 7012443|Days on Market: 4|Listed: Jan 23, 2026

$599,000

$605,000↓ 1.0%
Bedrooms
3
Bathrooms
3
Square Feet
1,943
Acres
0.187
Year Built
2025
Property Type
Residential
Heating
Natural Gas, Forced Air, Fireplace(s)
Cooling
Ceiling Fan(s), Central Air
Garages
3
Days on Market
4
School District
742 - St. Cloud

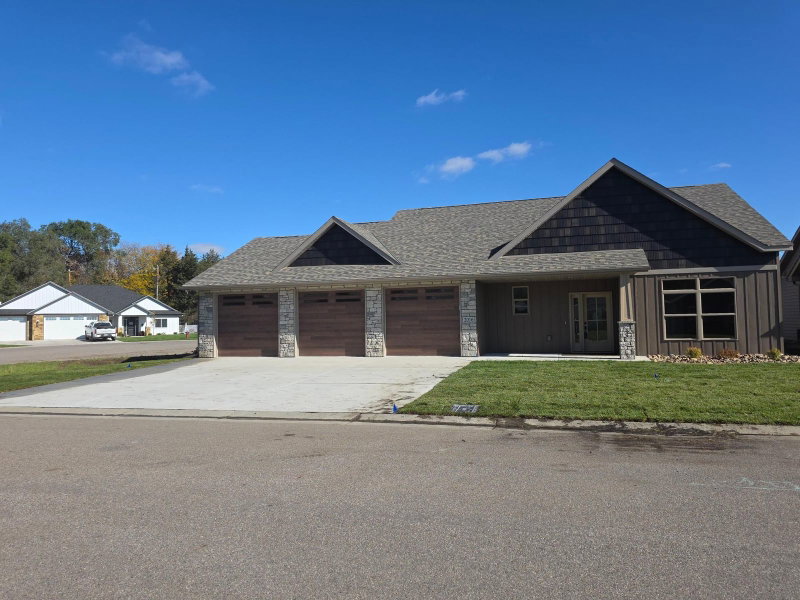
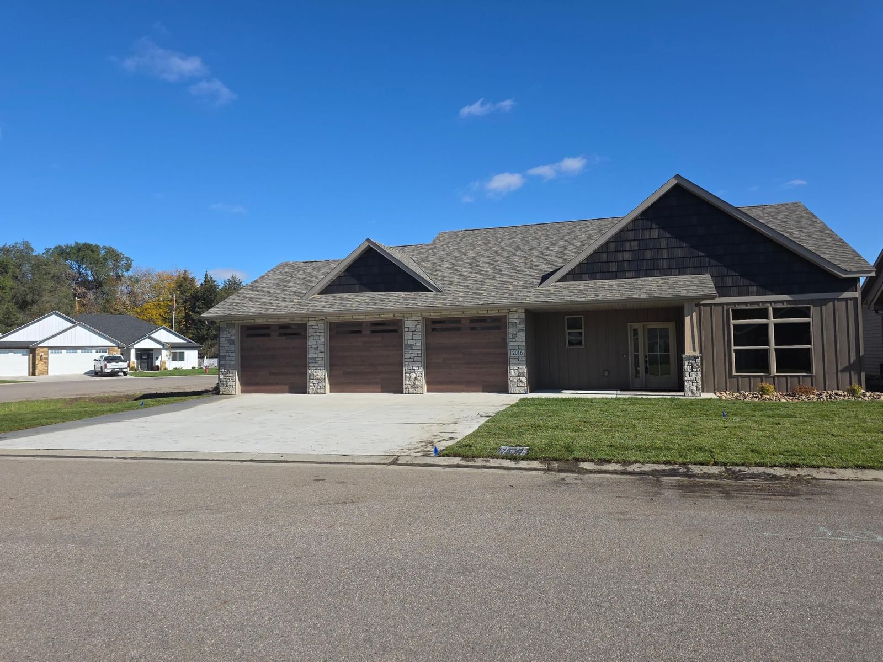
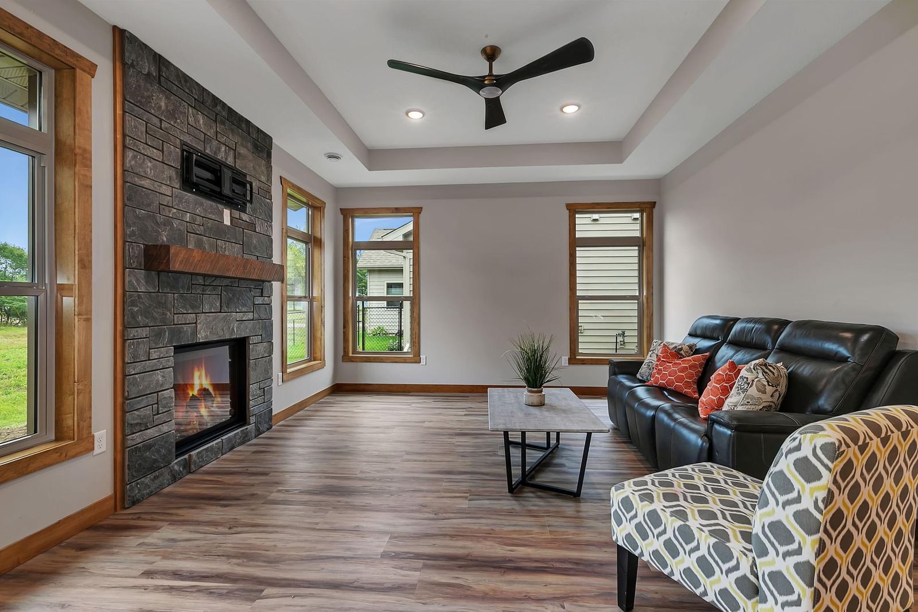
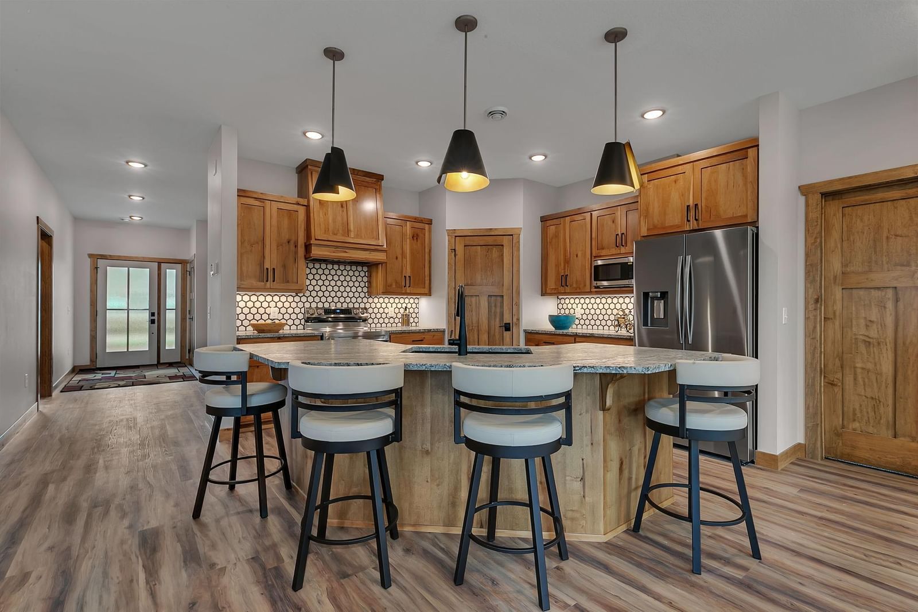
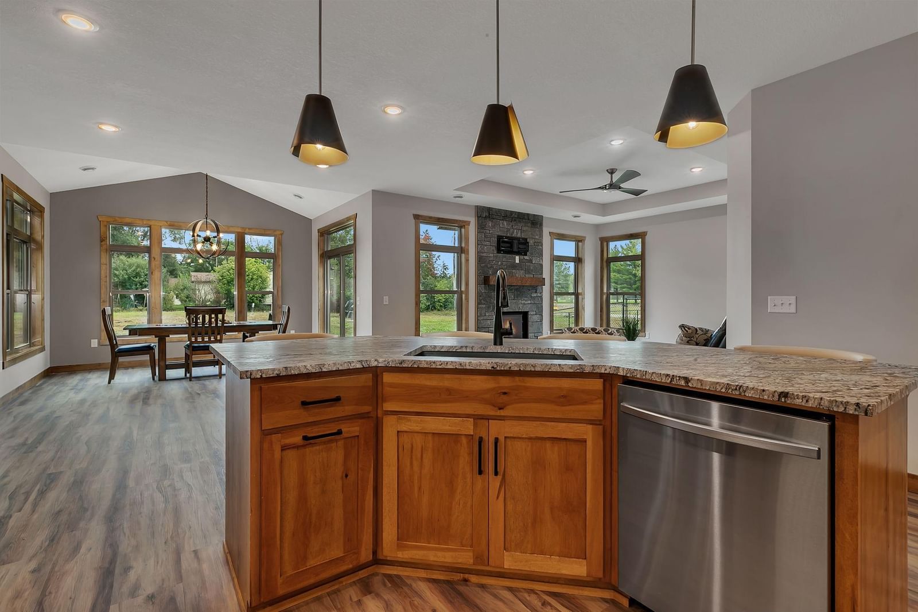
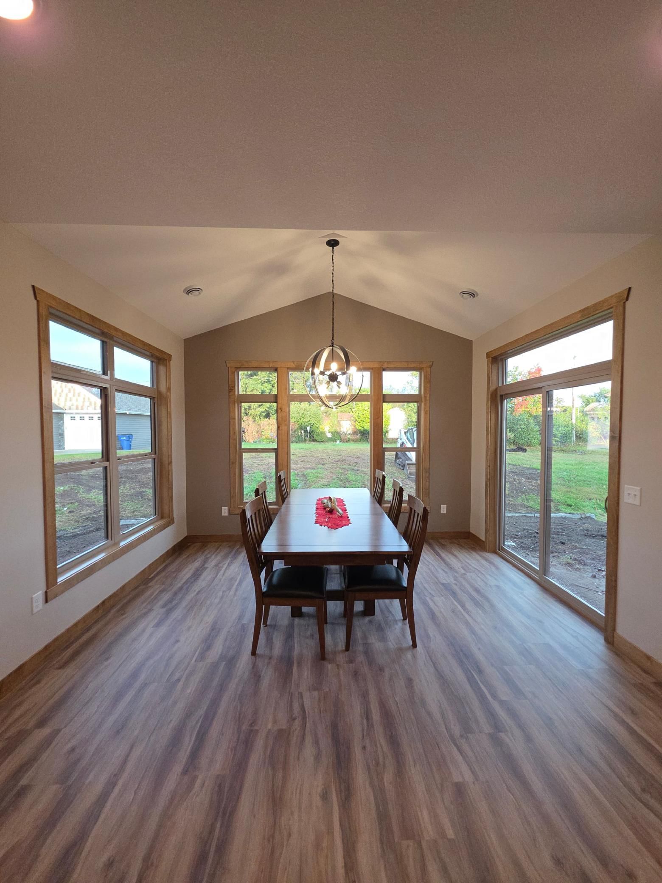
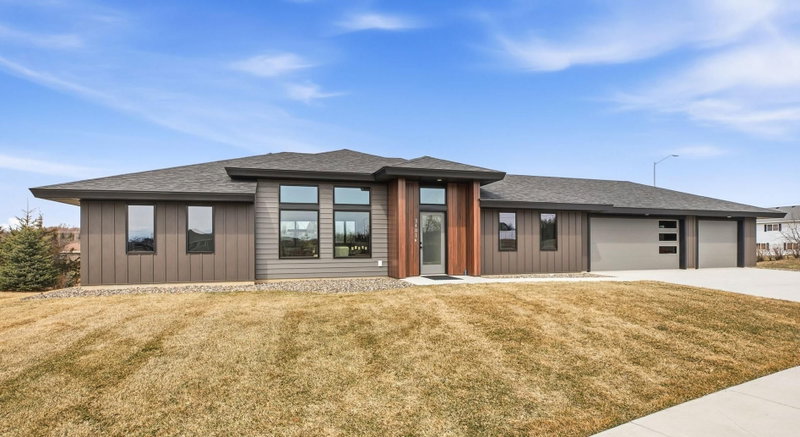
Beautiful New One Level Home with Open Floor Plan Featuring 9' Ceilings, Gorgeous High End Plank Flooring, Heated Floors, and Extra-Large Windows Providing an Abundance of Natural Light. Dream Chefs Kitchen with an Oversized Island, Granite Counter Tops, Custom Cabinets, and Walk in Pantry!!! The Living Room has a Stunning Floor to Ceiling Stone Gas Fireplace, Vaulted Ceiling, and Chic Ceiling Fan!!! The Primary Suite Features an Oversized Walk in Closet with Built Ins, Custom No Step Walk in Tile Steam Shower, and Dual Sinks!!! The Fully Finished Garage Is Extra Deep, has 8’ Garage Doors, Floor Drain, In Floor Heat, Hot and Cold-Water Hook Up, and an Epoxy Floor!!! Full Landscape Package is Included with In Ground Sprinklers, Poured Concrete Curbing, Paver Patio, Shrubs, and Trees!!! This Home is Ideally Located Across the Street from The Whitney Senior Center, Aquatic Center, Sauk River Regional Park, and Whitney Park; which Features a Scenic Paved Walking Trail, Playground Equipment, and a Picnic Area. The Development Features 10 Premium Lots on a Dead End Cul De Sac. With easy Access to Highway 15, Highway 10, Grocery Shopping, and the St. Cloud Hospital. This really is a phenomenal Location!!!

2016 Forest Court, Saint Cloud, MN 56303

Ask an Agent

Interior Information

AppliancesAir-To-Air Exchanger, Chandelier, Dishwasher, Dryer, Gas Water Heater, Microwave, Range, Refrigerator, Stainless Steel Appliances, Tankless Water Heater, Washer, Water Softener Owned
CoolingCentral Air
HeatingBoiler, Forced Air, Fireplace(s), In-Floor Heating
FuelNatural Gas
Fireplaces1
Fireplace FeaturesGas, Living Room, Stone
LaundryLaundry Room, Sink, In Unit
Dining RoomEat In Kitchen, Informal Dining Room, Kitchen/Dining Room, Living/Dining Room
Interior AmenitiesCable, Ceiling Fan(s), Kitchen Center Island, Primary Bedroom Walk-In Closet, Main Floor Primary Bedroom, Patio, Paneled Doors, In-Ground Sprinkler, Vaulted Ceiling(s)
ElectricCircuit Breakers, 200+ Amp Service
AccessibilityDoors 36"+, Hallways 42"+, Door Lever Handles, No Stairs External, No Stairs Internal, Roll-In Shower

Size & Levels

LevelsOne
Total Finished Sq Ft1,943 sq ft
Above Grade Finished1,943 sq ft
Main Level Finished1,943 sq ft

Bathrooms

Full Baths1
3/4 Baths1
1/2 Baths1
Bathroom Details3/4 Primary, Double Sink, Bathroom Ensuite, Private Primary, Main Floor 1/2 Bath, Main Floor 3/4 Bath, Main Floor Full Bath, Steam Shower, Walk-In Shower Stall

Rooms

Main Level Rooms

Living Room15' x 13'10"
Dining Room13' x 9'
Kitchen13' x 13'
Bedroom14'9" x 12'8"
Bedroom 212'10" x 13'1"
Bedroom 313'2" x 10'
Walk-In Closet7'10" x 7'3"
Laundry8' x 11'
Pantry (Walk-In)4' x 6'
Patio10' x 18'
Steam Room/Shower3'5 x 6'
Sun Room13' x 10'

Exterior & Parking

ExteriorStone, Metal, Steel Siding
ConstructionICFs (Insulated Concrete Forms)
RoofAsphalt, Pitched
FoundationICFs (Insulated Concrete Forms)
Patio / PorchFront Porch, Patio
Garage Stalls3
Garage Size35x26 (900 sq ft)
Garage Door16' wide x 8' tall
ParkingAttached Garage, Concrete, Floor Drain, Finished Garage, Garage Door Opener, Heated Garage, Insulated Garage, Storage
New ConstructionYes

Lot & Utilities

Property SubtypeSingle Family
Lot Size0.187 acres
Lot Dimensions80x135x90x99
ZoningResidential-Single Family
SubdivisionParkview Estates
TownshipSaint Cloud
CountyStearns
SewerCity Sewer/Connected
WaterCity Water/Connected
Road FrontageCity Street
Power CompanyXcel Energy

Financial & Tax Information

Annual Taxes$856
Tax Year2025
Tax w/ Assessments$856
Assessment PendingNo
Parcel Number82498970088
Financing OptionsContract for Deed, Conventional, VA, Trade, FHA, Cash
List TypeExclusive Right To Sell

Location

Call 612-356-2121For Showings and Questions
Broker Reciprocity logo
Listed by: Elite Real Estate Services
Source: NorthstarMLS

Copyright 2026 Regional Multiple Listing Service of Minnesota, Inc. All rights reserved. Information Deemed Reliable But Not Guaranteed. The data relating to real estate for sale on this web site comes in part from the Broker Reciprocity℠ Program of the Regional Multiple Listing Service of Minnesota, Inc. Real estate listings held by brokerage firms other than Pederson Realty are marked with the Broker Reciprocity℠ logo or the Broker Reciprocity℠ thumbnail logo (a little black house) and detailed information about them includes the name of the listing brokers.