1 / 58
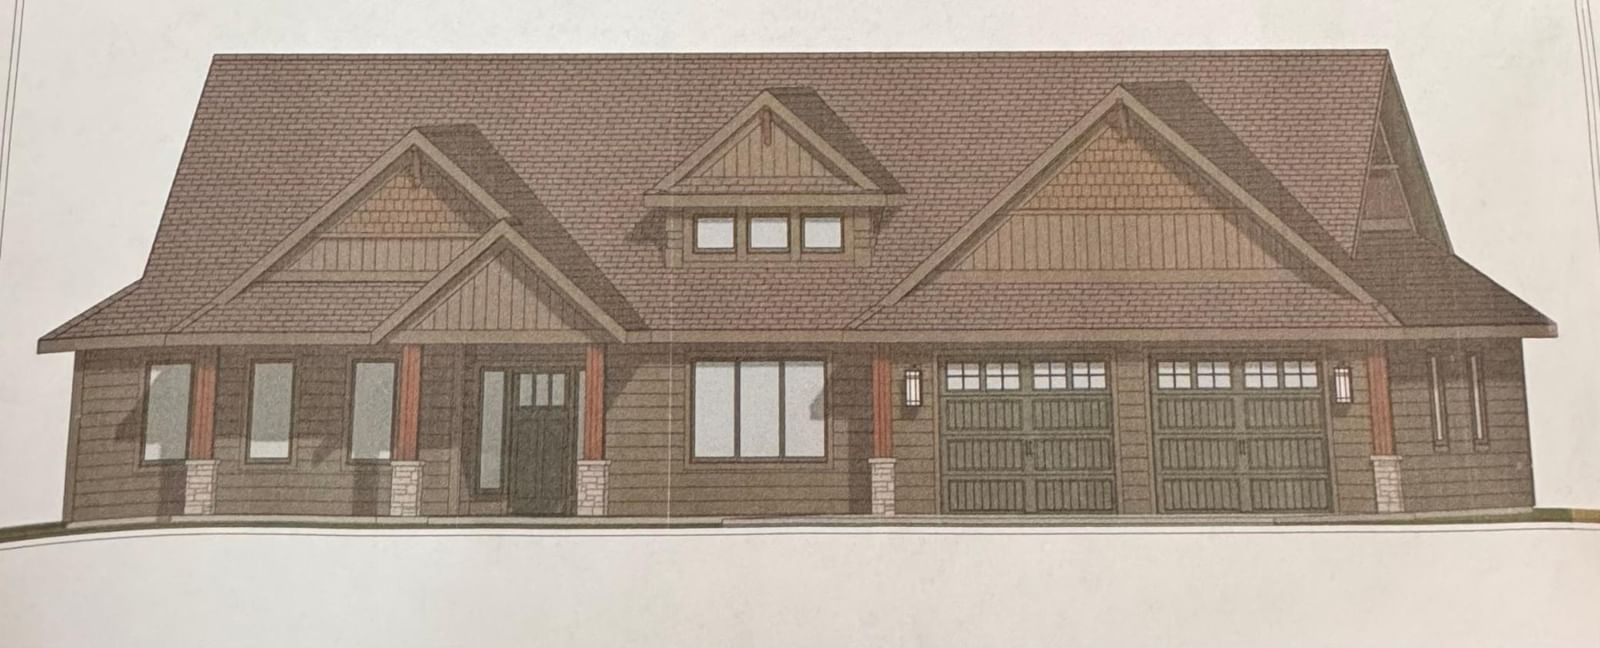
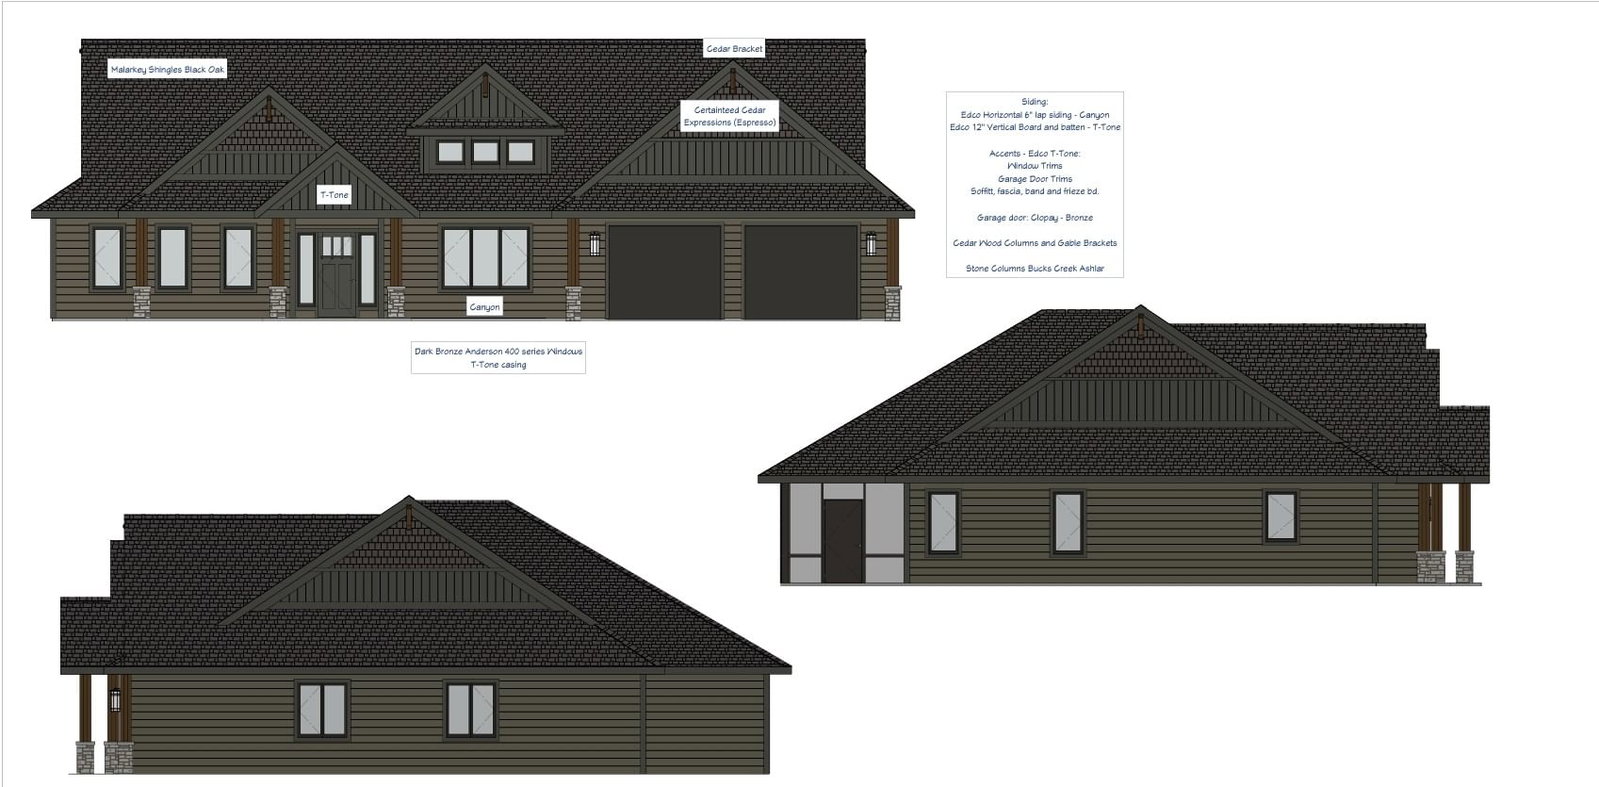
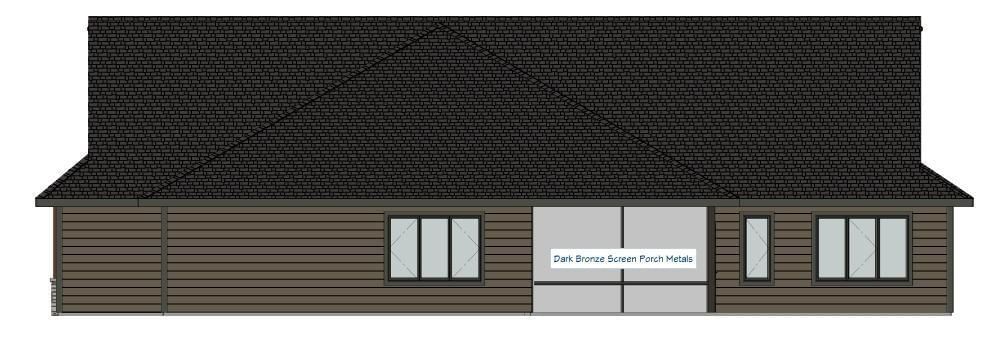


3480 Granite Way S, Saint Cloud, MN 56301 - MLS# 7060255
$799,900
Bedrooms
3
Bathrooms
3
Square Feet
2,068
Acres
0.355
Year Built
2026
Property Type
Residential
Heating
Natural Gas, Forced Air, Fireplace(s)
Cooling
Central Air
Garages
3
Days on Market
1
School District
742 - St. Cloud
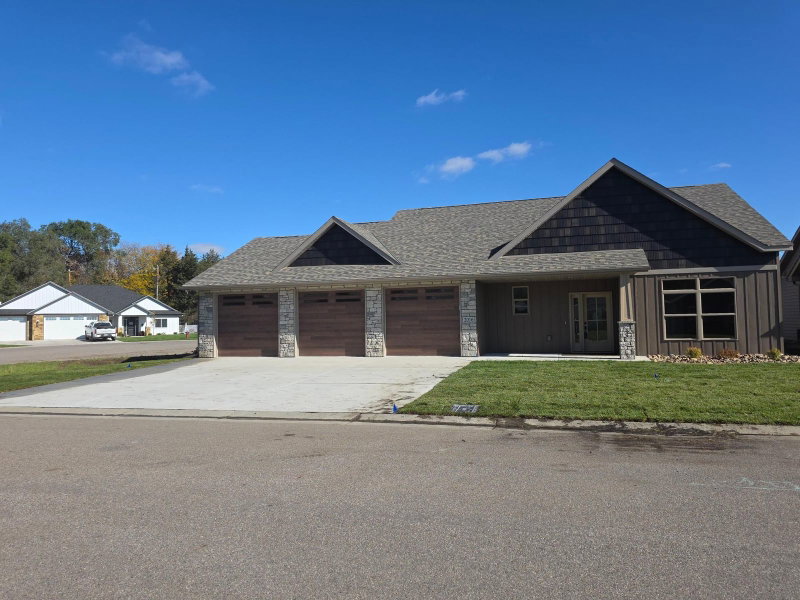
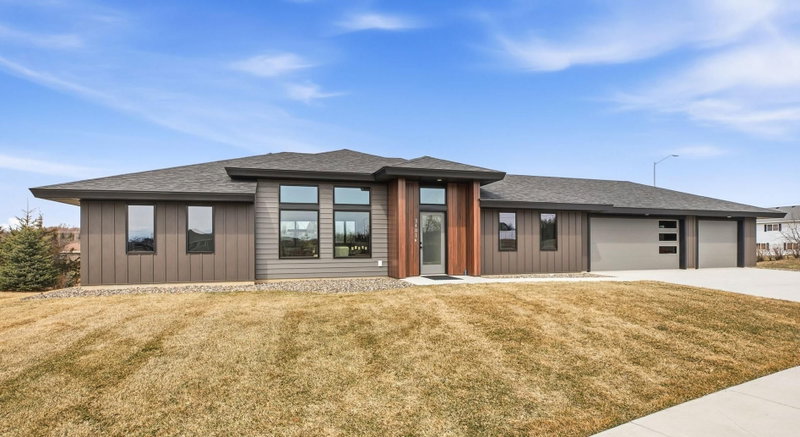
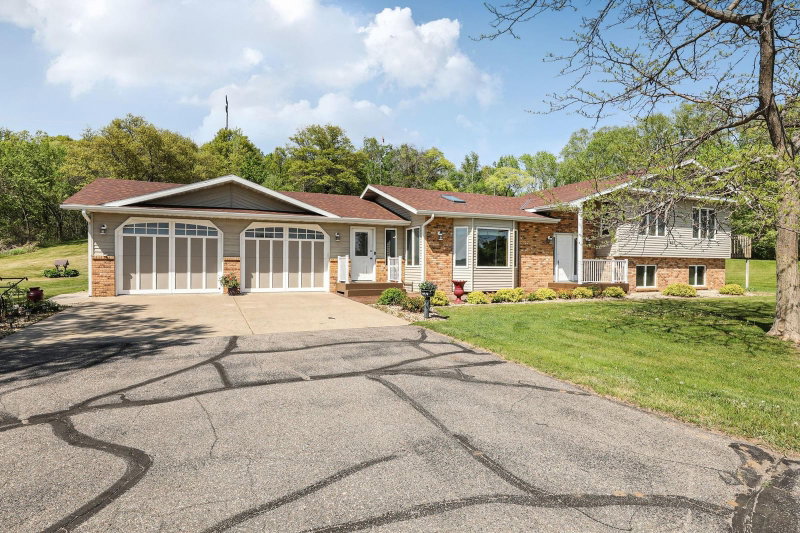
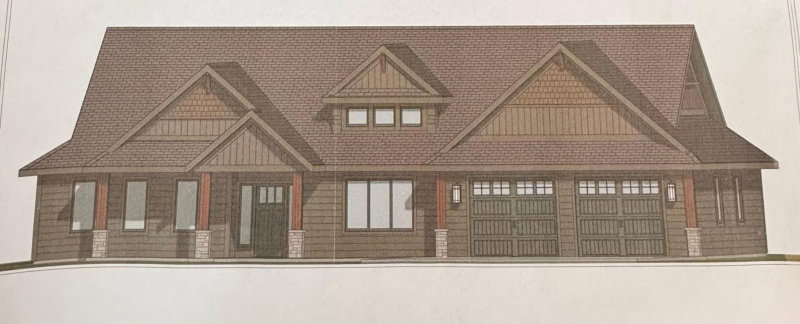
Experience refined living in the sought-after Quarry Woods neighborhood with this exceptional 3-bedroom, 3-bath luxury patio home. Designed with both elegance and functionality in mind, this home features a 3-car heated garage complete with custom cherry wood cabinetry, beautiful quartz countertops, and an impressive selection of premium upgrades throughout.
The inviting screened back porch opens to a private backyard, offering a peaceful retreat and the ideal setting for entertaining or unwinding. You will surely appreciate the craftsmanship, and attention to detail. Homes with this level of finish and distinction rarely come available.
Interior Information
AppliancesDishwasher, Dryer, Exhaust Fan, Microwave, Range, Refrigerator, Stainless Steel Appliances, Tankless Water Heater, Wall Oven
CoolingCentral Air
HeatingBoiler, Forced Air, Fireplace(s), In-Floor Heating
FuelNatural Gas
Fireplaces1
LaundryLaundry Room, Main Level
Dining RoomEat In Kitchen, Informal Dining Room, Kitchen/Dining Room
AccessibilityNo Stairs Internal
Size & Levels
LevelsOne
Total Finished Sq Ft2,084 sq ft
Above Grade Finished2,068 sq ft
Main Level Finished2,068 sq ft
Foundation Size44x47
Bathrooms
Full Baths1
3/4 Baths2
Bathroom DetailsTwo Primary Baths, 3/4 Primary, Double Sink, Private Primary, Main Floor 1/2 Bath, Main Floor 3/4 Bath, Main Floor Full Bath
Rooms
Main Level Rooms
Family Room15'9" x 19'6"
Dining Room15'6" x 10'
Kitchen12'10" x 15'
Bedroom12'7" x 15'
Bedroom 212'4" x 11'8"
Bedroom 311' x 11'6"
Exterior & Parking
ExteriorStone, Steel Siding
ConstructionBrick, Concrete, Steel Siding
RoofAsphalt
FoundationSlab
Patio / PorchPatio, Screened
Garage Stalls3
Garage Size26x42 (1,092 sq ft)
ParkingAttached Garage, Concrete, Floor Drain, Heated Garage, Insulated Garage
Lot & Utilities
Property SubtypeSingle Family
Lot Size0.355 acres
Lot Dimensions90x186x90x185
ZoningResidential-Single Family
SubdivisionQuarry Woods Eighth Add
TownshipSaint Cloud
CountyStearns
SewerCity Sewer/Connected
WaterCity Water/Connected
Road FrontagePaved Streets
Homeowners Association
Association Fee$220 / year
AssociationQuarry Woods HOA
Phone(320) 249-1197
Assessment PendingNo
Fee IncludesOther
Financial & Tax Information
Annual Taxes$772
Tax Year2025
Tax w/ Assessments$772
Assessment PendingNo
Parcel Number82500960640
Financing OptionsConventional, Cash
List TypeExclusive Right To Sell