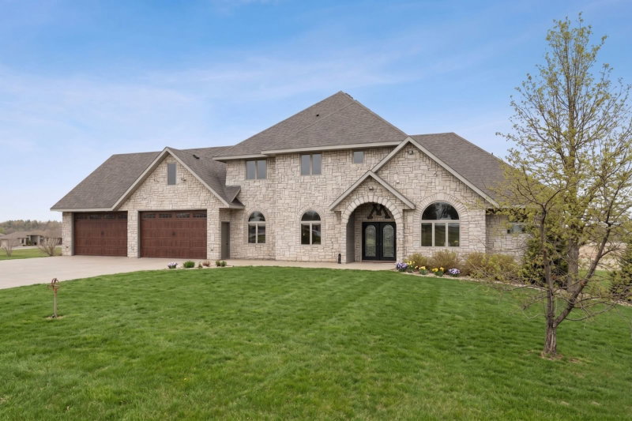
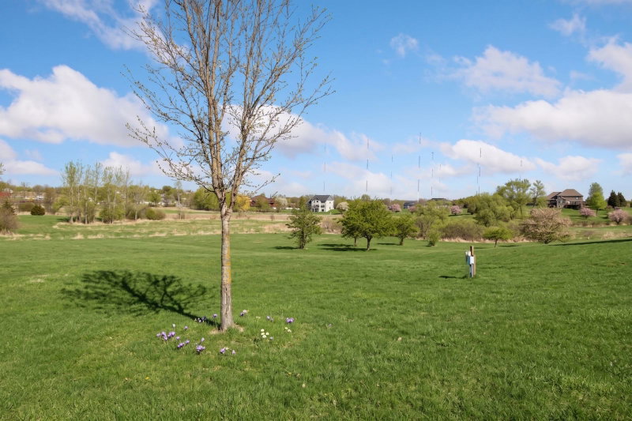
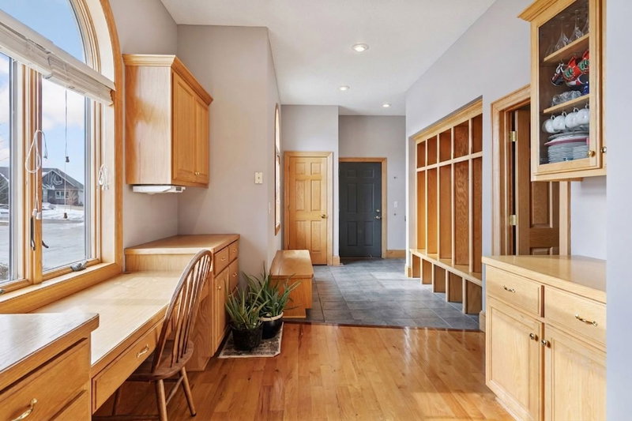
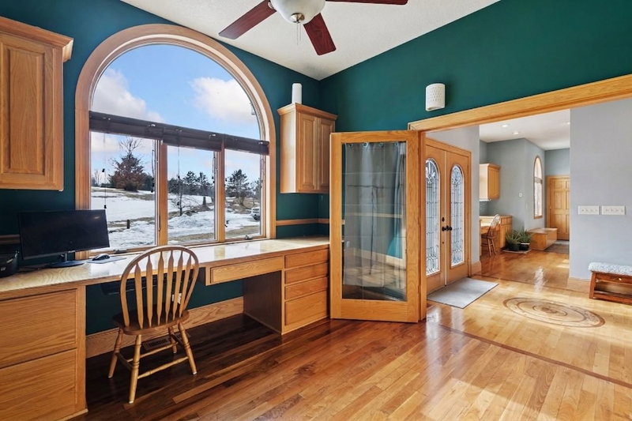
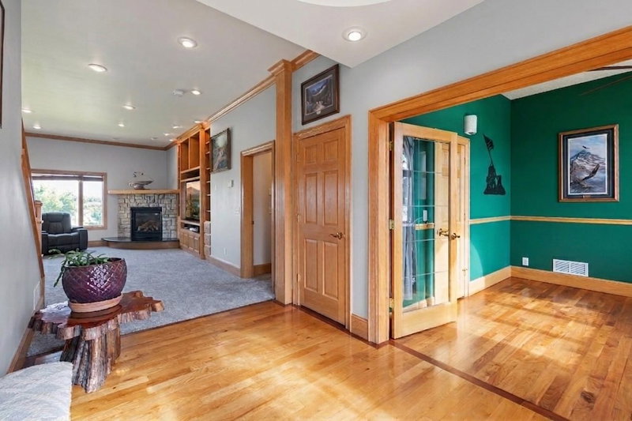
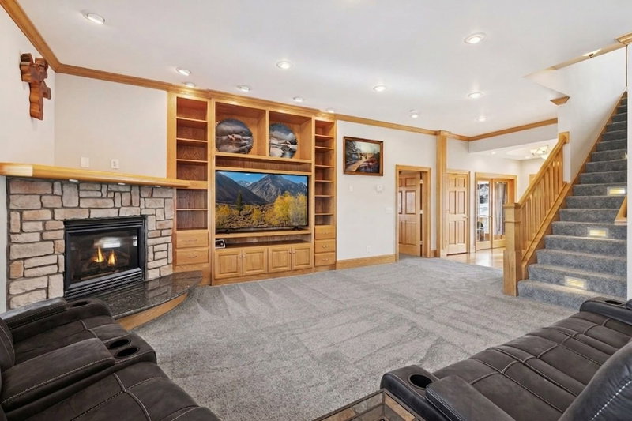
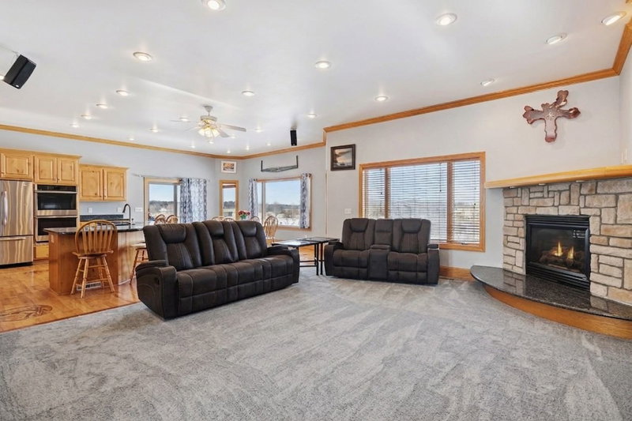
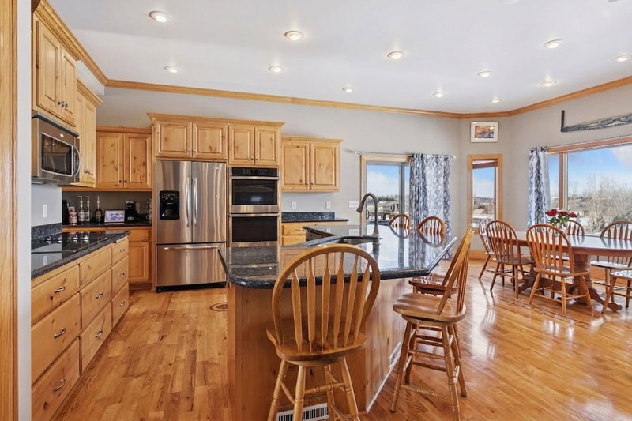
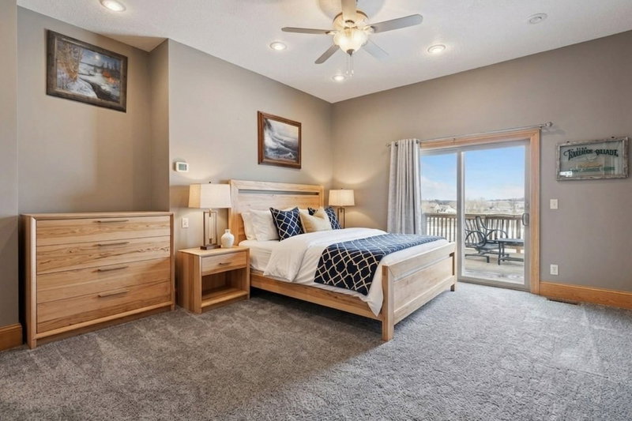
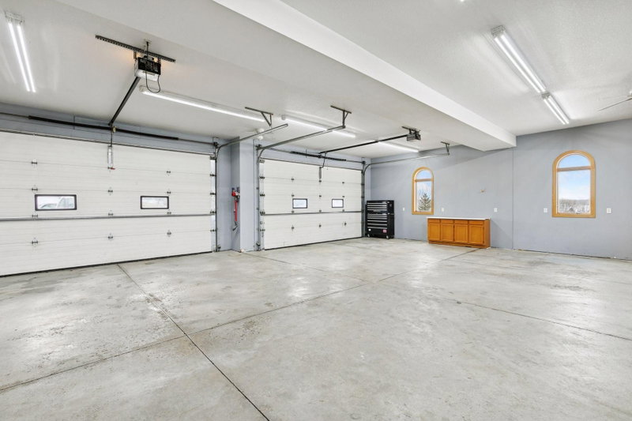
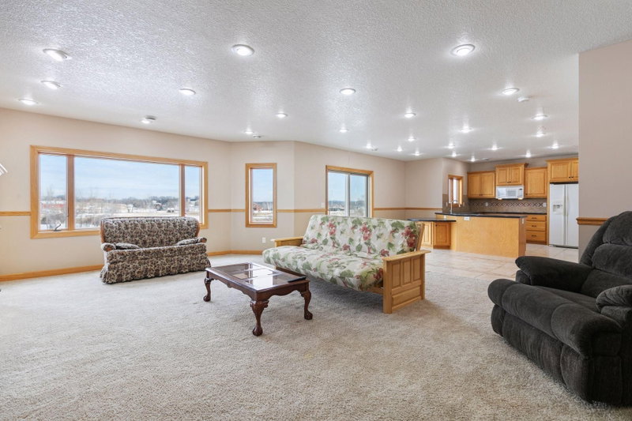
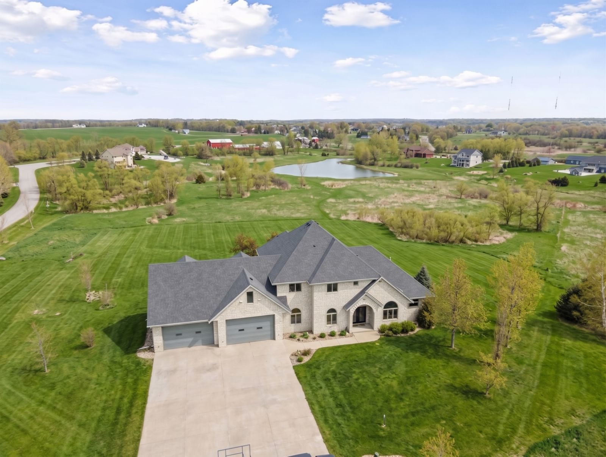
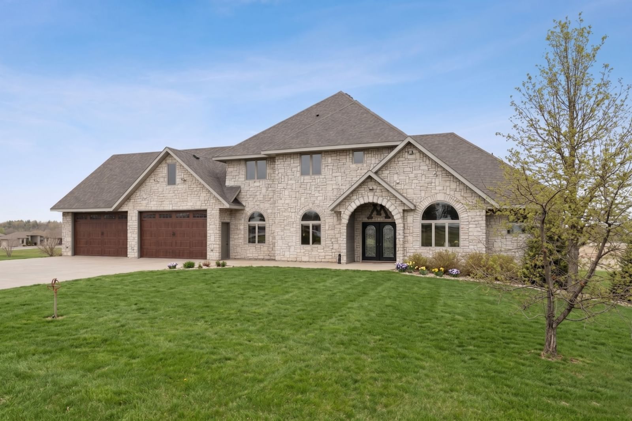
20951 Prairie Hills Lane - Photo 1
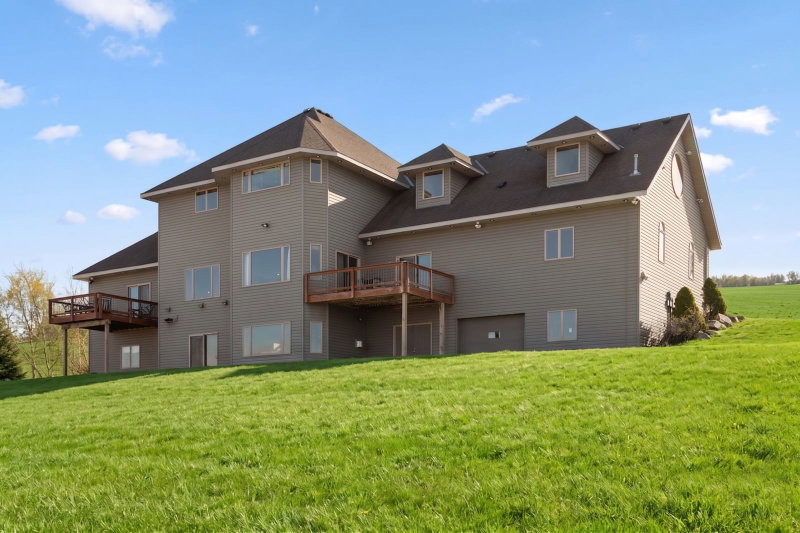
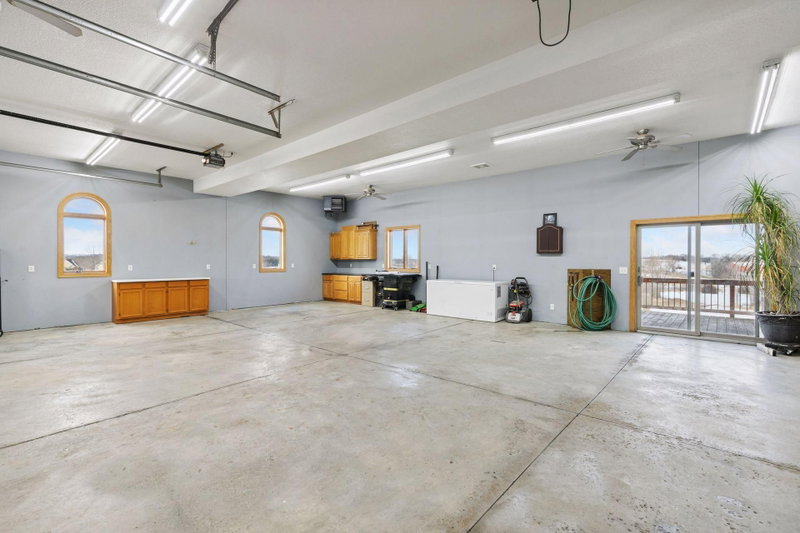
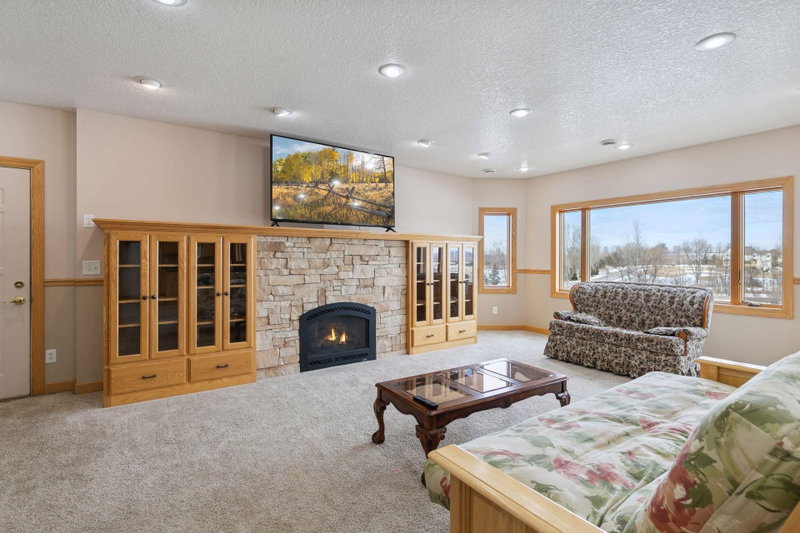
20951 Prairie Hills Lane - Photo 2
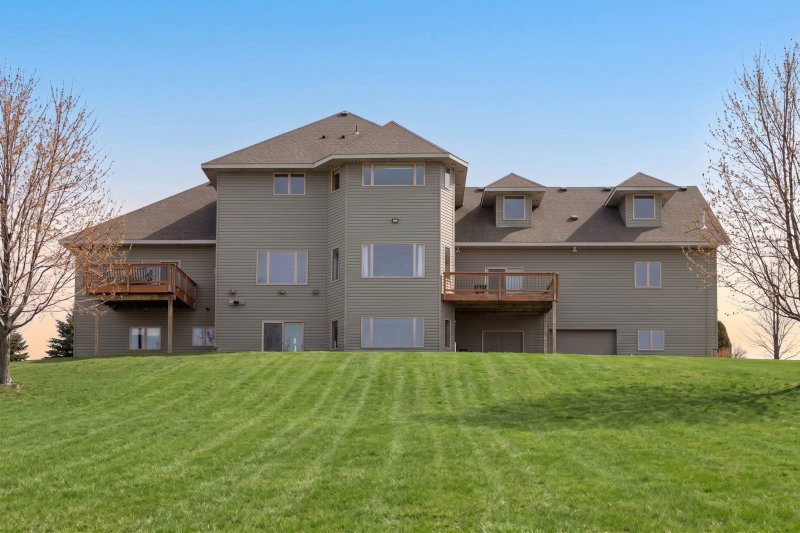
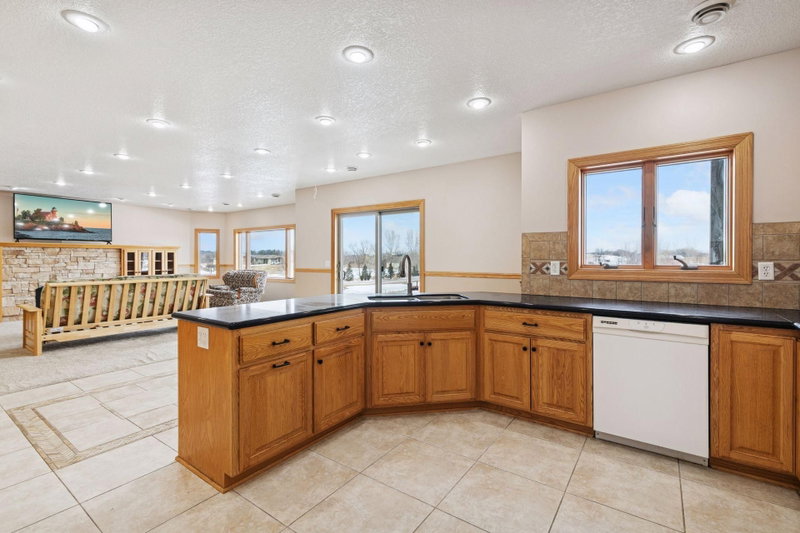
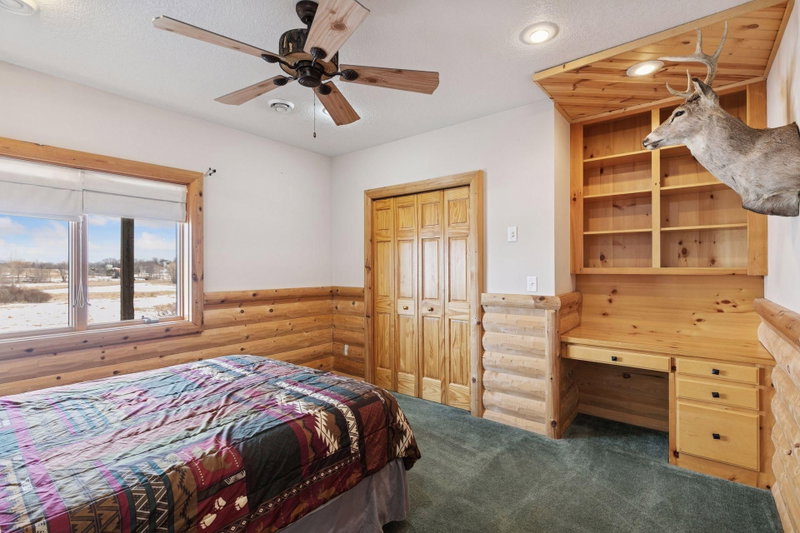
20951 Prairie Hills Lane - Photo 3
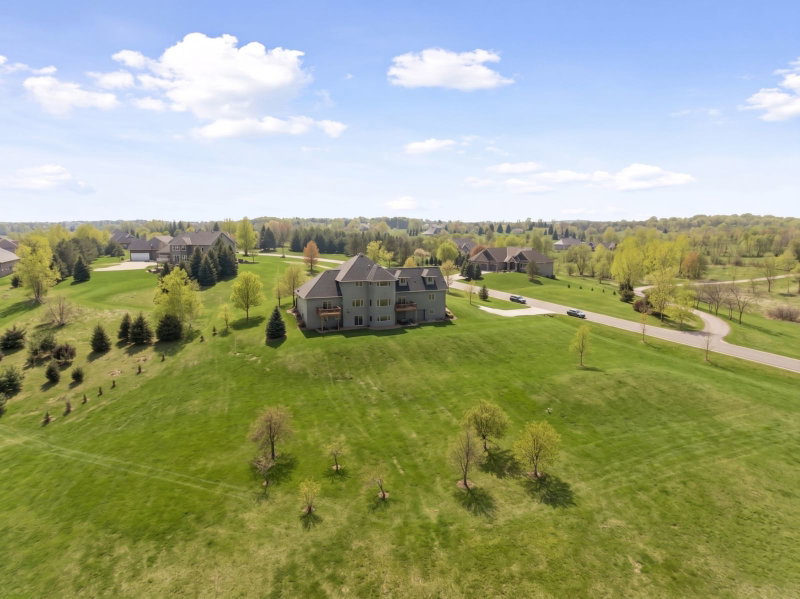
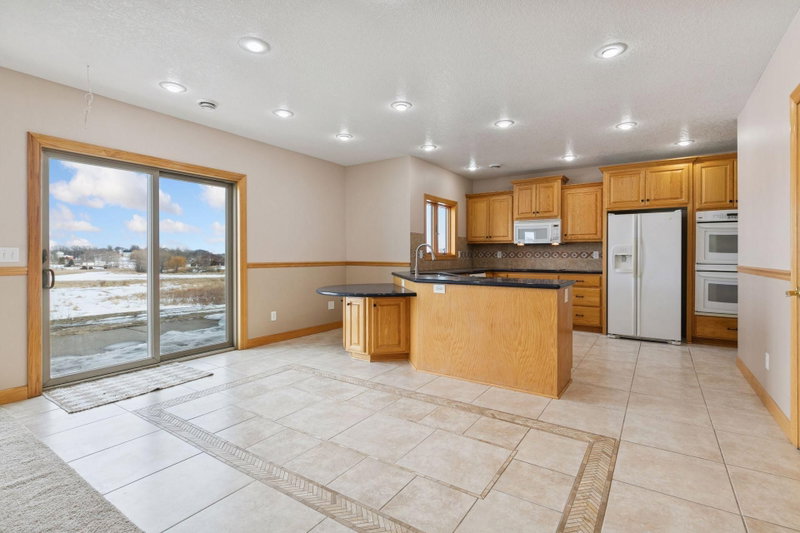
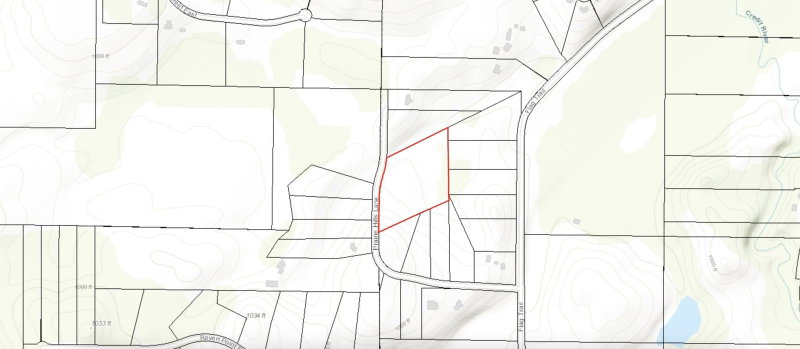
20951 Prairie Hills Lane - Photo 4
20951 Prairie Hills Lane - Photo 5
20951 Prairie Hills Lane - Photo 6
20951 Prairie Hills Lane - Photo 7
20951 Prairie Hills Lane - Photo 8
20951 Prairie Hills Lane - Photo 9
20951 Prairie Hills Lane - Photo 10
20951 Prairie Hills Lane - Photo 11
20951 Prairie Hills Lane - Photo 12
20951 Prairie Hills Lane - Photo 13
20951 Prairie Hills Lane - Photo 14
20951 Prairie Hills Lane - Photo 15
20951 Prairie Hills Lane - Photo 16
20951 Prairie Hills Lane - Photo 17
20951 Prairie Hills Lane - Photo 18
20951 Prairie Hills Lane - Photo 19
20951 Prairie Hills Lane - Photo 20
20951 Prairie Hills Lane - Photo 21
20951 Prairie Hills Lane - Photo 22
20951 Prairie Hills Lane - Photo 23
20951 Prairie Hills Lane - Photo 24
20951 Prairie Hills Lane - Photo 25
20951 Prairie Hills Lane - Photo 26
20951 Prairie Hills Lane - Photo 27
20951 Prairie Hills Lane - Photo 28
20951 Prairie Hills Lane - Photo 29
20951 Prairie Hills Lane - Photo 30
20951 Prairie Hills Lane - Photo 31
20951 Prairie Hills Lane - Photo 32
20951 Prairie Hills Lane - Photo 33
20951 Prairie Hills Lane - Photo 34
20951 Prairie Hills Lane - Photo 35
20951 Prairie Hills Lane - Photo 36
20951 Prairie Hills Lane - Photo 37
20951 Prairie Hills Lane - Photo 38
1 / 38
20951 Prairie Hills Lane

20951 Prairie Hills Lane, Prior Lake, MN 55372 - MLS# 7068702

MLS® #: 7068702|Days on Market: 1|Listed: May 11, 2026

$1,150,000

Bedrooms
5
Bathrooms
6
Square Feet
6,077
Acres
9.53
Year Built
2003
Property Type
Residential
Heating
Natural Gas, Forced Air
Cooling
Ceiling Fan(s), Central Air
Garages
9
Days on Market
1
School District
194 - Lakeville

Currently priced $100K less than appraisal and $30K less than taxation value.

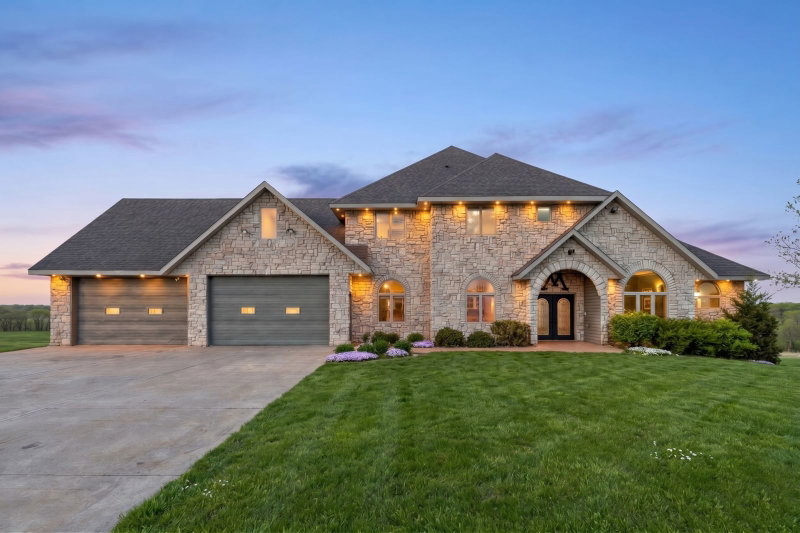
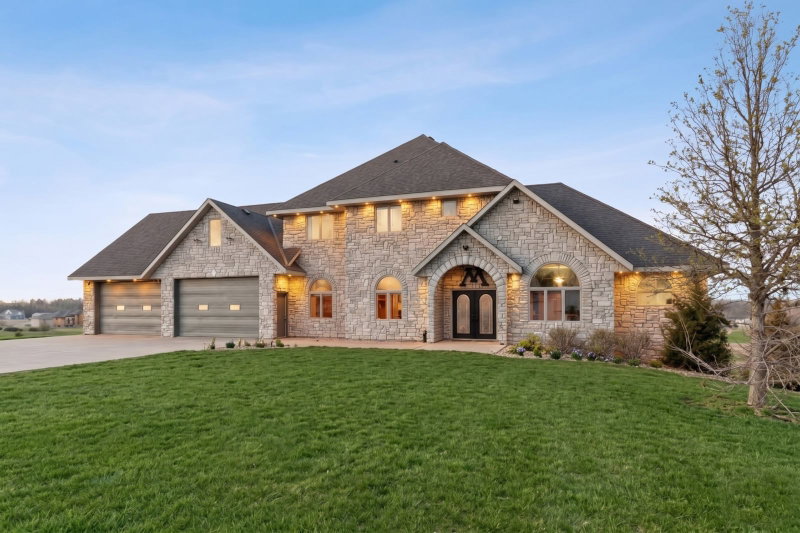
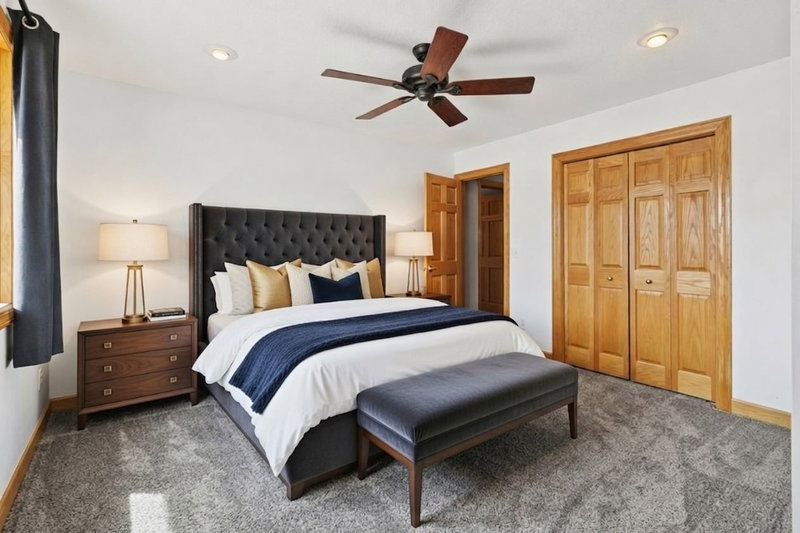
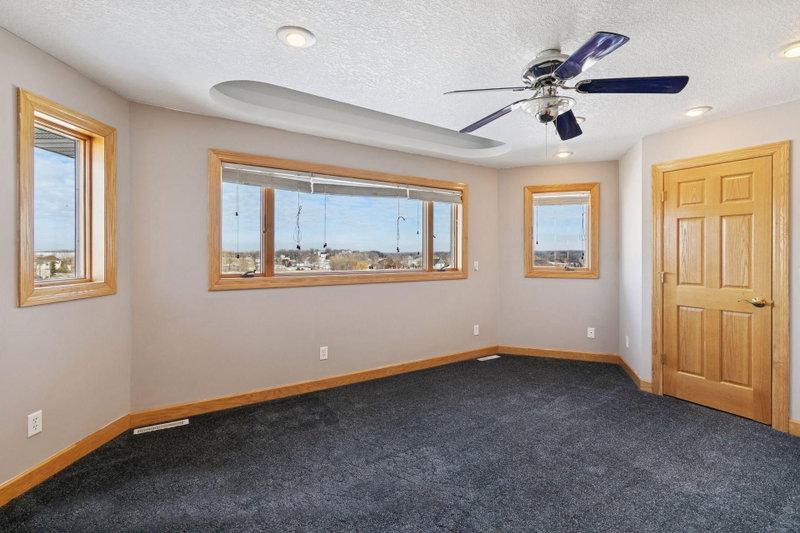
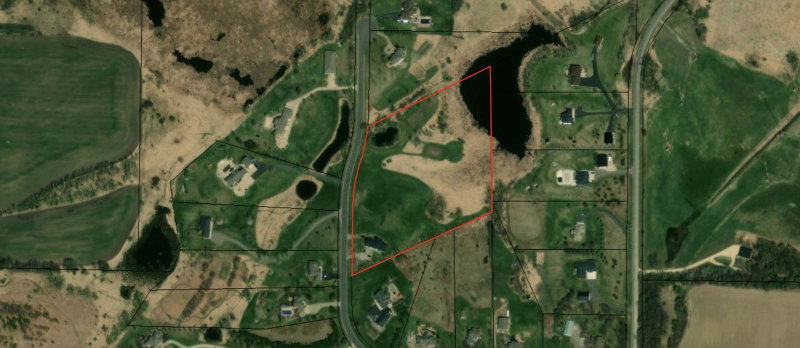
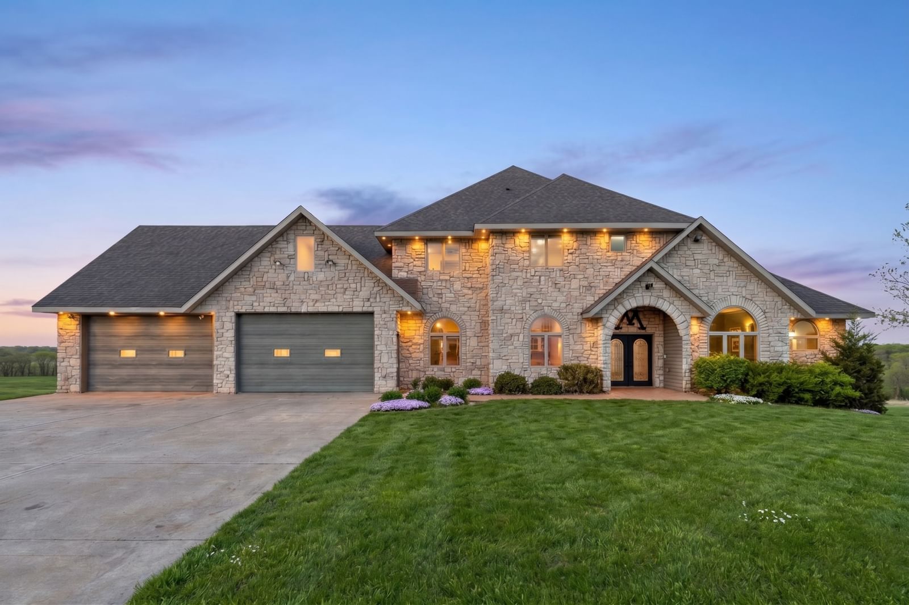
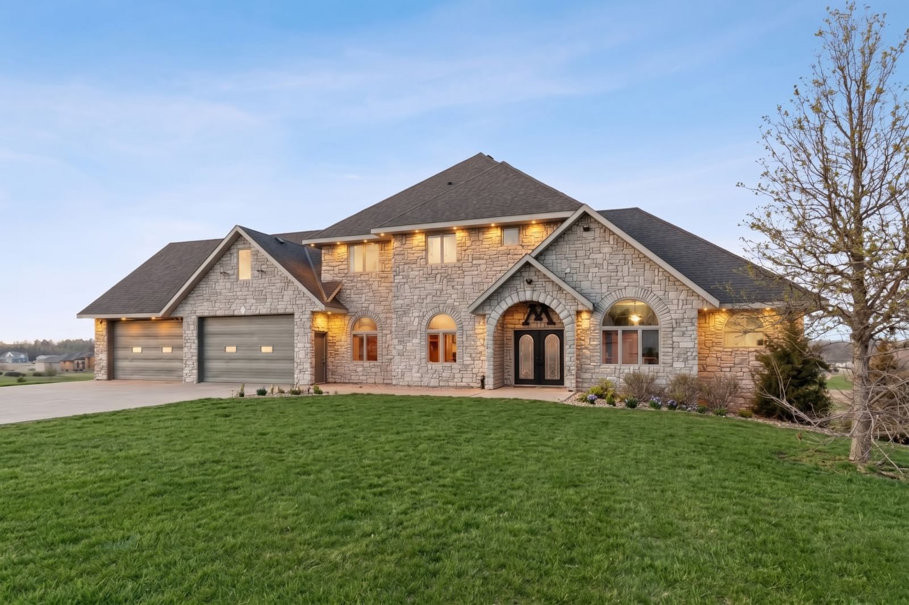
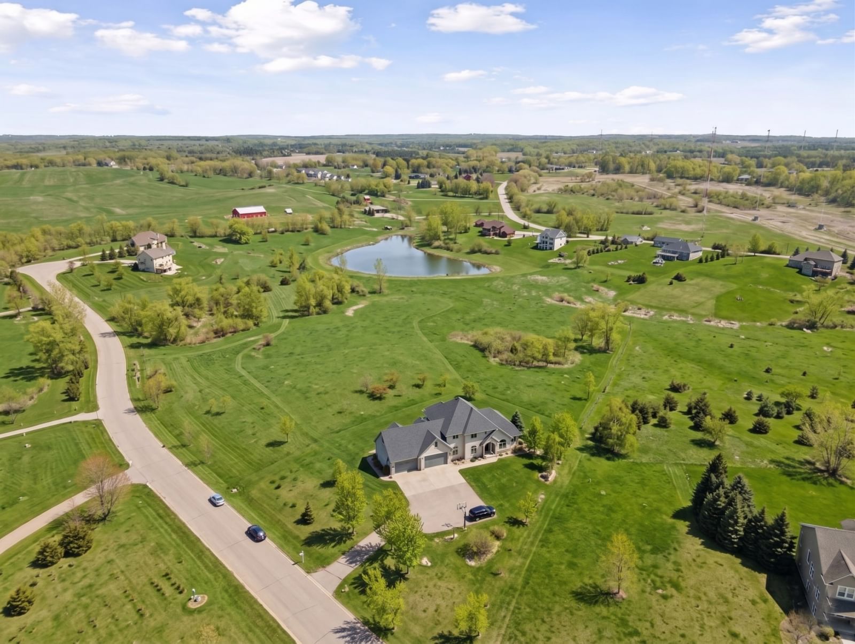
Set on 9.53 acres in Prior Lake, this contractor-built custom residence is defined by scale, craftsmanship, and breathtaking panoramic views from nearly every window. Just refreshed with new carpet and fresh paint throughout, the home lives as move-in ready — expansive, light-filled interiors with a seamless connection between levels.

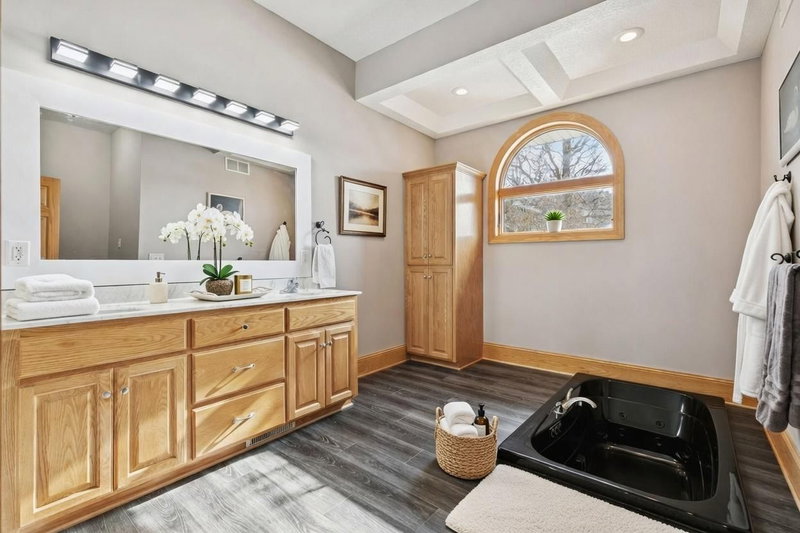
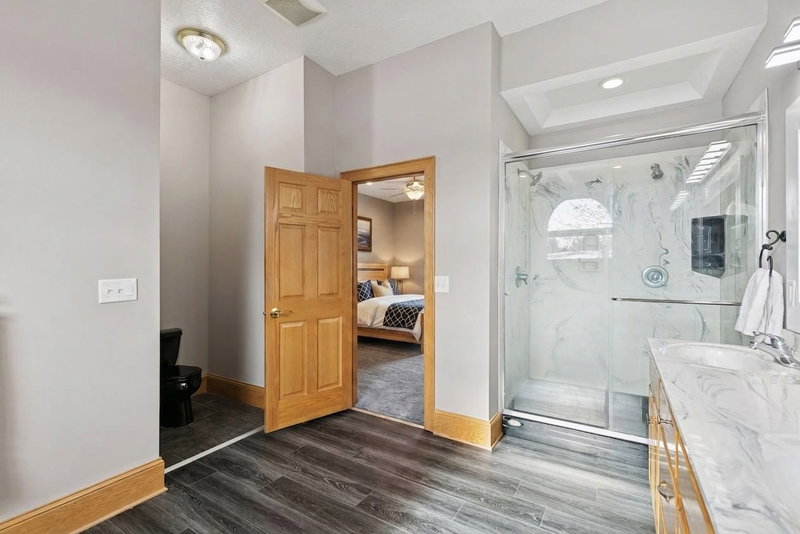
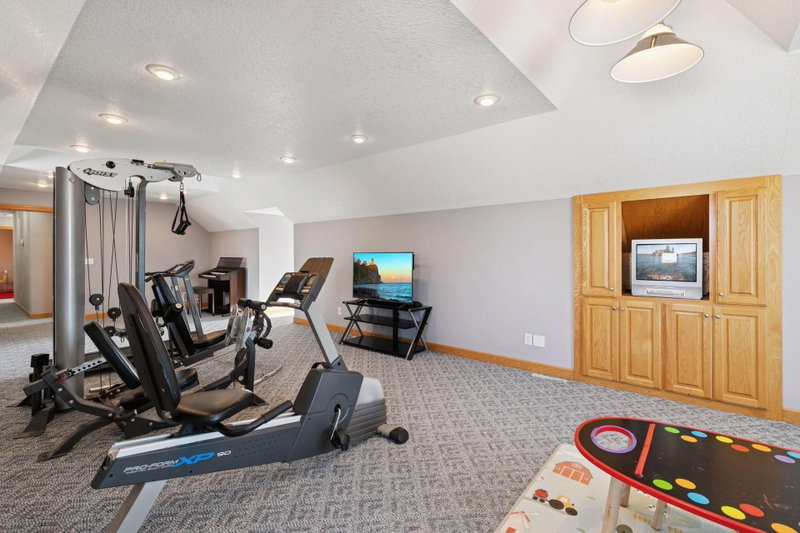
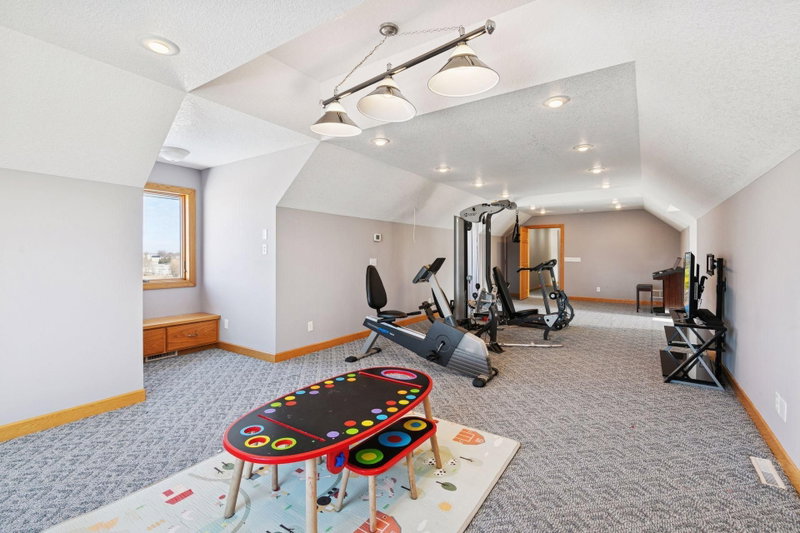
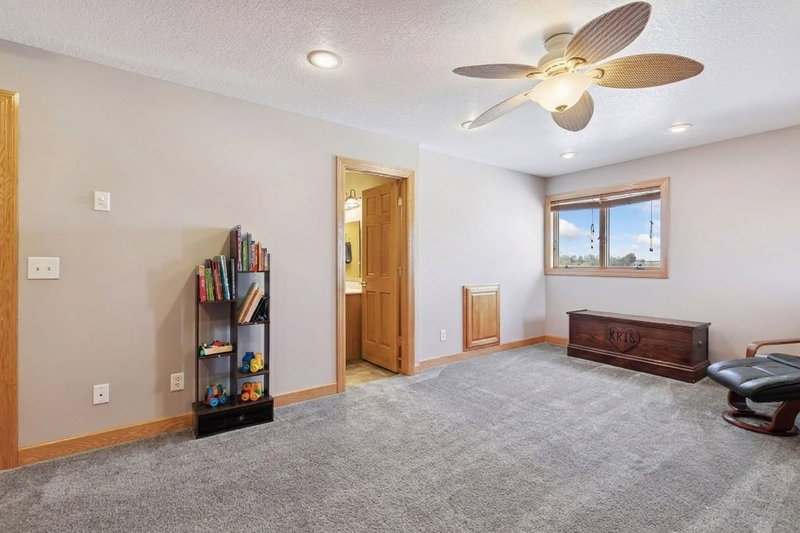
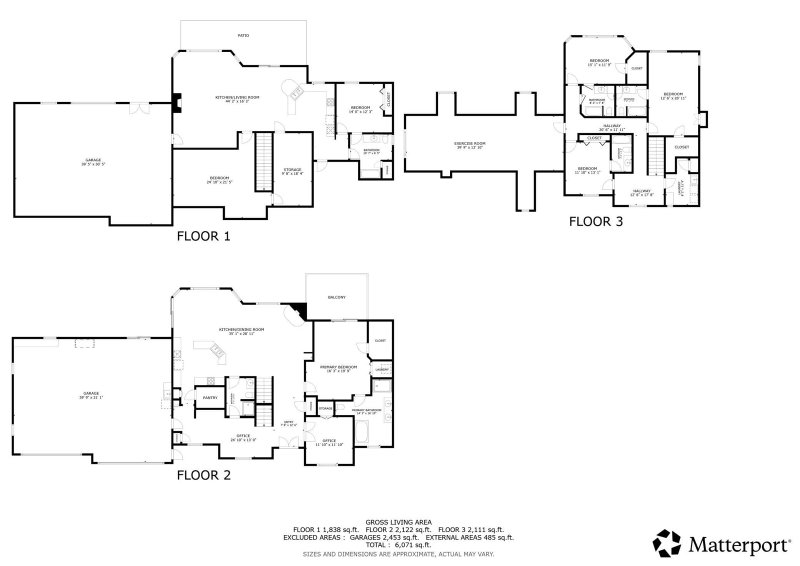
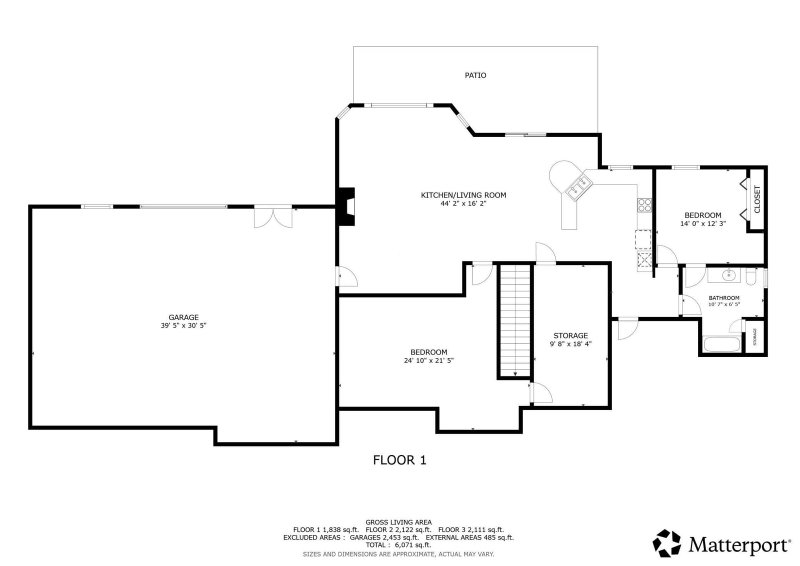
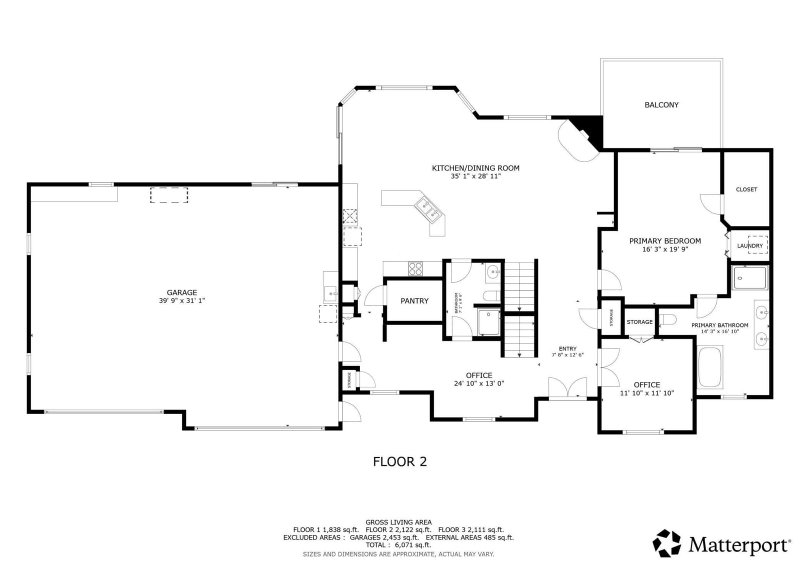
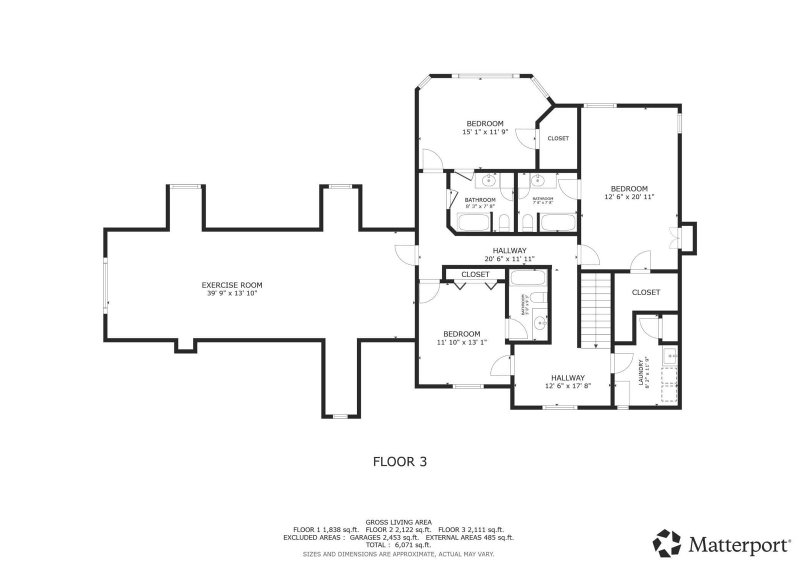
The upper floor features three beautifully appointed bedrooms and baths, anchored by an oversized bonus room. The main level is highlighted by a private primary suite and dedicated office. The lower level unfolds as a fully independent living environment — its own kitchen, laundry, bedroom, and bath — ideal for extended stays or multigenerational living.

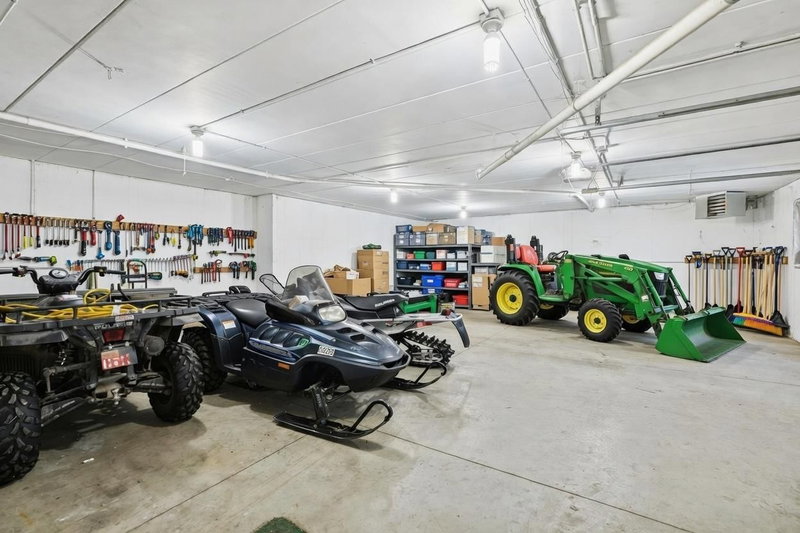
With a separate entrance, private driveway, and spancrete garage, that lower level lives as a true residence unto itself — blending autonomy with connection. The result is a home that lives as beautifully as it was built, ready to welcome its next chapter.

20951 Prairie Hills Lane, Prior Lake, MN 55372

Ask an Agent

Interior Information

BasementDaylight/Lookout Windows, Drain Tiled, Finished, Full, Sump Pump, Walkout
AppliancesAir-To-Air Exchanger, Cooktop, Dishwasher, Dryer, Iron Filter, Microwave, Range, Refrigerator, Wall Oven, Washer, Water Softener Owned
CoolingCentral Air
HeatingForced Air
FuelNatural Gas
Fireplaces2
Fireplace FeaturesAmusement Room, Family Room, Gas
LaundryUpper Level
Dining RoomBreakfast Bar, Breakfast Area, Eat In Kitchen, Informal Dining Room, Kitchen/Dining Room
Interior AmenitiesCeiling Fan(s), Deck, Exercise Room, Hardwood Floors, Kitchen Center Island, Kitchen Window, Primary Bedroom Walk-In Closet, Main Floor Primary Bedroom, Natural Woodwork, Patio, Paneled Doors, Satellite Dish, Tile Floors, Washer/Dryer Hookup, Wet Bar, Walk-In Closet
Electric200+ Amp Service

Size & Levels

LevelsTwo
Total Finished Sq Ft6,245 sq ft
Above Grade Finished4,118 sq ft
Below Grade Finished1,959 sq ft
Main Level Finished2,127 sq ft

Bathrooms

Full Baths5
3/4 Baths1
Bathroom Details3/4 Basement, Full Primary, Private Primary, Main Floor Full Bath, Separate Tub & Shower, Upper Level Full Bath, Walk Thru

Rooms

Main Level Rooms

Great Room18' x 16'
Dining Room16' x 11'
Kitchen16' x 13'
Bedroom18' x 15'

Upper Level Rooms

Bedroom 215' x 12'
Bedroom 313' x 12'
Bedroom 420' x 12'
Laundry11' x 8'
Bonus Room40' x 12'

Lower Level Rooms

Family Room23' x 21'
Bedroom 512' x 12'
Media Room21' x 15'

Exterior & Parking

ExteriorStone, Slate
ConstructionBrick, Concrete
RoofAsphalt, Pitched
FoundationBlock
Garage Stalls9
Garage Size8x16 (2,480 sq ft)
ParkingAttached Garage, Concrete, Garage Door Opener, Heated Garage, Insulated Garage, Tuckunder Garage, Underground

Lot & Utilities

Property SubtypeSingle Family
Lot Size9.53 acres
Lot DimensionsIrregular
Lot DescriptionTree Coverage - Light
ZoningResidential-Single Family
SubdivisionPrairie Hills Estates
TownshipCredit River Twp
CountyScott
SewerPrivate Sewer
WaterWell
Road FrontagePaved Streets, Township
Other StructuresOther

Financial & Tax Information

Annual Taxes$13,244
Tax Year2025
Tax w/ Assessments$13,244
Assessment PendingNo
Parcel Number040820110
List TypeExclusive Right To Sell

Location

Call 612-356-2121For Showings and Questions
Broker Reciprocity logo
Listed by: Compass
Source: NorthstarMLS

Copyright 2026 Regional Multiple Listing Service of Minnesota, Inc. All rights reserved. Information Deemed Reliable But Not Guaranteed. The data relating to real estate for sale on this web site comes in part from the Broker Reciprocity℠ Program of the Regional Multiple Listing Service of Minnesota, Inc. Real estate listings held by brokerage firms other than Pederson Realty are marked with the Broker Reciprocity℠ logo or the Broker Reciprocity℠ thumbnail logo (a little black house) and detailed information about them includes the name of the listing brokers.