

14271 Mckenna Road NW - Photo 1
14271 Mckenna Road NW - Photo 2
14271 Mckenna Road NW - Photo 3
14271 Mckenna Road NW - Photo 4
14271 Mckenna Road NW - Photo 5
14271 Mckenna Road NW - Photo 6
14271 Mckenna Road NW - Photo 7
14271 Mckenna Road NW - Photo 8
14271 Mckenna Road NW - Photo 9
14271 Mckenna Road NW - Photo 10
14271 Mckenna Road NW - Photo 11
14271 Mckenna Road NW - Photo 12
14271 Mckenna Road NW - Photo 13
14271 Mckenna Road NW - Photo 14
14271 Mckenna Road NW - Photo 15
14271 Mckenna Road NW - Photo 16
14271 Mckenna Road NW - Photo 17
14271 Mckenna Road NW - Photo 18
14271 Mckenna Road NW - Photo 19
14271 Mckenna Road NW - Photo 20
14271 Mckenna Road NW - Photo 21
14271 Mckenna Road NW - Photo 22
14271 Mckenna Road NW - Photo 23
14271 Mckenna Road NW - Photo 24
14271 Mckenna Road NW - Photo 25
14271 Mckenna Road NW - Photo 26
14271 Mckenna Road NW - Photo 27
14271 Mckenna Road NW - Photo 28
14271 Mckenna Road NW - Photo 29
14271 Mckenna Road NW - Photo 30
14271 Mckenna Road NW - Photo 31
14271 Mckenna Road NW - Photo 32
14271 Mckenna Road NW - Photo 33
14271 Mckenna Road NW - Photo 34
14271 Mckenna Road NW - Photo 35
14271 Mckenna Road NW - Photo 36
14271 Mckenna Road NW - Photo 37
14271 Mckenna Road NW - Photo 38
14271 Mckenna Road NW - Photo 39
14271 Mckenna Road NW - Photo 40
14271 Mckenna Road NW - Photo 41
14271 Mckenna Road NW - Photo 42
14271 Mckenna Road NW - Photo 43
14271 Mckenna Road NW - Photo 44
14271 Mckenna Road NW - Photo 45
14271 Mckenna Road NW - Photo 46
14271 Mckenna Road NW - Photo 47
14271 Mckenna Road NW - Photo 48
14271 Mckenna Road NW - Photo 49
14271 Mckenna Road NW - Photo 50
14271 Mckenna Road NW - Photo 51
14271 Mckenna Road NW - Photo 52
14271 Mckenna Road NW - Photo 53
14271 Mckenna Road NW - Photo 54
14271 Mckenna Road NW - Photo 55
1 / 55
14271 Mckenna Road NW

14271 Mckenna Road NW, Prior Lake, MN 55372 - MLS# 7133470

MLS® #: 7133470|Listed: Sep 10, 2026

$1,275,000

Bedrooms
5
Bathrooms
6
Square Feet
5,111
Acres
0.37
Year Built
2017
Property Type
Residential
Heating
Natural Gas, Forced Air
Cooling
Central Air
Garages
3
School District
719 - Prior Lake-Savage Area Schools

Located in The Wilds, this extraordinary home shows like a brand-new luxury build—immaculate, thoughtfully designed, and filled with high-end amenities. From the moment you enter, you’re greeted by a spacious foyer, private office, and an open floor plan that flows effortlessly into an entertainment sized center-island gourmet kitchen with upper-end appliances, a formal dining room, and a sun-filled informal dining area.

The great room impresses with fabulous surround sound, a striking stone fireplace, and a warm, inviting atmosphere. Step out from the main floor to a beautiful deck overlooking the resort-style pool, gas fireplace wall, and professionally curated landscaping—an entertainer’s dream.

Upstairs, you’ll find four generous bedrooms, each with its own private bath and walk-in closet. The loft offers a relaxing retreat, while the laundry/craft room features built-ins and a comfortable workspace.

The lower level is designed for fun and functionality, boasting a stylish bar, wine room, family room with fireplace and surround sound, a fitness room, and Bedroom 5 with an adjacent Bath #6.

This home is truly move-in ready, impeccably maintained, and designed for luxurious everyday living.
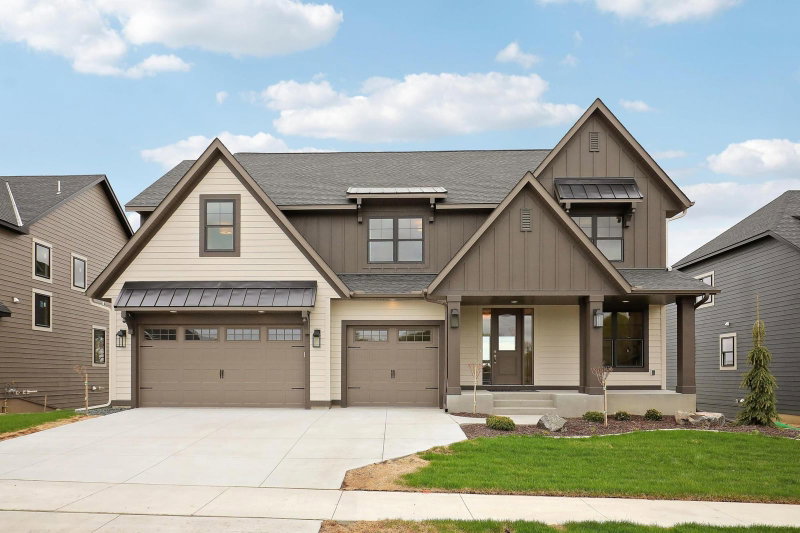
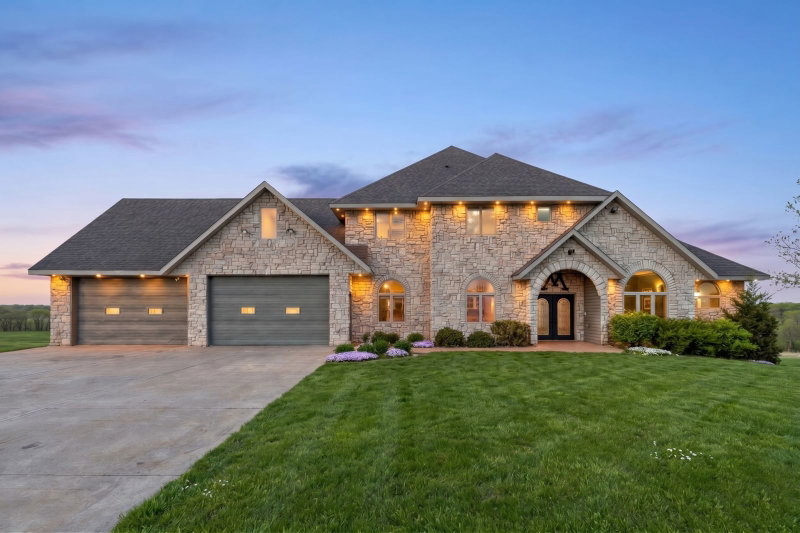
14271 Mckenna Road NW, Prior Lake, MN 55372

Ask an Agent

Interior Information

BasementDaylight/Lookout Windows, Drain Tiled, Finished, Full, Sump Pump
AppliancesAir-To-Air Exchanger, Cooktop, Dishwasher, Disposal, Dryer, Exhaust Fan, Freezer, Humidifier, Gas Water Heater, Water Osmosis System, Microwave, Refrigerator, Tankless Water Heater, Wall Oven, Washer, Water Softener Owned, Wine Cooler
CoolingCentral Air
HeatingForced Air
FuelNatural Gas
Fireplaces2
Fireplace FeaturesFamily Room, Gas, Living Room, Other
Dining RoomEat In Kitchen, Informal Dining Room, Separate/Formal Dining Room
Interior AmenitiesDeck, Exercise Room, Hardwood Floors, Kitchen Center Island, Primary Bedroom Walk-In Closet, Patio, Paneled Doors, Security System, In-Ground Sprinkler, Tile Floors, Washer/Dryer Hookup, Wet Bar, Walk-In Closet

Size & Levels

LevelsTwo
Total Finished Sq Ft5,360 sq ft
Above Grade Finished3,861 sq ft
Below Grade Finished1,250 sq ft
Main Level Finished1,945 sq ft

Bathrooms

Full Baths2
3/4 Baths2
1/2 Baths2
Bathroom Details3/4 Basement, 3/4 Jack & Jill, Double Sink, Bathroom Ensuite, Full Primary, Private Primary, Main Floor 1/2 Bath, Other, Separate Tub & Shower, Upper Level 3/4 Bath, Upper Level Full Bath, Walk-In Shower Stall

Rooms

Main Level Rooms

Living Room22' x 25'
Dining Room12'11" x 11'
Informal Dining Room12' x 20'
Kitchen13'4" x 19'10"
Office10'9" x 11'
Mud Room14'2" x 11'4"

Upper Level Rooms

Loft38'5" x 23'10"
Bedroom19'10" x 17'11"
Bedroom 215'8" x 14'5"
Bedroom 311'4" x 13'11"
Bedroom 411'7" x 13'2"
Laundry10'1" x 11'10"

Lower Level Rooms

Family Room22' x 25'
Bedroom 511'10" x 10.19
Wine Cellar-
Bonus Room12'2" x 10'5"

Exterior & Parking

ExteriorStone, Fiber Board, Shakes, Wood
RoofAge 8 Years or Less, Asphalt, Pitched
FoundationOther
PoolBelow Ground, Heated, Outdoor
Garage Stalls3
ParkingAttached Garage, Concrete, Garage Door Opener, Heated Garage, Insulated Garage

Lot & Utilities

Property SubtypeSingle Family
Lot Size0.37 acres
Lot Dimensions98+16x18+109x120x134
Lot DescriptionCorner Lot, Tree Coverage - Light, Underground Utilities
ZoningResidential-Single Family
SubdivisionWilds Ridge The
TownshipPrior Lake
CountyScott
SewerCity Sewer/Connected
WaterCity Water/Connected
Road FrontageCity Street, Curbs, Paved Streets, Sidewalks, Street Lights
FencingFull, Invisible, Split Rail

Homeowners Association

Association Fee$180 / quarter
AssociationAssocia
Fee IncludesProfessional Mgmt, Sanitation, Shared Amenities

Financial & Tax Information

Annual Taxes$13,128
Tax Year2026
Tax w/ Assessments$13,128
Parcel Number254360180
Financing OptionsConventional, VA, Cash
List TypeExclusive Right To Sell

Location

Call 612-356-2121For Showings and Questions
Broker Reciprocity logo
Listed by: Real Broker, LLC
Source: NorthstarMLS

Copyright 2026 Regional Multiple Listing Service of Minnesota, Inc. All rights reserved. Information Deemed Reliable But Not Guaranteed. The data relating to real estate for sale on this web site comes in part from the Broker Reciprocity℠ Program of the Regional Multiple Listing Service of Minnesota, Inc. Real estate listings held by brokerage firms other than Pederson Realty are marked with the Broker Reciprocity℠ logo or the Broker Reciprocity℠ thumbnail logo (a little black house) and detailed information about them includes the name of the listing brokers.