

3189 Winfield Way SW - Photo 1
3189 Winfield Way SW - Photo 2
3189 Winfield Way SW - Photo 3
3189 Winfield Way SW - Photo 4
3189 Winfield Way SW - Photo 5
3189 Winfield Way SW - Photo 6
3189 Winfield Way SW - Photo 7
3189 Winfield Way SW - Photo 8
3189 Winfield Way SW - Photo 9
3189 Winfield Way SW - Photo 10
3189 Winfield Way SW - Photo 11
3189 Winfield Way SW - Photo 12
3189 Winfield Way SW - Photo 13
3189 Winfield Way SW - Photo 14
3189 Winfield Way SW - Photo 15
3189 Winfield Way SW - Photo 16
3189 Winfield Way SW - Photo 17
3189 Winfield Way SW - Photo 18
3189 Winfield Way SW - Photo 19
3189 Winfield Way SW - Photo 20
3189 Winfield Way SW - Photo 21
3189 Winfield Way SW - Photo 22
3189 Winfield Way SW - Photo 23
3189 Winfield Way SW - Photo 24
3189 Winfield Way SW - Photo 25
3189 Winfield Way SW - Photo 26
3189 Winfield Way SW - Photo 27
3189 Winfield Way SW - Photo 28
3189 Winfield Way SW - Photo 29
3189 Winfield Way SW - Photo 30
3189 Winfield Way SW - Photo 31
3189 Winfield Way SW - Photo 32
3189 Winfield Way SW - Photo 33
3189 Winfield Way SW - Photo 34
3189 Winfield Way SW - Photo 35
3189 Winfield Way SW - Photo 36
3189 Winfield Way SW - Photo 37
3189 Winfield Way SW - Photo 38
3189 Winfield Way SW - Photo 39
3189 Winfield Way SW - Photo 40
1 / 40
3189 Winfield Way SW

3189 Winfield Way SW, Prior Lake, MN 55372 - MLS# 7150924

MLS® #: 7150924|Listed: Sep 26, 2026

$995,000

Bedrooms
5
Bathrooms
5
Square Feet
4,246
Acres
0.94
Year Built
2026
Property Type
Residential
Heating
Natural Gas, Forced Air, Fireplace(s)
Cooling
Central Air
Garages
3
School District
719 - Prior Lake-Savage Area Schools

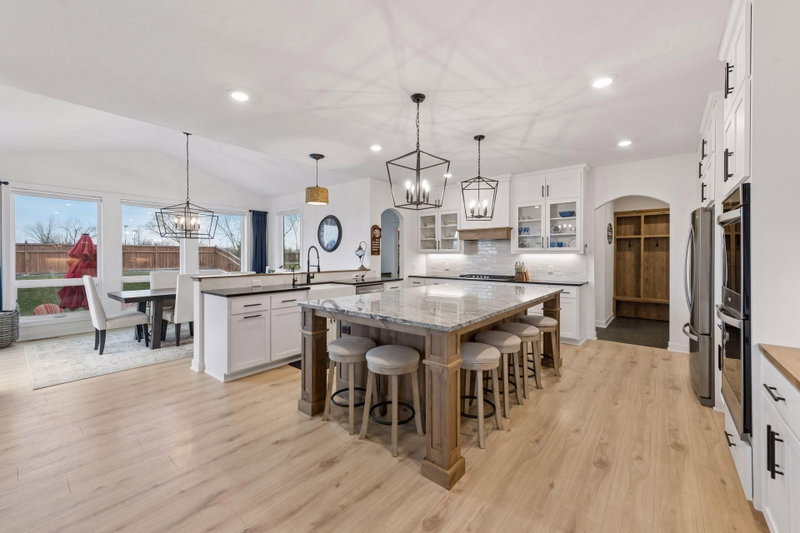
Welcome to the Greystone floor plan by Keyland Homes in the beautiful new Aspen Ridge community. Set on an expansive lot with breathtaking views, this exceptional home offers the perfect balance of privacy and natural beauty. This stunning two-story home is thoughtfully designed with timeless stye, luxurious finishes, and generous living spaces. The impressive open concept floor plan features a gourmet kitchen with premium appliances, a large center island, and an oversized walk-in pantry - perfect for everyday living and entertaining. The spacious great room offers a warm and inviting atmosphere and a dedicated home office provide room to work, relax, and gather. Upstairs, the elegant owner's suite serves as a private retreat with a spa-inspired bath and expansive walk-in closet. The finished lower level expands your living space with a recreation room, wet bar, and additional bedroom. ASK HOW YOU CAN RECEIVE A 5.99% CONVENTIONAL 30-YEAR FIXED RATE MORTGAGE ON THIS HOME WHEN USING SELLER'S PREFERRED LENDER!
3189 Winfield Way SW, Prior Lake, MN 55372

Ask an Agent

Interior Information

BasementDrain Tiled, Drainage System, Finished, Storage Space, Sump Basket, Sump Pump, Walkout
AppliancesAir-To-Air Exchanger, Cooktop, Dishwasher, Disposal, ENERGY STAR Qualified Appliances, Exhaust Fan, Humidifier, Gas Water Heater, Microwave, Refrigerator, Stainless Steel Appliances, Wall Oven
CoolingCentral Air
HeatingForced Air, Fireplace(s)
FuelNatural Gas
Fireplaces1
Fireplace FeaturesElectric
LaundryElectric Dryer Hookup, Laundry Room, Sink, Upper Level, Washer Hookup
Dining RoomBreakfast Area, Kitchen/Dining Room
Electric200+ Amp Service

Size & Levels

LevelsTwo
Total Finished Sq Ft4,246 sq ft
Above Grade Finished2,962 sq ft
Below Grade Finished1,284 sq ft
Main Level Finished1,392 sq ft

Bathrooms

Full Baths2
3/4 Baths2
1/2 Baths1
Bathroom DetailsBasement, Double Sink, Bathroom Ensuite, Main Floor 1/2 Bath

Rooms

Main Level Rooms

Family Room22' x 19'
Dining Room13' x 11'
Kitchen19' x 14'
Office7' x 7'

Upper Level Rooms

Loft13' x 12'
Bedroom16' x 14'
Bedroom 212' x 11'
Bedroom 413' x 12'

Lower Level Rooms

Bedroom 311' x 11'
Bedroom 512' x 12'
Recreation Room34' x 19'

Exterior & Parking

ExteriorBrick Veneer, Engineered Wood
RoofAsphalt
FoundationPoured Concrete
Patio / PorchComposite Decking, Covered, Deck, Front Porch
Garage Stalls3
Garage Size22x30 (660 sq ft)
Garage Door14' wide x 7' tall
ParkingAttached Garage
New ConstructionYes

Lot & Utilities

Property SubtypeSingle Family
Lot Size0.94 acres
Lot Dimensions70x583x70x586
Lot DescriptionUnderground Utilities
ZoningResidential-Single Family
SubdivisionAspen Ridge
TownshipPrior Lake
CountyScott
SewerCity Sewer/Connected
WaterCity Water/Connected
Road FrontageCity Street

Financial & Tax Information

Annual Taxes$0
Tax Year2026
Tax w/ Assessments$0
Assessment PendingNo
Parcel Number255770440
Financing OptionsConventional, Cash
Assumable MortgageNot Assumable
List TypeExclusive Right To Sell

Location

Call 612-356-2121For Showings and Questions
Broker Reciprocity logo
Listed by: Keyland Realty, LLC
Source: NorthstarMLS

Copyright 2026 Regional Multiple Listing Service of Minnesota, Inc. All rights reserved. Information Deemed Reliable But Not Guaranteed. The data relating to real estate for sale on this web site comes in part from the Broker Reciprocity℠ Program of the Regional Multiple Listing Service of Minnesota, Inc. Real estate listings held by brokerage firms other than Pederson Realty are marked with the Broker Reciprocity℠ logo or the Broker Reciprocity℠ thumbnail logo (a little black house) and detailed information about them includes the name of the listing brokers.