

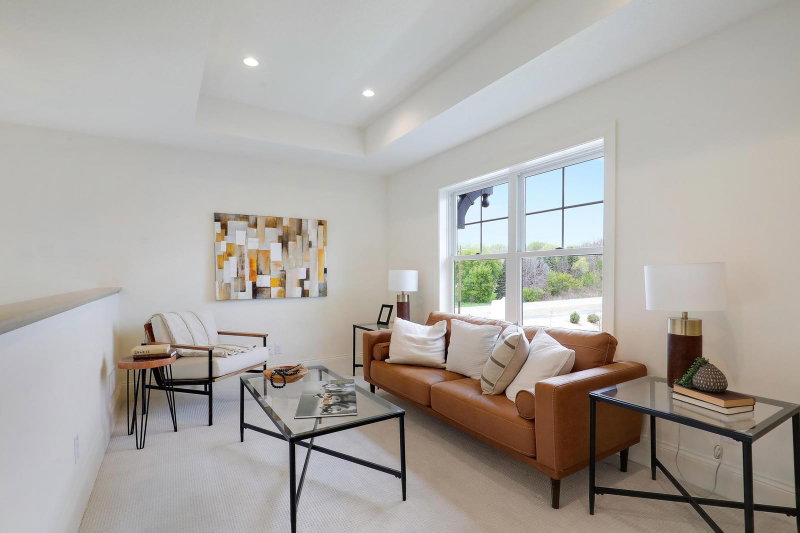
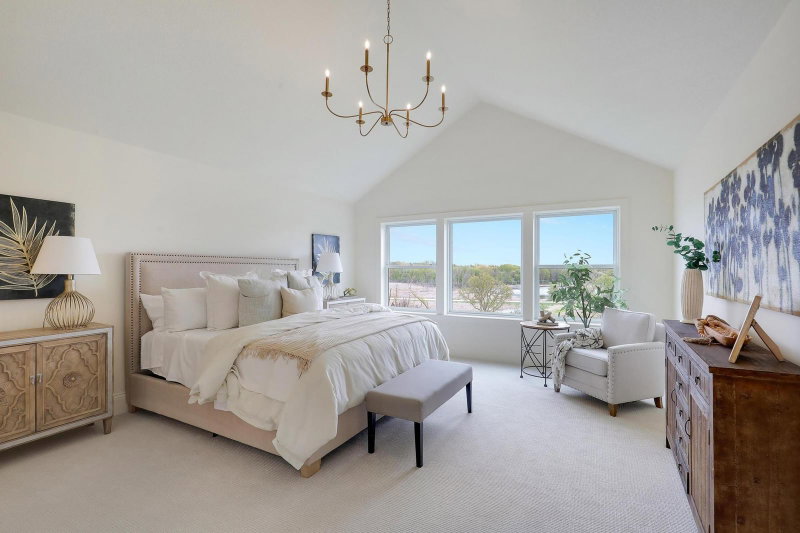
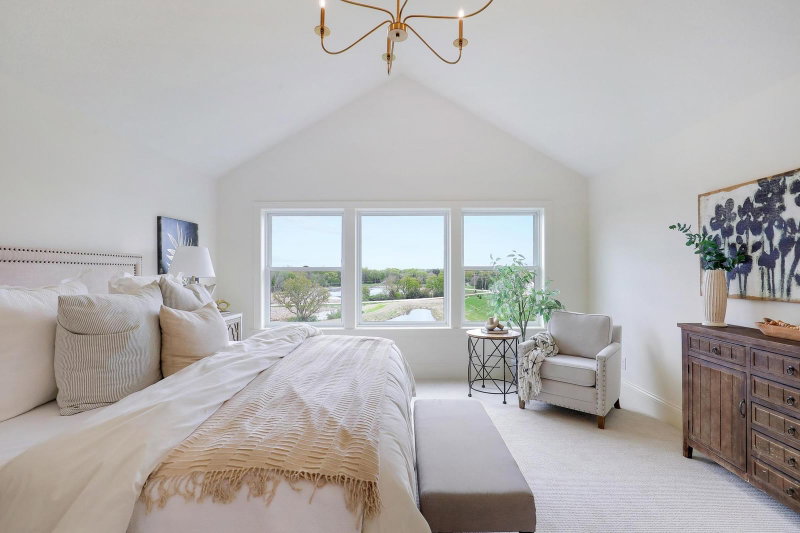
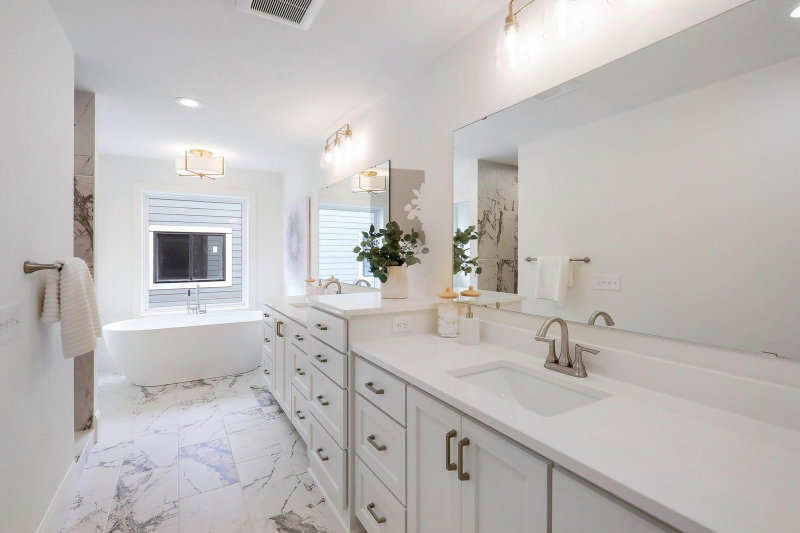

3175 Winfield Way SW Way - Photo 1
3175 Winfield Way SW Way - Photo 2
3175 Winfield Way SW Way - Photo 3
3175 Winfield Way SW Way - Photo 4
3175 Winfield Way SW Way - Photo 5
3175 Winfield Way SW Way - Photo 6
3175 Winfield Way SW Way - Photo 7
3175 Winfield Way SW Way - Photo 8
3175 Winfield Way SW Way - Photo 9
3175 Winfield Way SW Way - Photo 10
3175 Winfield Way SW Way - Photo 11
3175 Winfield Way SW Way - Photo 12
3175 Winfield Way SW Way - Photo 13
3175 Winfield Way SW Way - Photo 14
3175 Winfield Way SW Way - Photo 15
3175 Winfield Way SW Way - Photo 16
3175 Winfield Way SW Way - Photo 17
3175 Winfield Way SW Way - Photo 18
3175 Winfield Way SW Way - Photo 19
3175 Winfield Way SW Way - Photo 20
3175 Winfield Way SW Way - Photo 21
3175 Winfield Way SW Way - Photo 22
3175 Winfield Way SW Way - Photo 23
3175 Winfield Way SW Way - Photo 24
3175 Winfield Way SW Way - Photo 25
3175 Winfield Way SW Way - Photo 26
3175 Winfield Way SW Way - Photo 27
3175 Winfield Way SW Way - Photo 28
3175 Winfield Way SW Way - Photo 29
3175 Winfield Way SW Way - Photo 30
3175 Winfield Way SW Way - Photo 31
3175 Winfield Way SW Way - Photo 32
3175 Winfield Way SW Way - Photo 33
3175 Winfield Way SW Way - Photo 34
3175 Winfield Way SW Way - Photo 35
3175 Winfield Way SW Way - Photo 36
3175 Winfield Way SW Way - Photo 37
3175 Winfield Way SW Way - Photo 38
3175 Winfield Way SW Way - Photo 39
3175 Winfield Way SW Way - Photo 40
3175 Winfield Way SW Way - Photo 41
3175 Winfield Way SW Way - Photo 42
3175 Winfield Way SW Way - Photo 43
3175 Winfield Way SW Way - Photo 44
3175 Winfield Way SW Way - Photo 45
3175 Winfield Way SW Way - Photo 46
3175 Winfield Way SW Way - Photo 47
3175 Winfield Way SW Way - Photo 48
1 / 48
3175 Winfield Way SW Way

3175 Winfield Way SW Way, Prior Lake, MN 55372 - MLS# 7101911

MLS® #: 7101911|Listed: Jun 30, 2026

$1,250,000

Bedrooms
5
Bathrooms
5
Square Feet
5,123
Acres
0.94
Year Built
2026
Property Type
Residential
Heating
Natural Gas, Forced Air, Fireplace(s)
Cooling
Ceiling Fan(s), Central Air
Garages
3
School District
719 - Prior Lake-Savage Area Schools

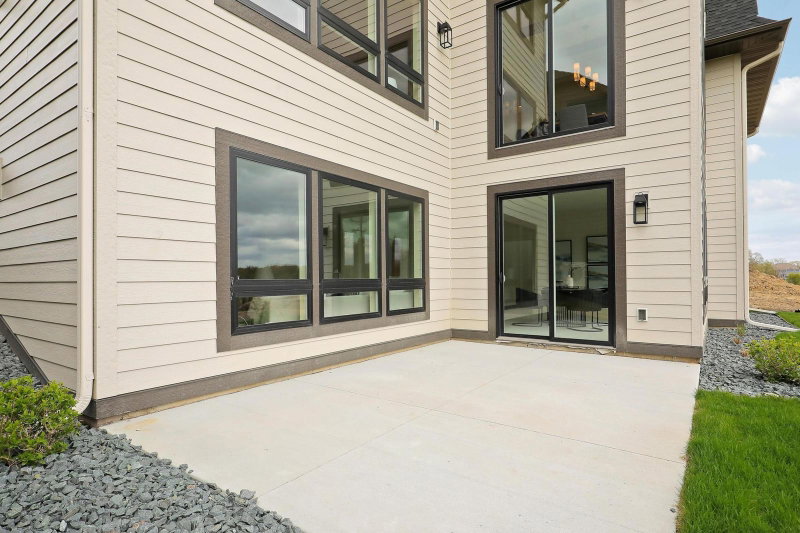
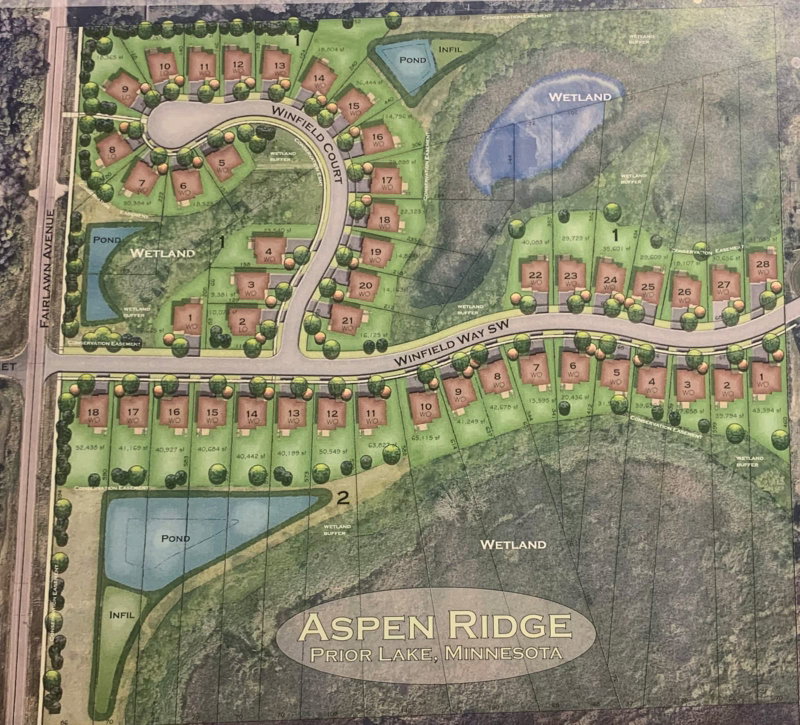
This two-story walkout in Aspen Ridge of Prior Lake exemplifies modern living

within a thoughtfully designed executive neighborhood. Tranquil wetland views and no rear neighbors provide privacy and a serene setting.

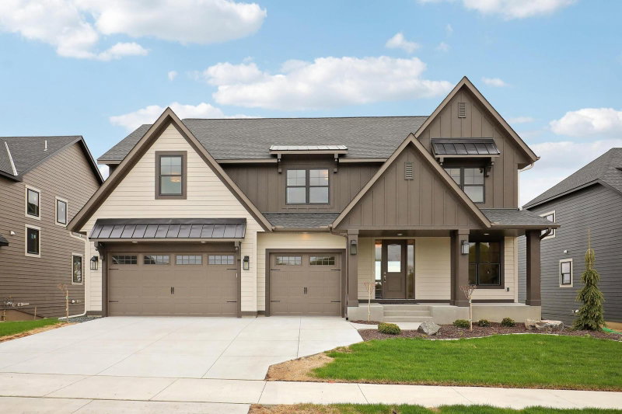
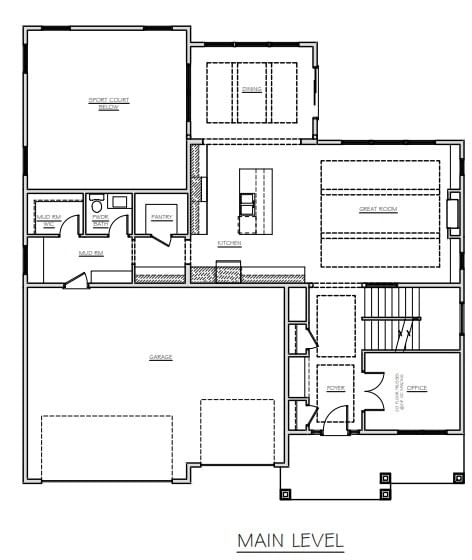
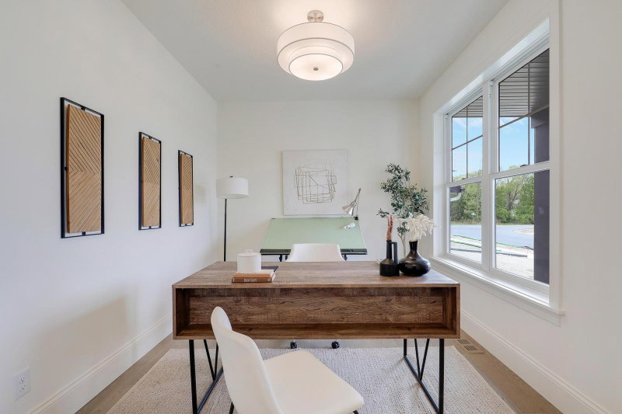
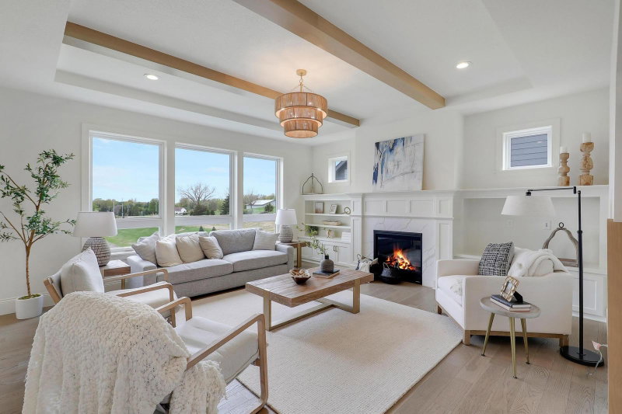
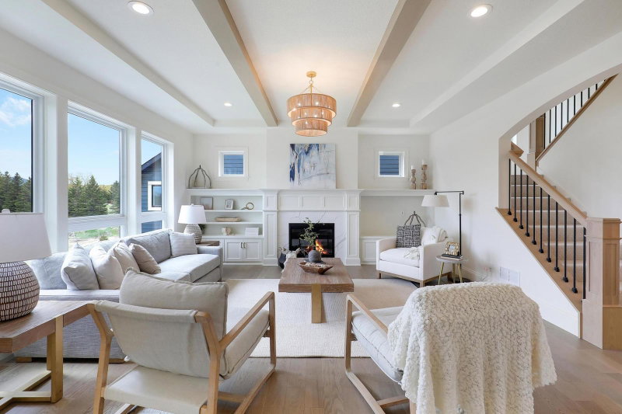
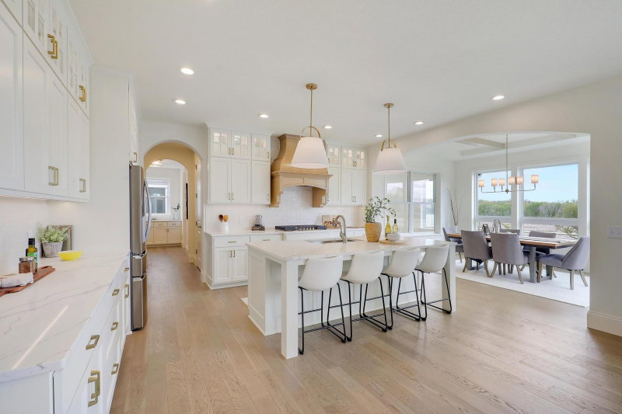
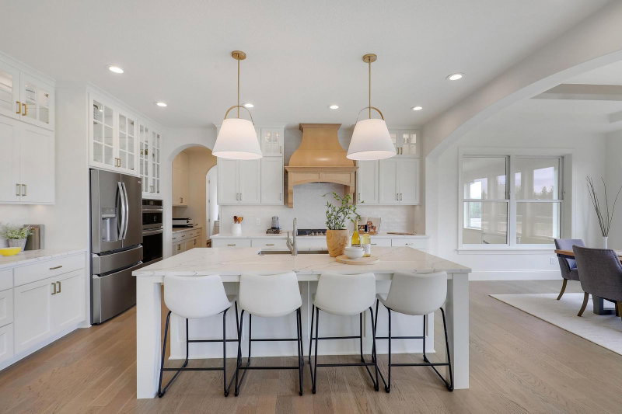
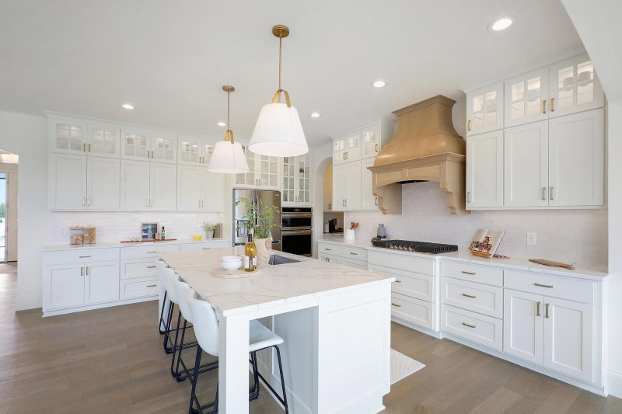
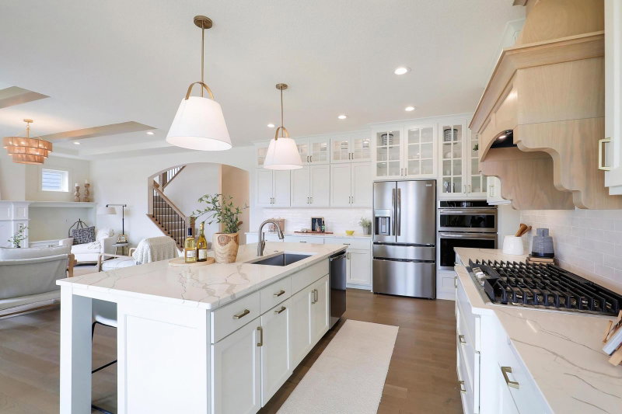
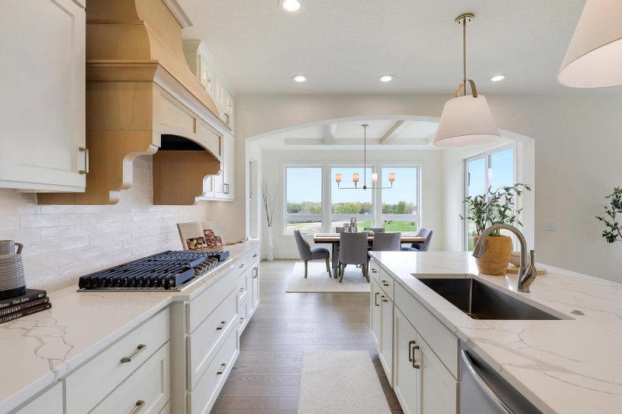
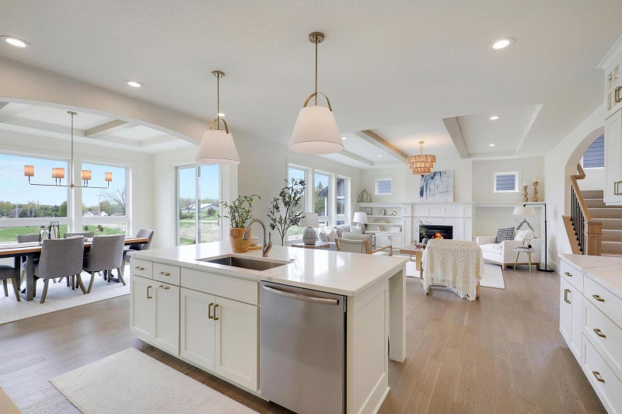
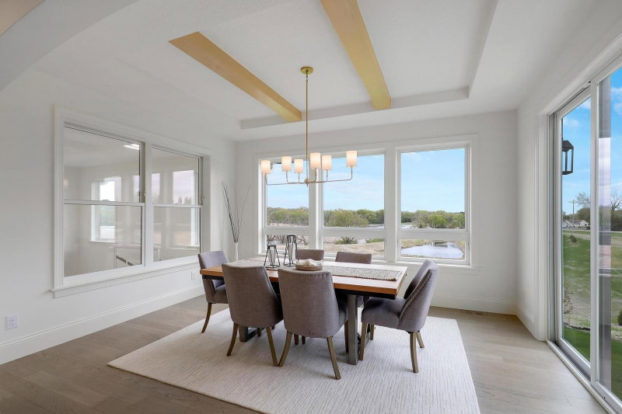
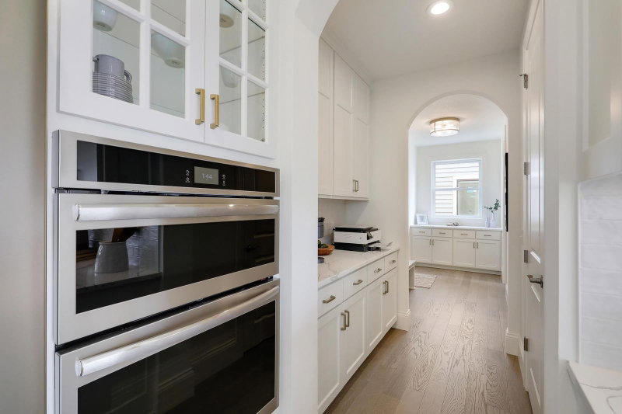
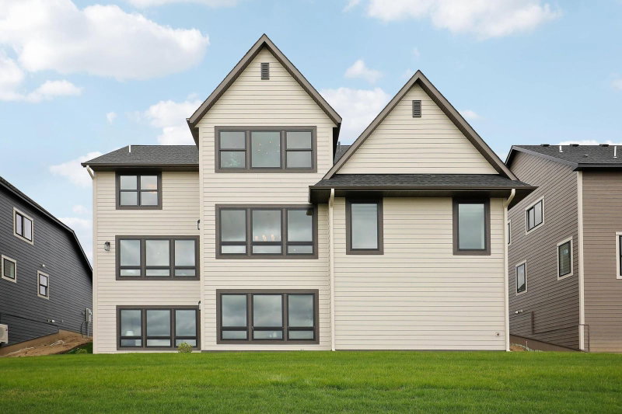
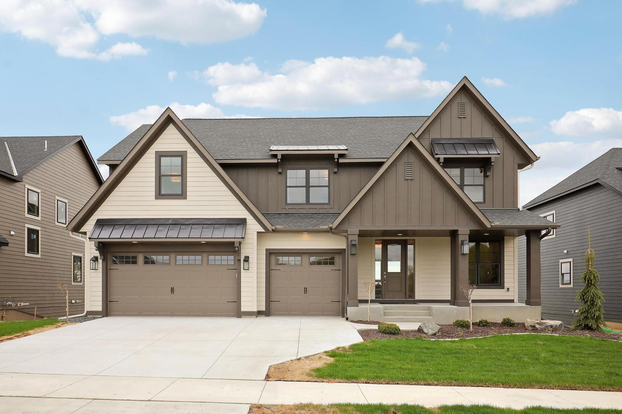
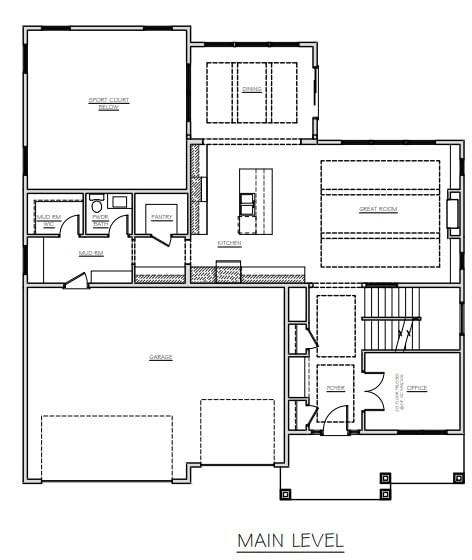
The home's inviting exterior features black Andersen windows, a concrete driveway, and architecturally refined details that set the stage for its sophisticated interior. The main level features nine-foot ceilings, eight-foot doors, ten-inch baseboards, premium hardwood flooring, and seamlessly integrated built-in units. A neutral palette and intentional design elements contribute to an atmosphere of understated elegance and comfort, while expansive windows maximize natural light throughout the home. Finishes have been selected with attention to quality and detail. Crown molding highlights the foyer's vaulted ceilings, complemented by wood beams in the great room. Arched seating at the foyer add architectural interest and elevate the overall aesthetic. Gourmet kitchen features a wall oven, a cooktop with an exceptional custom hood, upgraded quartz countertops, a spacious walk-in pantry, coffee bar and a large central island perfect for preparing meals or enjoying informal get-togethers.

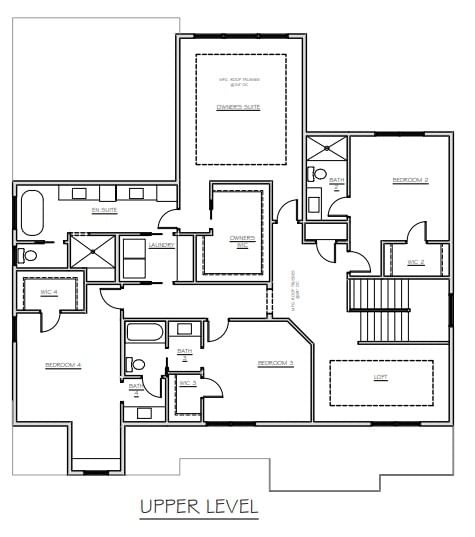
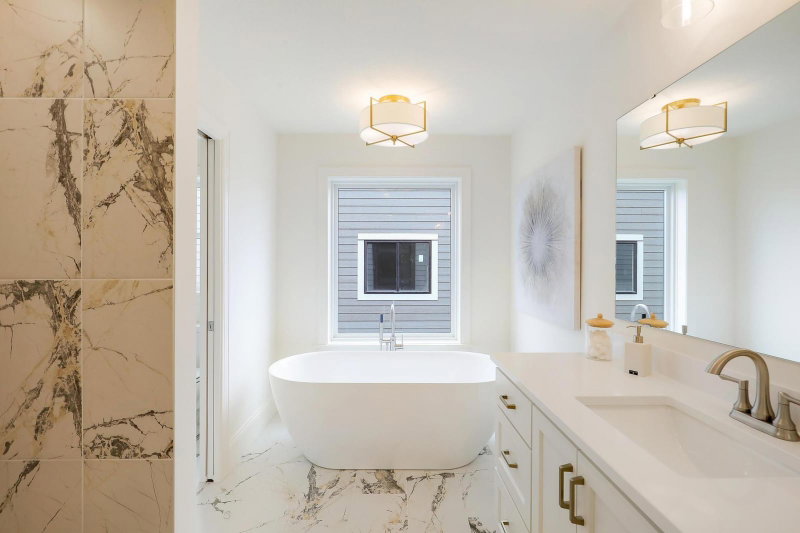
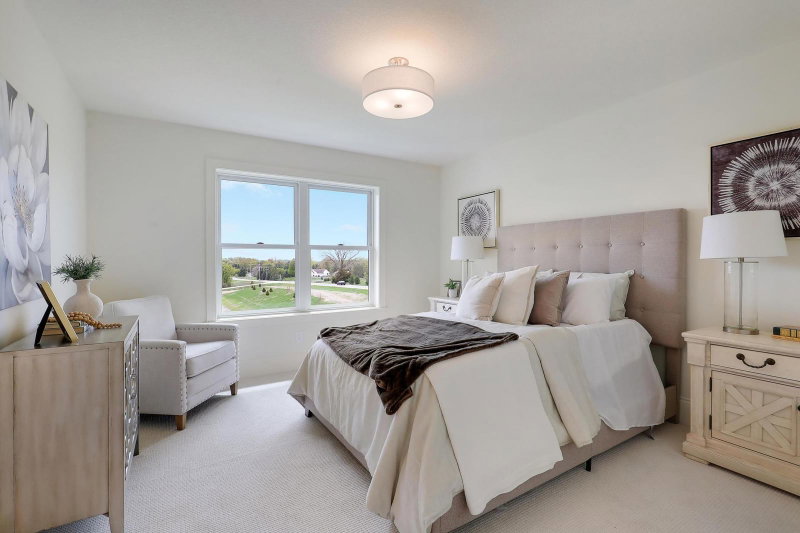
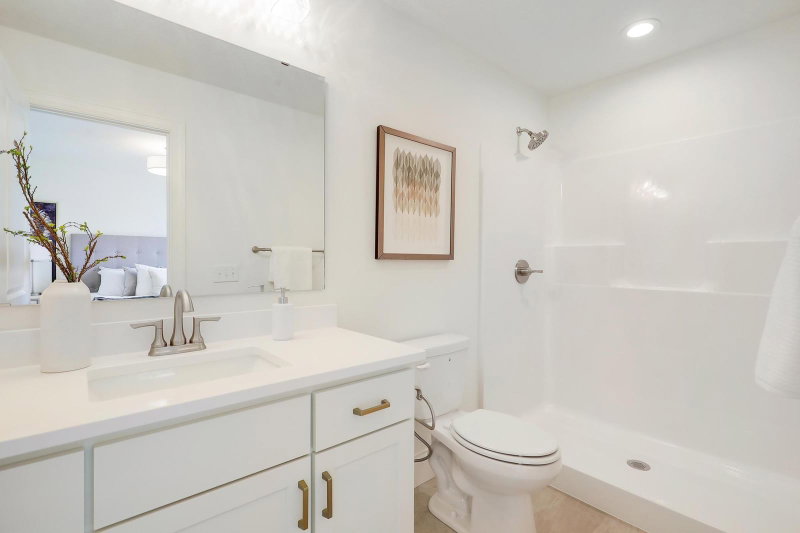
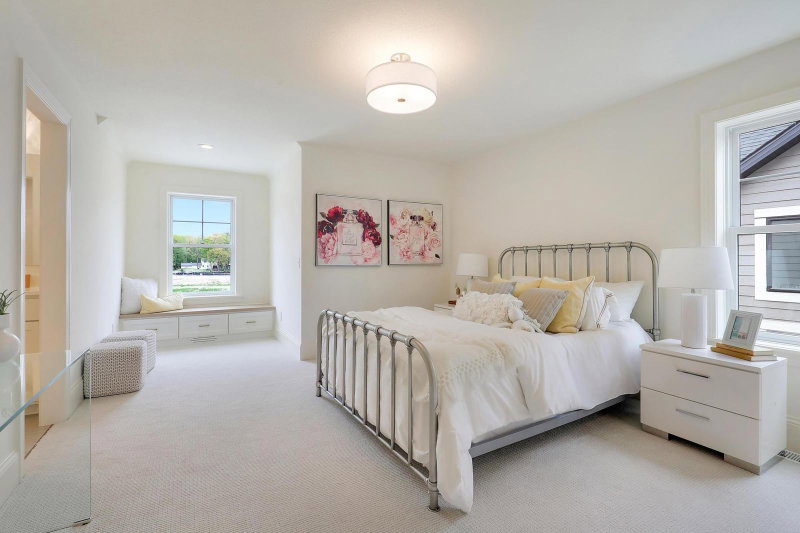
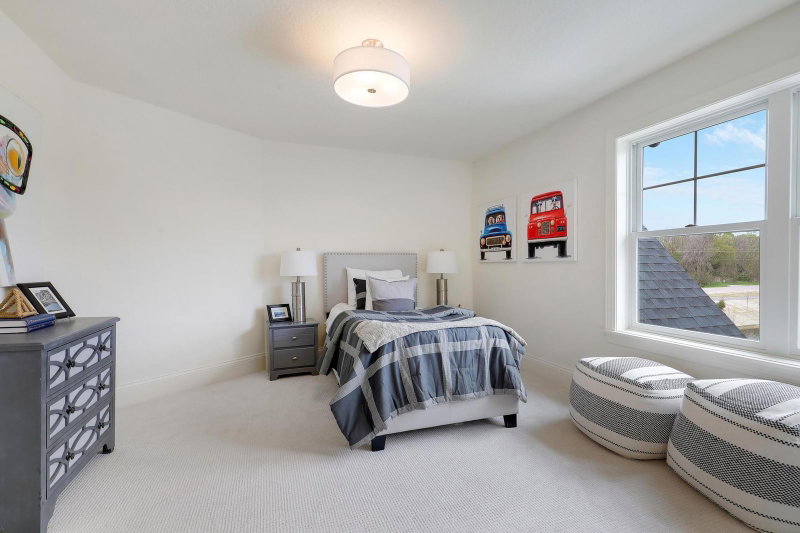
Upstairs features a roomy loft, while the expansive primary suite provides a relaxing escape. The ensuite boasts high-end touches such as a soaking tub, walk-in shower with dual showerheads, and double vanities. Additional bedrooms include a junior suite and two rooms connected by a Jack and Jill bathroom, each with its own vanity area.

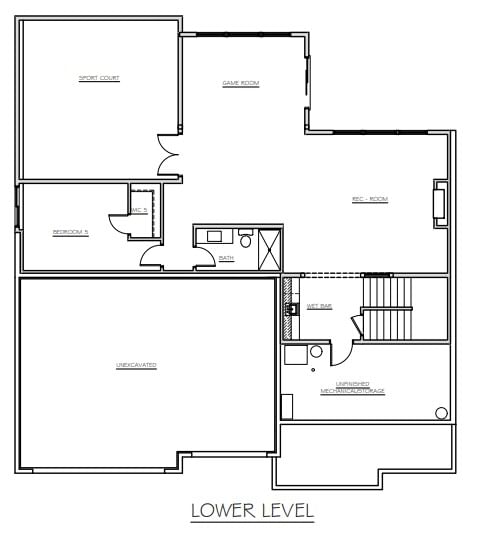
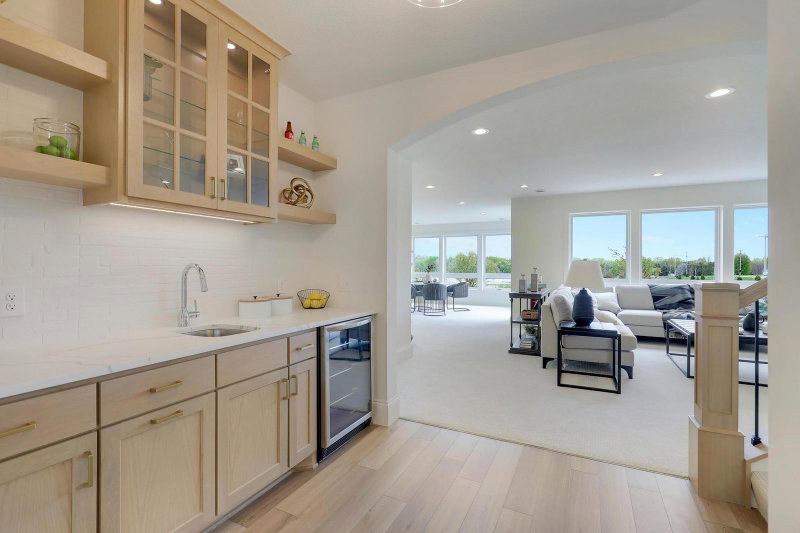
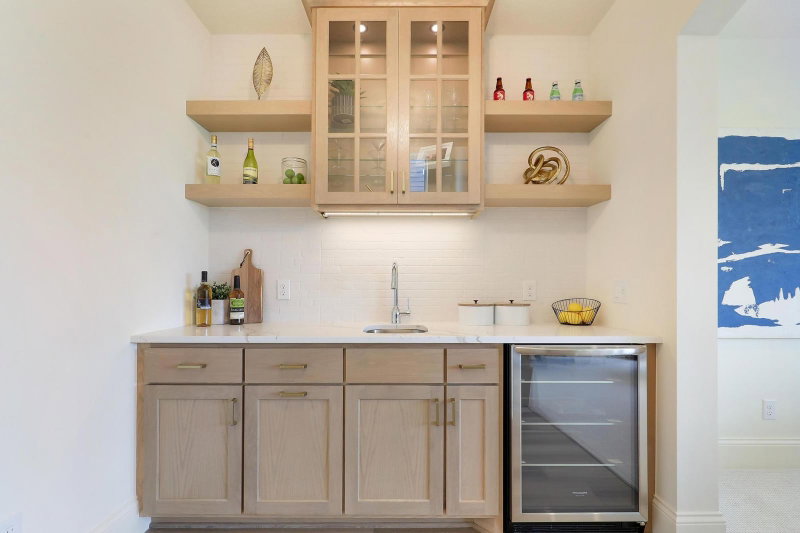
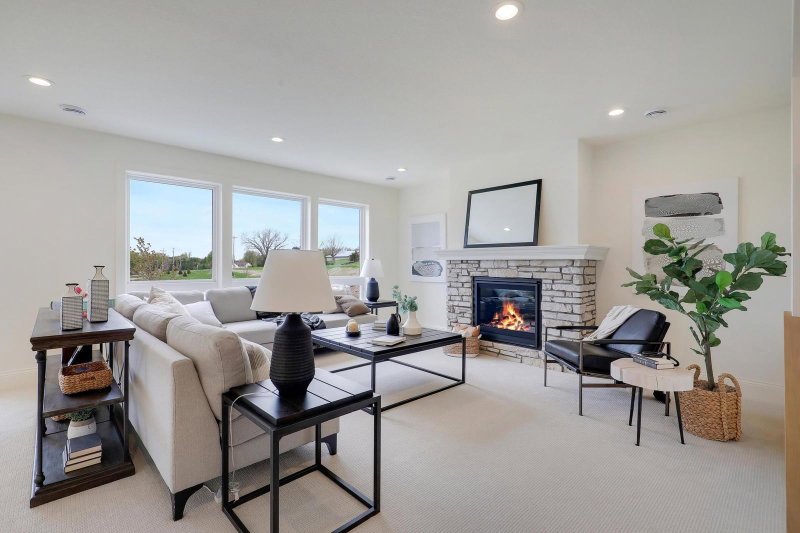
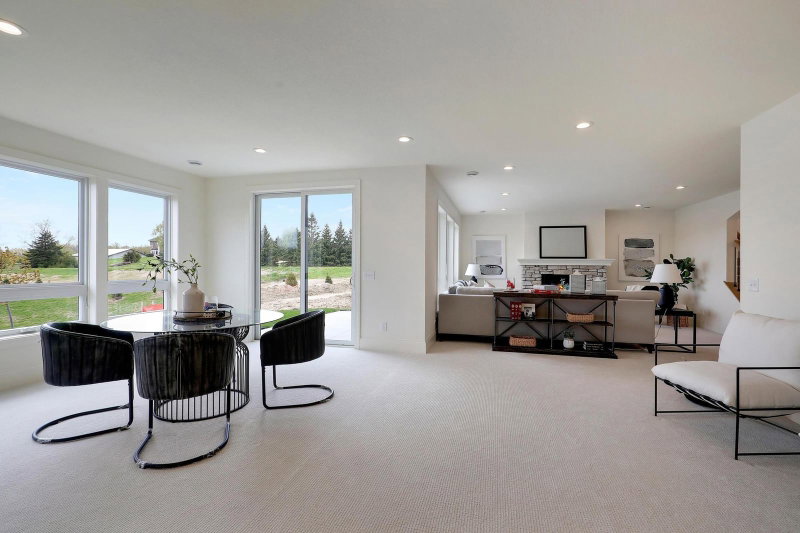
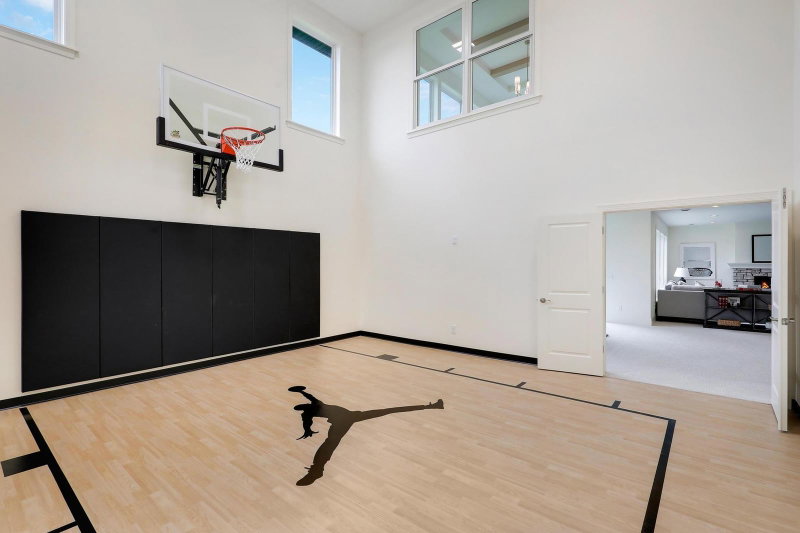
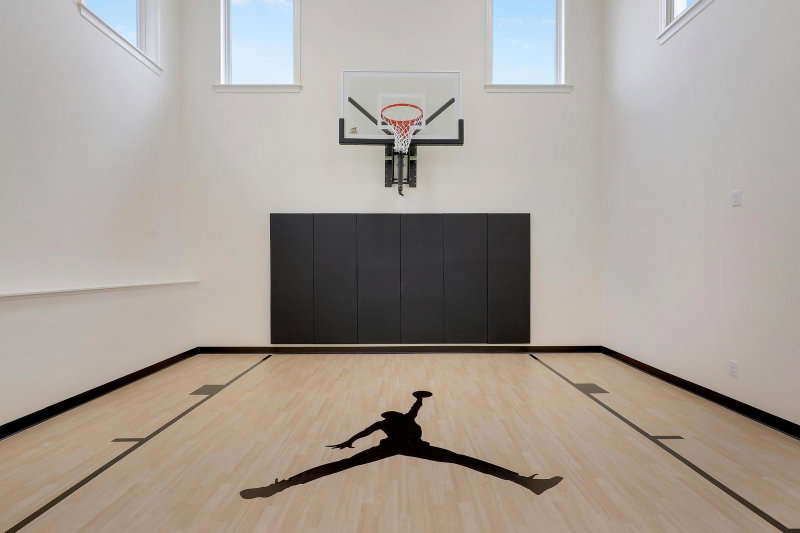
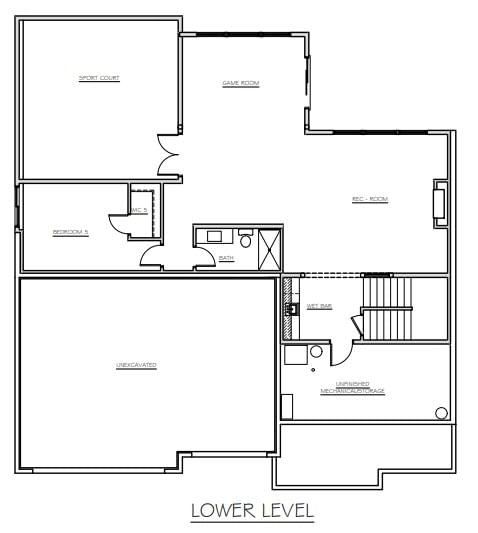
The walkout lower level provides year-round amenities, featuring a sports court with a basketball hoop, a family room with a gas fireplace, and a wet bar equipped with illuminated upper cabinets and additional storage in the lower cabinetry.

This residence seamlessly integrates modern features with timeless elegance, appealing to the most refined homeowners.

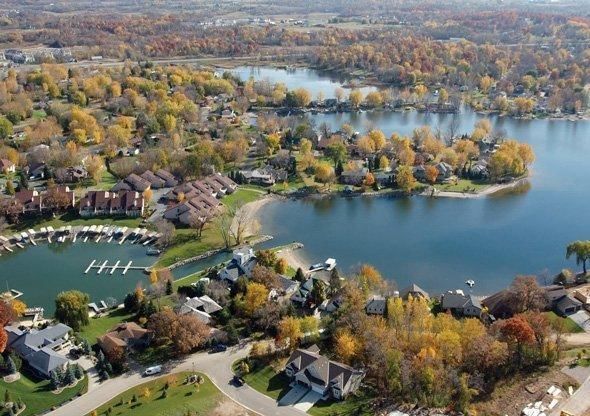
Located just two miles south of downtown Prior Lake, the area features a range of shopping, dining, and community events. Residents and visitors have access to more than 100 miles of trails and 55 city parks covering 1,050 acres. Adjacent to the city are Cleary Lake Regional Park and Spring Lake Regional Park, which offer further recreational opportunities.

The community is equipped with two large athletic complexes, a band shelter, pavilion, fishing piers, boat slips, swimming beaches, as well as facilities for winter activities such as skating rinks and sledding hills. Prior Lake encompasses 15 lakes, including Upper and Lower Prior Lake. Several golf courses are available, including The Wilds Golf Club, Legends Golf Club, Heritage Links Golf Club, Cleary Lake Golf Course, and The Meadows at Mystic Lake. Major attractions such as Canterbury Park, Mystic Lake Hotel Casino, the Renaissance Festival, and Valley Fair are within a short drive.

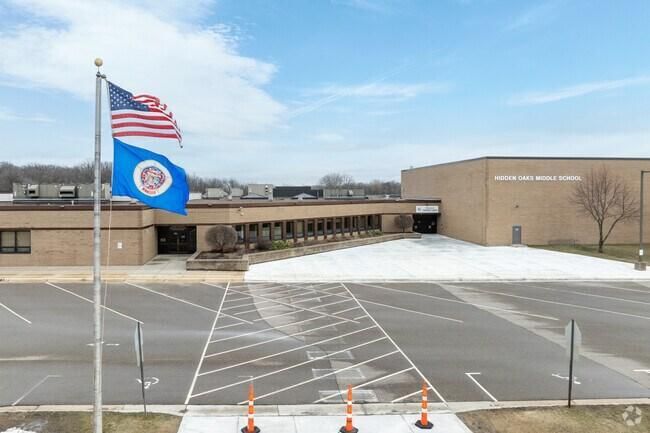
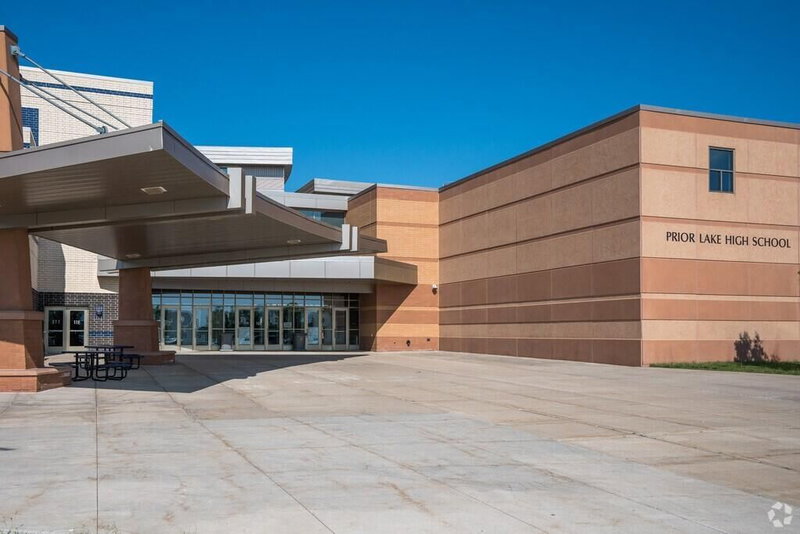
The designated public schools are Five Hawks Elementary School, Hidden Oaks Middle School, and Prior Lake High School.

3175 Winfield Way SW Way, Prior Lake, MN 55372

Ask an Agent

Interior Information

BasementDrain Tiled, Finished, Full, Sump Basket, Sump Pump
AppliancesAir-To-Air Exchanger, Cooktop, Dishwasher, Disposal, Electric Water Heater, Exhaust Fan, Microwave, Refrigerator, Stainless Steel Appliances, Wall Oven
CoolingCentral Air
HeatingForced Air, Fireplace(s)
FuelNatural Gas
Fireplaces2
Fireplace FeaturesFamily Room, Gas, Living Room, Stone
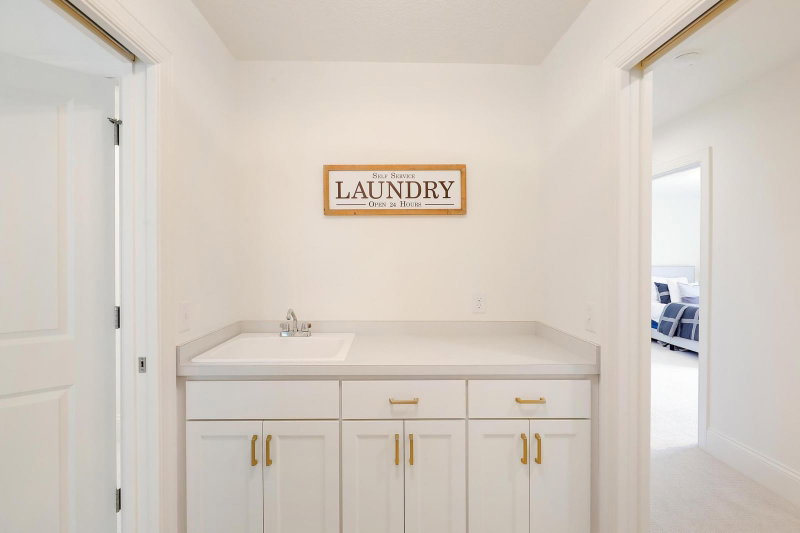
LaundryLaundry Room, Upper Level
Dining RoomBreakfast Bar, Kitchen/Dining Room
Interior AmenitiesCeiling Fan(s), Exercise Room, French Doors, Hardwood Floors, Kitchen Center Island, Paneled Doors, Porch, In-Ground Sprinkler, Tile Floors, Vaulted Ceiling(s), Washer/Dryer Hookup, Wet Bar, Walk-In Closet
Electric200+ Amp Service

Size & Levels

LevelsTwo
Total Finished Sq Ft5,339 sq ft
Above Grade Finished3,498 sq ft
Below Grade Finished1,625 sq ft
Main Level Finished1,440 sq ft

Bathrooms

Full Baths2
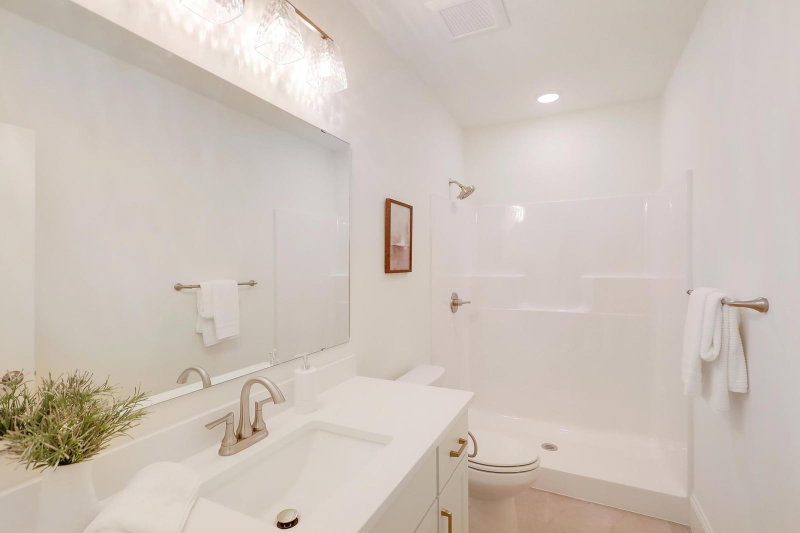
3/4 Baths2
1/2 Baths1
Bathroom Details3/4 Basement, Bathroom Ensuite, Full Primary, Private Primary, Main Floor 1/2 Bath, Upper Level Full Bath, Walk-In Shower Stall

Rooms

Main Level Rooms

Great Room20' x 17'
Dining Room15' x 12'
Kitchen12' x 17'
Den12' x 10'
Pantry (Walk-In)6' x 5'

Upper Level Rooms

Loft17' x 10'
Bedroom15' x 17'
Bedroom 212' x 13'
Bedroom 313' x 12'
Bedroom 413' x 13'
Walk-In Closet9' x 12'

Lower Level Rooms

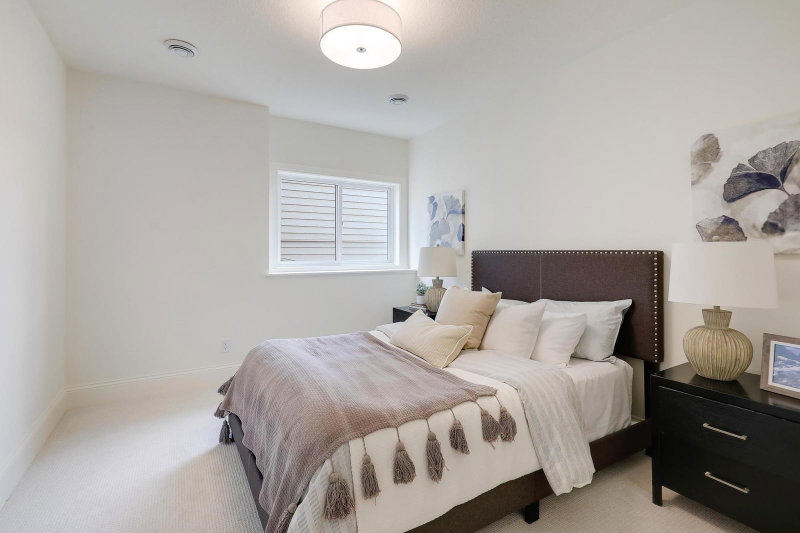
Bedroom 513' x 11'
Recreation Room20' x 17'
Game Room15' x 23'

Exterior & Parking

ExteriorCement Board
RoofAge 8 Years or Less, Architectural Shingle
FoundationPoured Concrete
Patio / PorchComposite Decking, Front Porch, Porch
Garage Stalls3
Garage Size32x24 (768 sq ft)
Garage Door16' wide x 8' tall
ParkingAttached Garage
New ConstructionYes

Lot & Utilities

Property SubtypeSingle Family
Lot Size0.94 acres
Lot Dimensions70x586x70x590
Lot DescriptionSod Included in Price
ZoningResidential-Single Family
SubdivisionAspen Ridge
TownshipPrior Lake
CountyScott
SewerCity Sewer/Connected
WaterCity Water/Connected
Road FrontageCity Street, Curbs, Paved Streets, Street Lights
WaterfrontPond

Financial & Tax Information

Annual Taxes$0
Tax Year2026
Tax w/ Assessments$0
Parcel Number255770450
Financing OptionsConventional, Cash
List TypeExclusive Right To Sell

Location

Call 612-356-2121For Showings and Questions
Broker Reciprocity logo
Listed by: Keller Williams Realty Integrity
Source: NorthstarMLS

Copyright 2026 Regional Multiple Listing Service of Minnesota, Inc. All rights reserved. Information Deemed Reliable But Not Guaranteed. The data relating to real estate for sale on this web site comes in part from the Broker Reciprocity℠ Program of the Regional Multiple Listing Service of Minnesota, Inc. Real estate listings held by brokerage firms other than Pederson Realty are marked with the Broker Reciprocity℠ logo or the Broker Reciprocity℠ thumbnail logo (a little black house) and detailed information about them includes the name of the listing brokers.