
14029 Mckenna Road NW - Photo 1
1 / 77
14029 Mckenna Road NW

14029 Mckenna Road NW, Prior Lake, MN 55372 - MLS# 7079375

MLS® #: 7079375|Days on Market: 84|Listed: Aug 5, 2026

$999,900

$1,050,000↓ 4.8%
Bedrooms
5
Bathrooms
5
Square Feet
4,078
Acres
0.63
Year Built
2022
Property Type
Residential
Heating
Natural Gas, Forced Air
Cooling
Central Air
Garages
3
Days on Market
84
School District
719 - Prior Lake-Savage Area Schools

Welcome to this beautifully maintained home in one of Prior Lake's desirable golf course communities! Designed with a modern feel, this home is filled with natural light thanks to its abundance of windows and features timeless hardwood flooring throughout the main living areas. The kitchen showcases elegant quartz countertops, offering both style and durability.

Recent improvements include a custom built-in desk, an expanded driveway for additional parking, and a professionally installed retaining wall that enhances the exterior landscape. Every detail has been thoughtfully designed to maximize functionality and curb appeal.

Beyond the home, you'll love the vibrant neighborhood atmosphere with monthly HOA social activities that bring neighbors together. Enjoy the benefits of living in a golf course community with nearby recreational opportunities and a welcoming sense of community. This is a wonderful opportunity to enjoy modern living in a sought-after Prior Lake location.

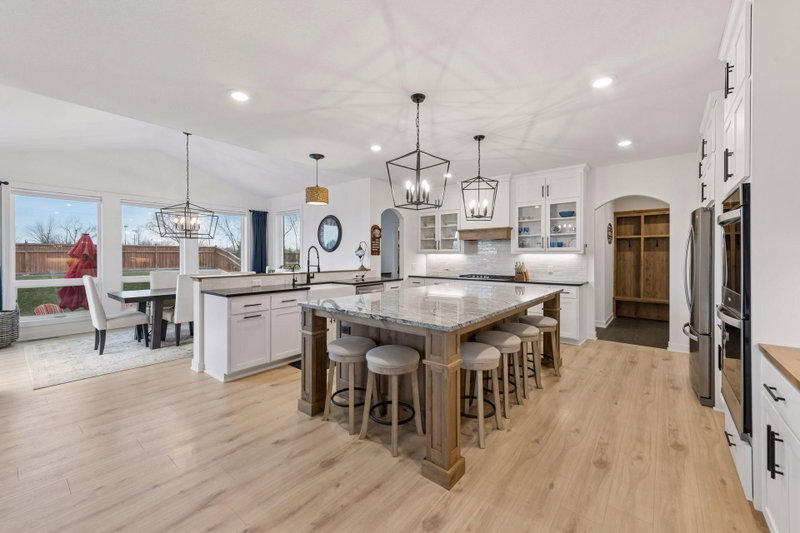
14029 Mckenna Road NW, Prior Lake, MN 55372

Ask an Agent

Interior Information

BasementFinished, Full, Walkout
AppliancesCooktop, Dishwasher, Dryer, Exhaust Fan, Microwave, Refrigerator, Wall Oven, Washer
CoolingCentral Air
HeatingForced Air
FuelNatural Gas
Fireplaces1
Fireplace FeaturesLiving Room
Dining RoomEat In Kitchen

Size & Levels

LevelsTwo
Total Finished Sq Ft4,969 sq ft
Above Grade Finished2,931 sq ft
Below Grade Finished1,147 sq ft
Main Level Finished1,365 sq ft

Bathrooms

Full Baths4
1/2 Baths1
Bathroom DetailsFull Primary, Full Basement, Full Jack & Jill, Private Primary, Main Floor 1/2 Bath, Upper Level Full Bath

Rooms

Main Level Rooms

Living Room17' x 27'
Kitchen15' x 24'
Office10' x 11'
Sun Room11' x 11'

Upper Level Rooms

Bedroom14' x 16'
Bedroom 212' x 11'
Bedroom 311' x 17'
Bedroom 411' x 16'

Lower Level Rooms

Bedroom 512' x 13'
Recreation Room33' x 31'

Exterior & Parking

ExteriorStone, Cement Board, Vinyl
ConstructionFrame
RoofAsphalt
FoundationPoured Concrete
Garage Stalls3
Garage Size30x23 (690 sq ft)
ParkingAttached Garage

Lot & Utilities

Property SubtypeSingle Family
Lot Size0.63 acres
Lot Dimensions110x250
ZoningResidential-Single Family
SubdivisionWilds Rdg North
TownshipPrior Lake
CountyScott
SewerCity Sewer/Connected
WaterCity Water/Connected

Financial & Tax Information

Annual Taxes$10,540
Tax Year2026
Tax w/ Assessments$10,540
Assessment PendingNo
Parcel Number254460010
Financing OptionsConventional, VA, FHA, Cash, Other
List TypeExclusive Right To Sell

Location

Call 612-356-2121For Showings and Questions

Schools

Broker Reciprocity logo
Listed by: Pemberton RE
Source: NorthstarMLS

Copyright 2026 Regional Multiple Listing Service of Minnesota, Inc. All rights reserved. Information Deemed Reliable But Not Guaranteed. The data relating to real estate for sale on this web site comes in part from the Broker Reciprocity℠ Program of the Regional Multiple Listing Service of Minnesota, Inc. Real estate listings held by brokerage firms other than Pederson Realty are marked with the Broker Reciprocity℠ logo or the Broker Reciprocity℠ thumbnail logo (a little black house) and detailed information about them includes the name of the listing brokers.