

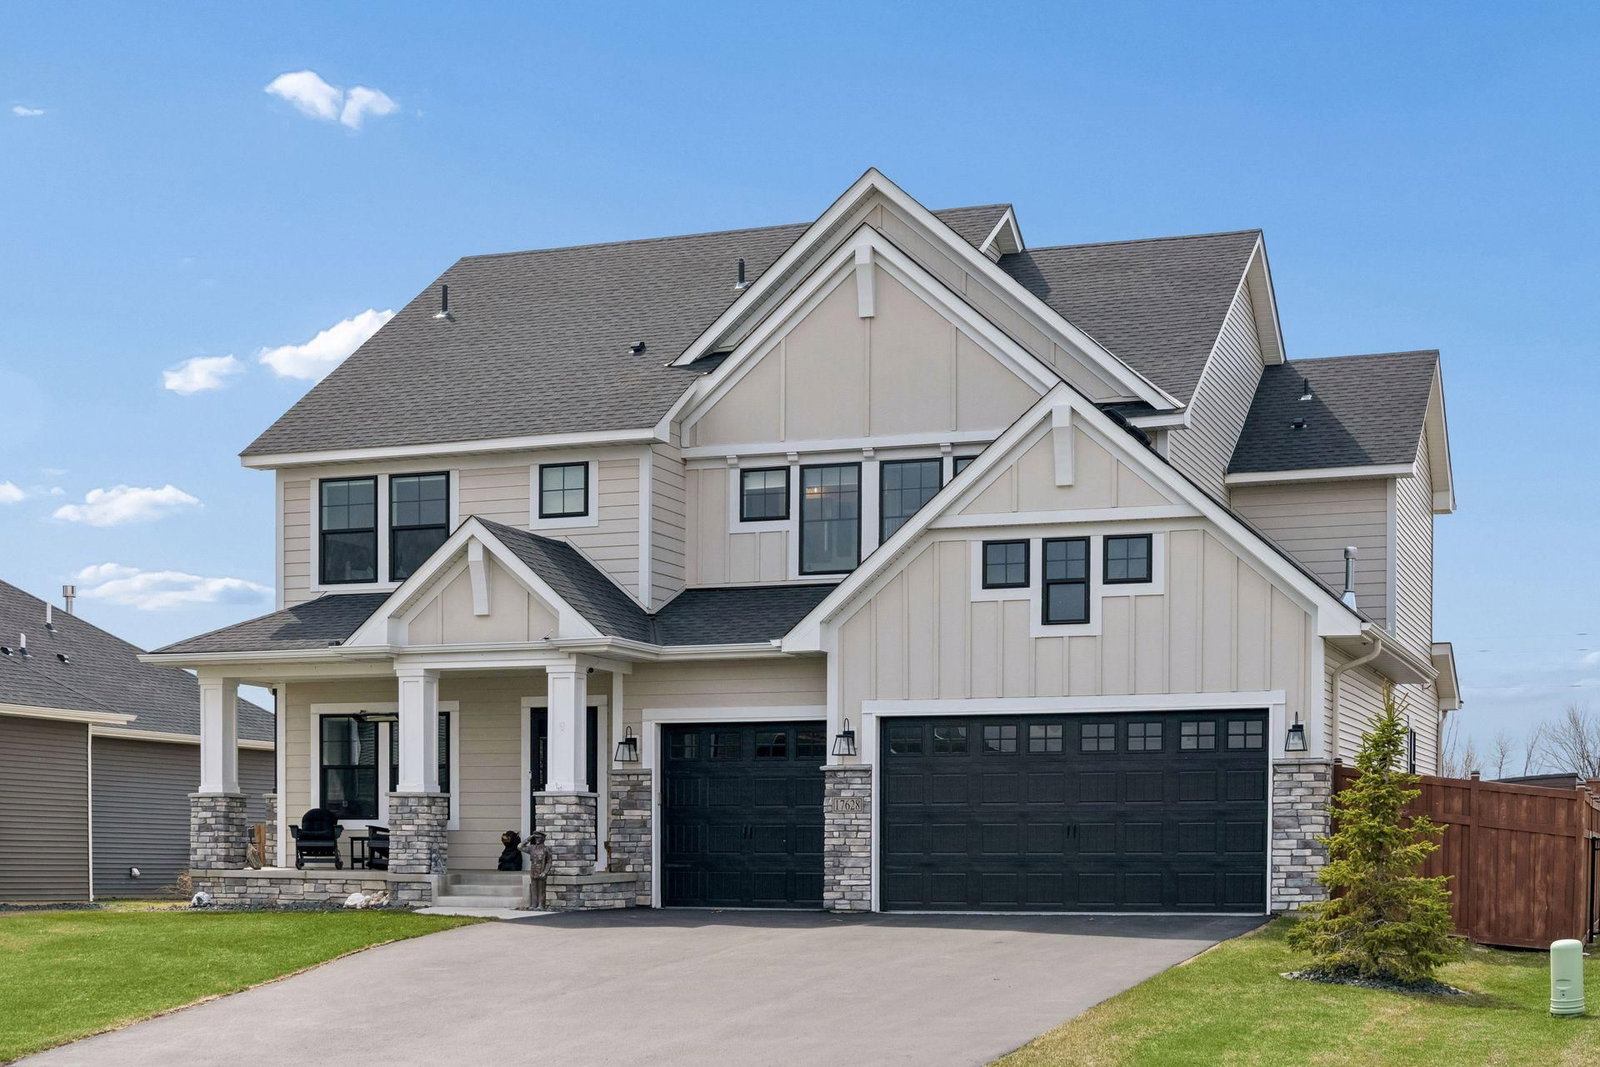
17628 Jett Circle - Photo 1
17628 Jett Circle - Photo 2
17628 Jett Circle - Photo 3
17628 Jett Circle - Photo 4
17628 Jett Circle - Photo 5
17628 Jett Circle - Photo 6
17628 Jett Circle - Photo 7
17628 Jett Circle - Photo 8
17628 Jett Circle - Photo 9
17628 Jett Circle - Photo 10
17628 Jett Circle - Photo 11
17628 Jett Circle - Photo 12
17628 Jett Circle - Photo 13
17628 Jett Circle - Photo 14
17628 Jett Circle - Photo 15
17628 Jett Circle - Photo 16
17628 Jett Circle - Photo 17
17628 Jett Circle - Photo 18
17628 Jett Circle - Photo 19
17628 Jett Circle - Photo 20
17628 Jett Circle - Photo 21
17628 Jett Circle - Photo 22
17628 Jett Circle - Photo 23
17628 Jett Circle - Photo 24
17628 Jett Circle - Photo 25
17628 Jett Circle - Photo 26
17628 Jett Circle - Photo 27
17628 Jett Circle - Photo 28
17628 Jett Circle - Photo 29
17628 Jett Circle - Photo 30
17628 Jett Circle - Photo 31
17628 Jett Circle - Photo 32
17628 Jett Circle - Photo 33
17628 Jett Circle - Photo 34
17628 Jett Circle - Photo 35
17628 Jett Circle - Photo 36
17628 Jett Circle - Photo 37
17628 Jett Circle - Photo 38
17628 Jett Circle - Photo 39
17628 Jett Circle - Photo 40
17628 Jett Circle - Photo 41
17628 Jett Circle - Photo 42
17628 Jett Circle - Photo 43
17628 Jett Circle - Photo 44
17628 Jett Circle - Photo 45
17628 Jett Circle - Photo 46
17628 Jett Circle - Photo 47
17628 Jett Circle - Photo 48
17628 Jett Circle - Photo 49
17628 Jett Circle - Photo 50
17628 Jett Circle - Photo 51
17628 Jett Circle - Photo 52
17628 Jett Circle - Photo 53
17628 Jett Circle - Photo 54
1 / 54
17628 Jett Circle
17628 Jett Circle
17628 Jett Circle
17628 Jett Circle
17628 Jett Circle

17628 Jett Circle, Prior Lake, MN 55372 - MLS# 7110752

MLS® #: 7110752|Listed: Jul 16, 2026

$999,500

Bedrooms
5
Bathrooms
5
Square Feet
4,341
Acres
0.25
Year Built
2023
Property Type
Residential
Heating
Natural Gas, Forced Air, Fireplace(s), Other
Cooling
Ceiling Fan(s), Central Air
Garages
3
School District
719 - Prior Lake-Savage Area Schools

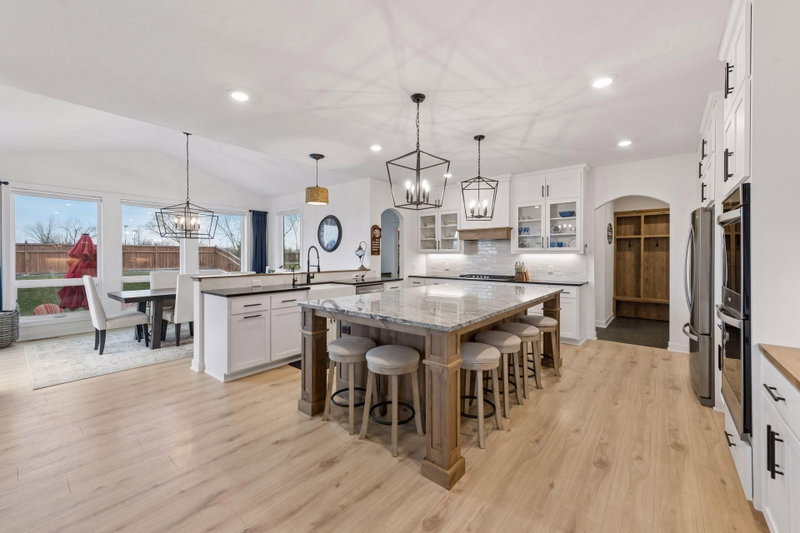
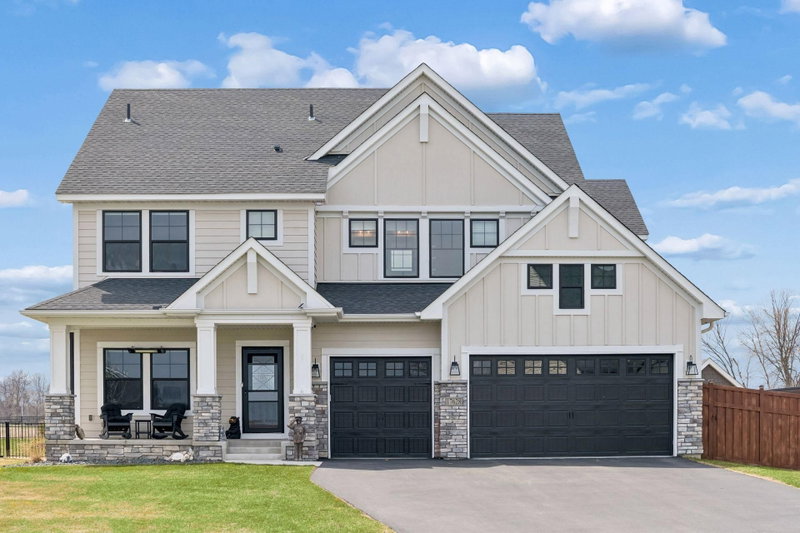
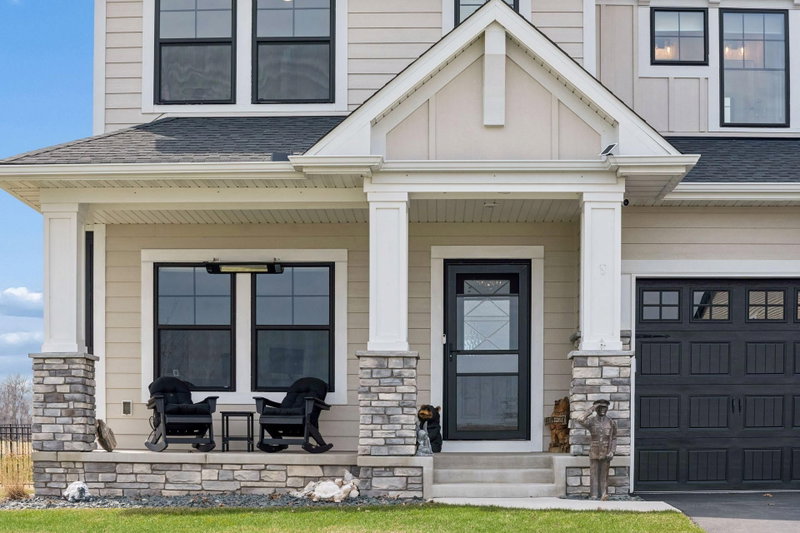
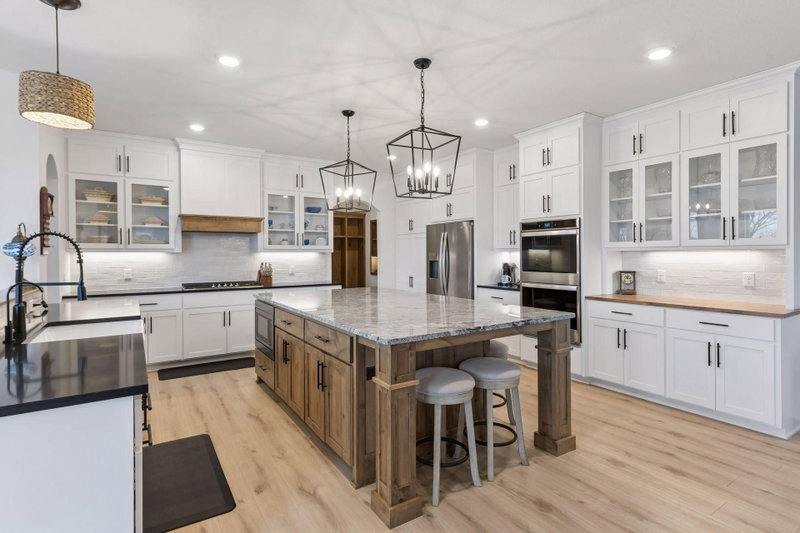
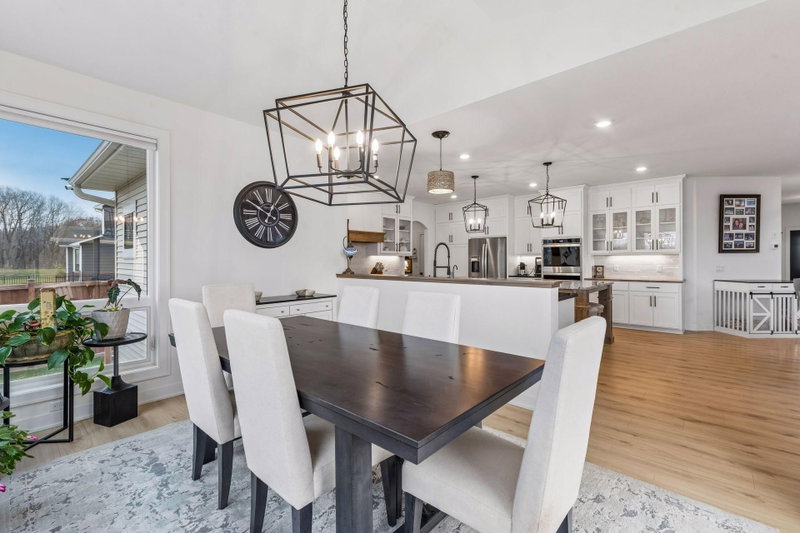
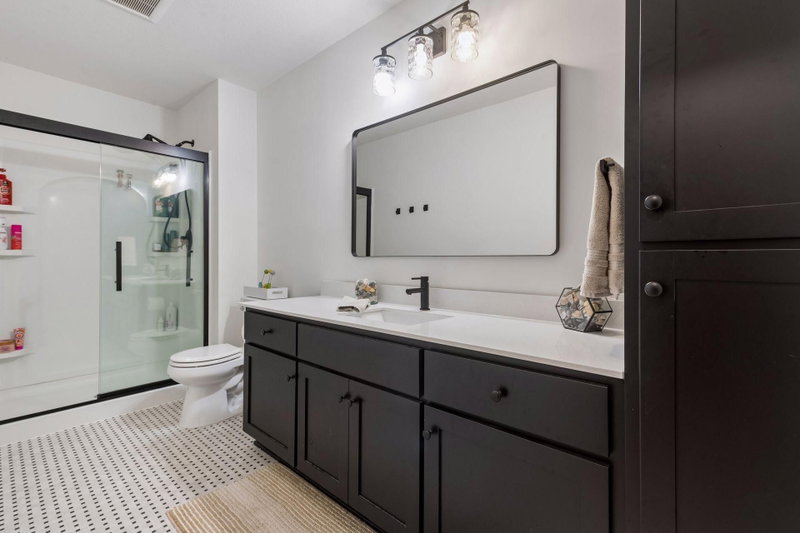
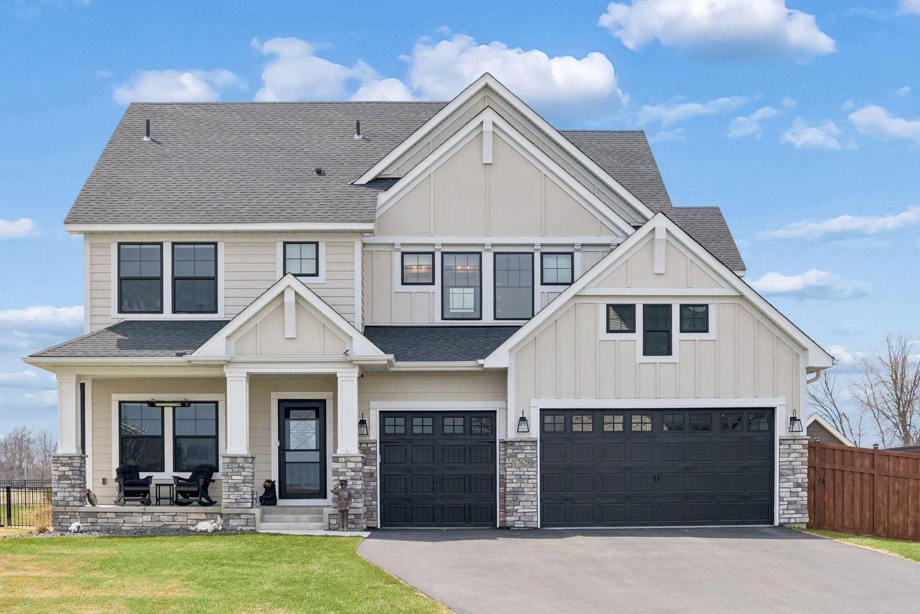
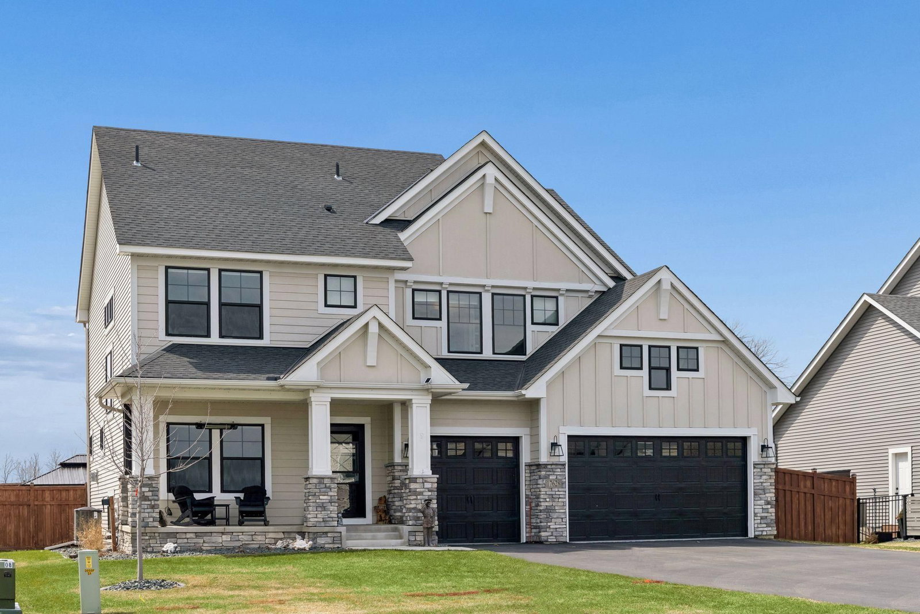
Welcome to this exceptional former model home in one of Prior Lake's most desirable locations, where luxury, craftsmanship, and functionality come together in a truly turnkey package. Boasting over 4,300 finished square feet, this five-bedroom, five-bathroom home showcases every upgrade imaginable with high-end finishes and custom details throughout.

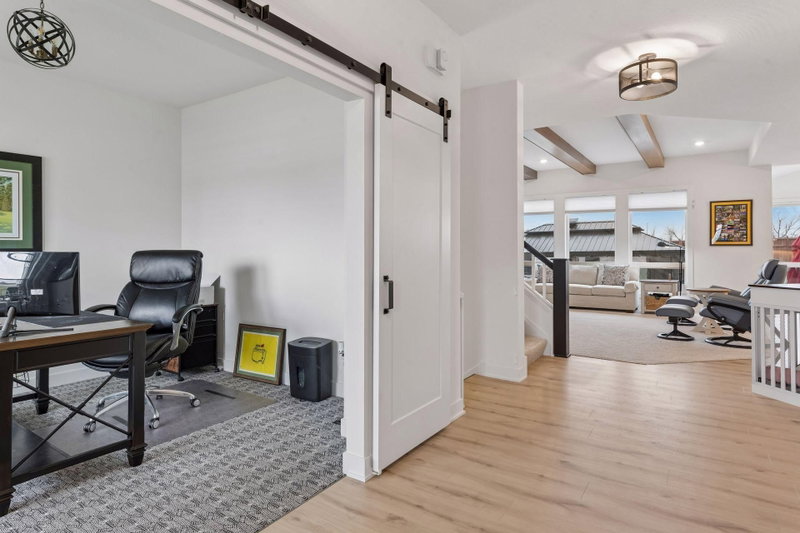
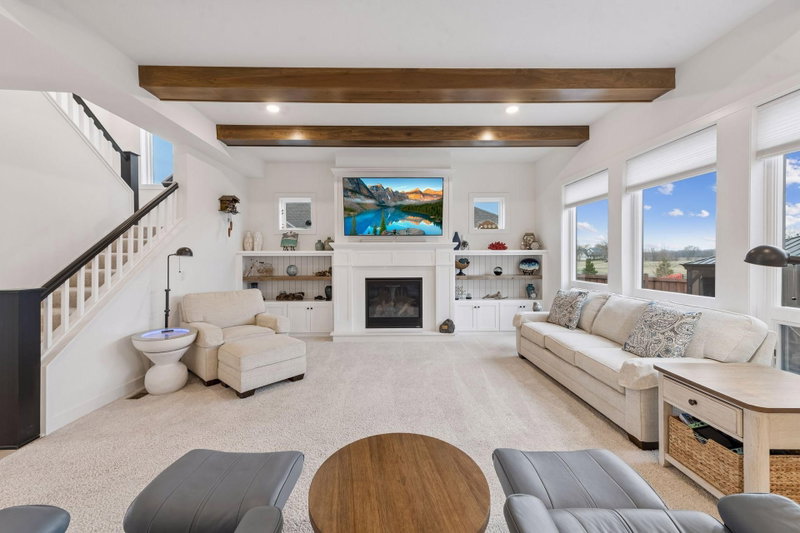
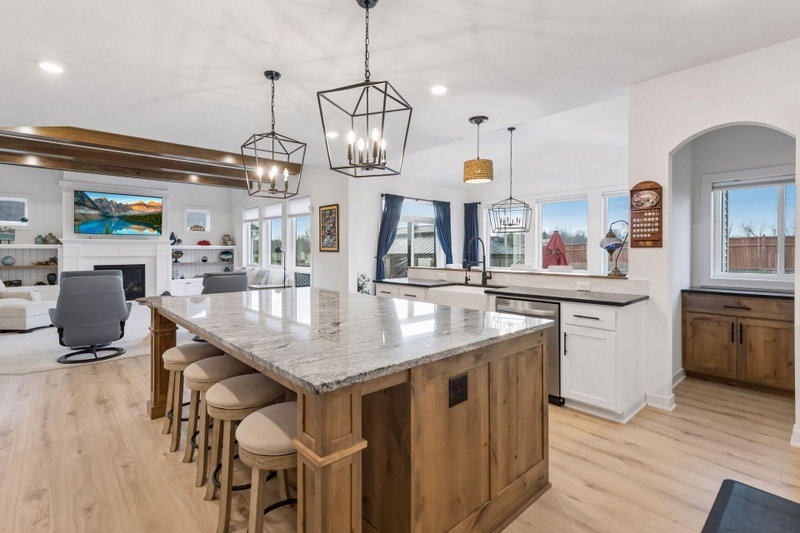
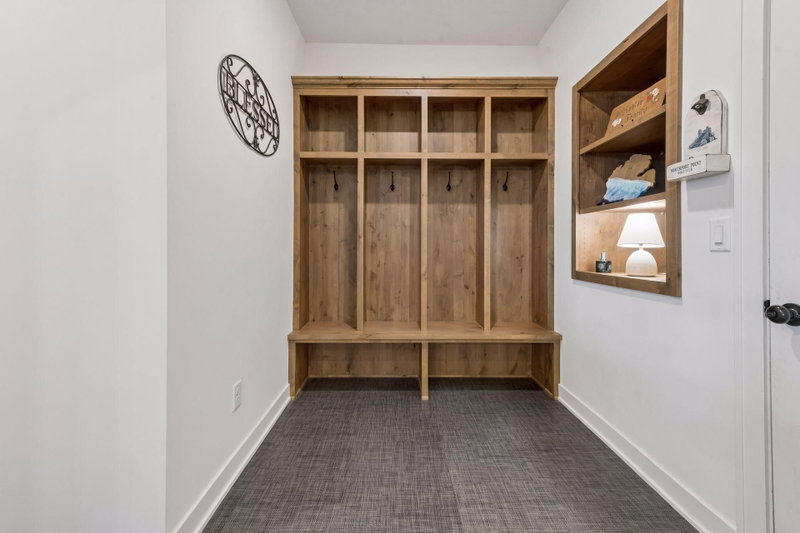
From the moment you step inside, you'll notice the elevated design, thoughtful layout, and premium features that set this home apart. The spacious open-concept main level flows effortlessly into the gourmet kitchen, stunning living spaces, and beautifully appointed entertaining areas. Every room has been enhanced with designer touches and quality finishes expected in a showcase model home.

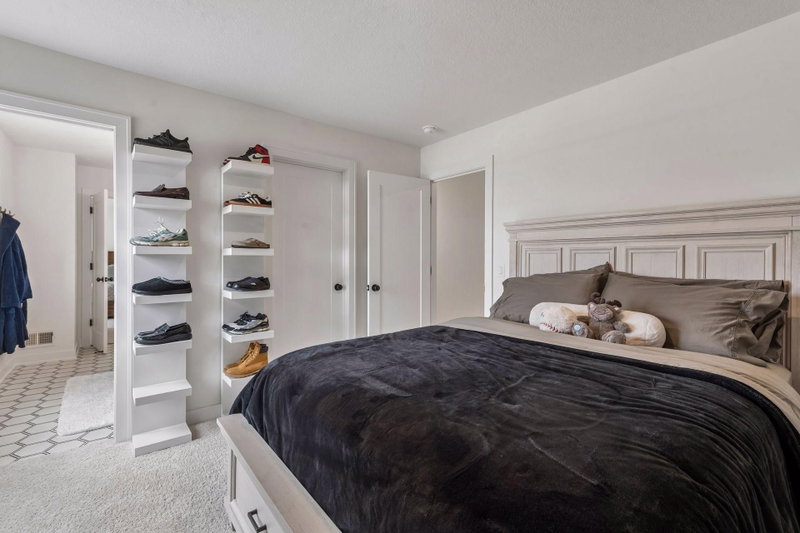
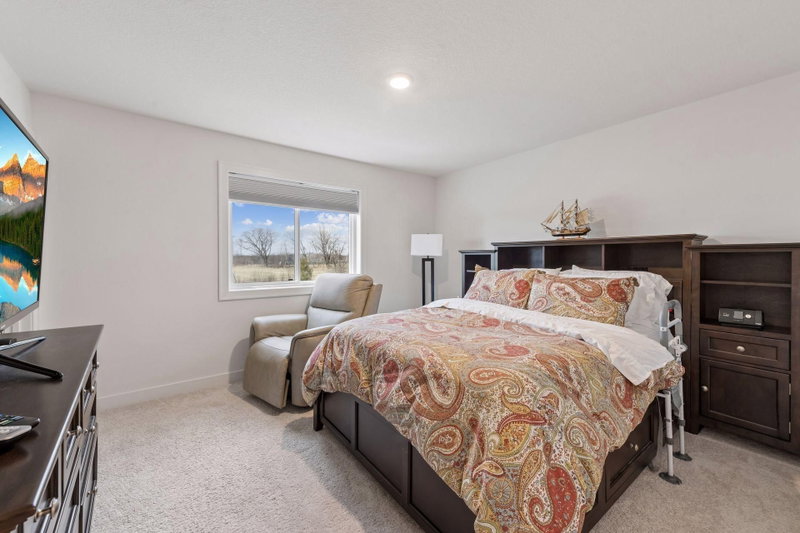
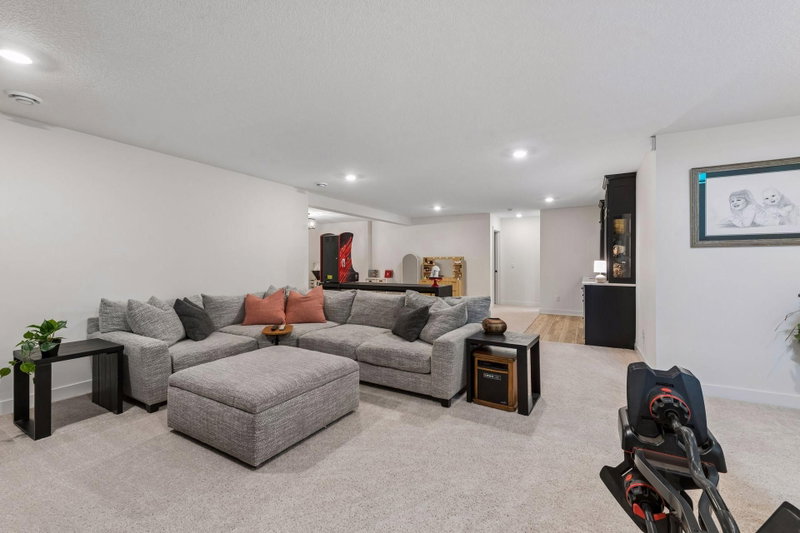
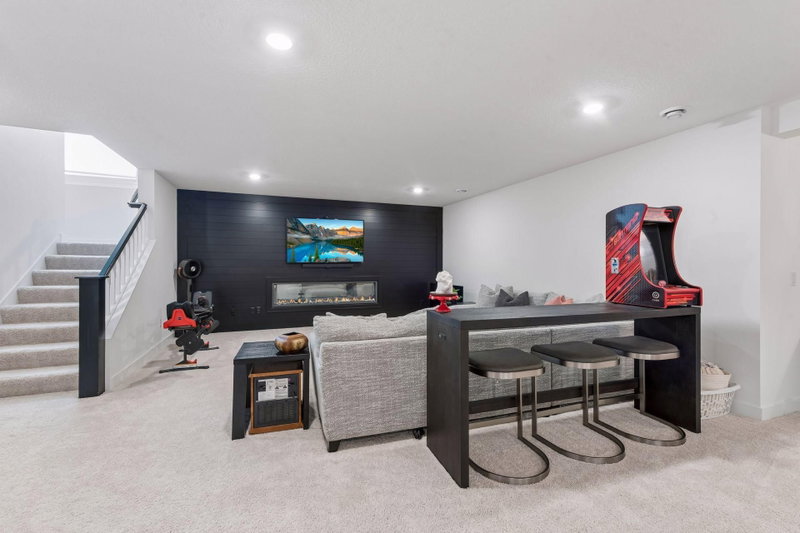
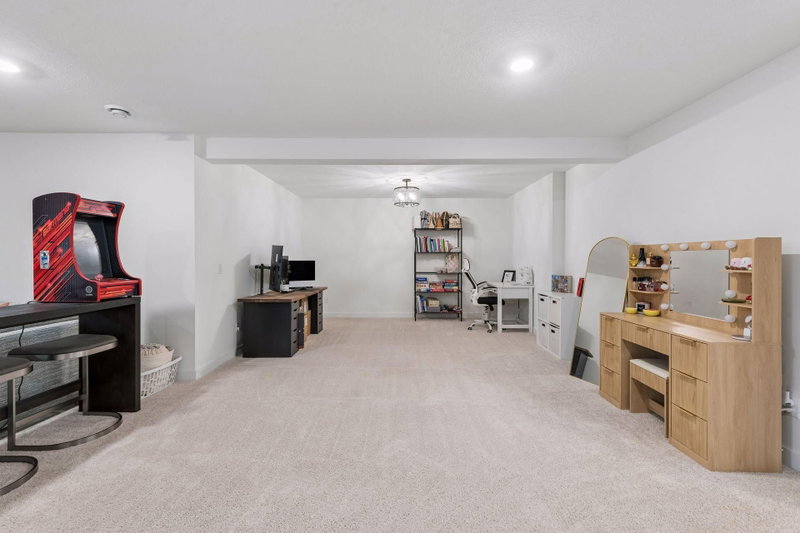
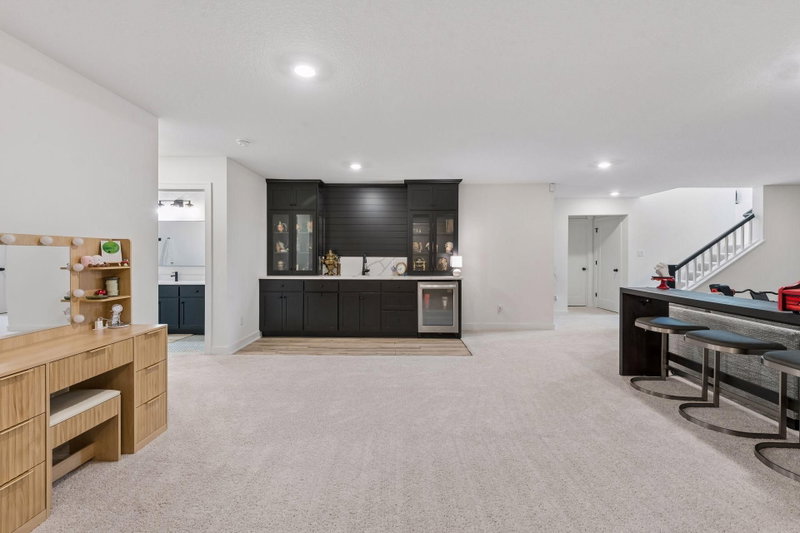
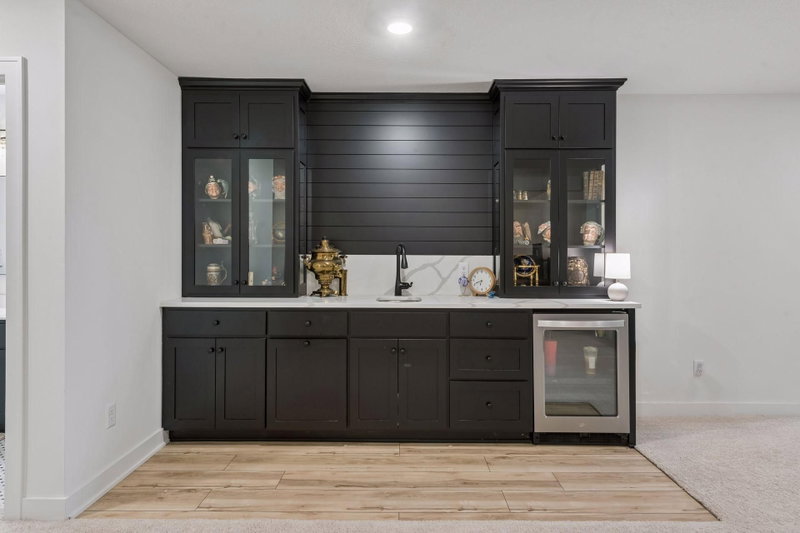
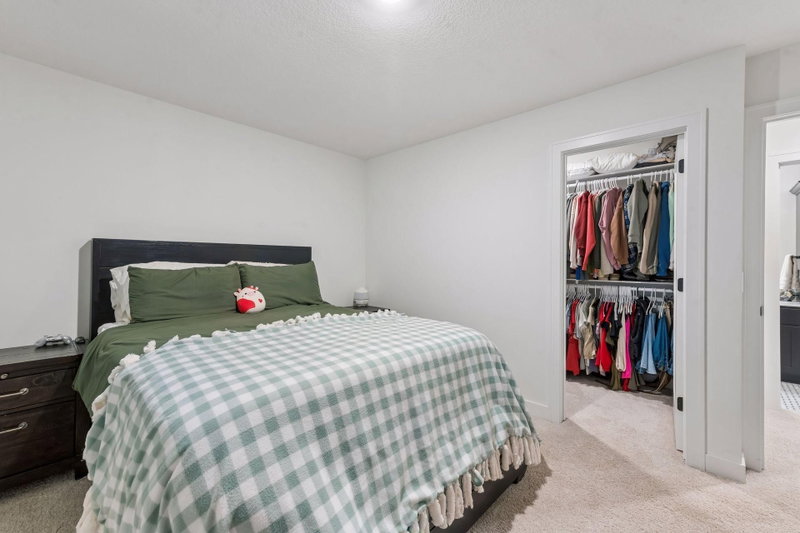
Upstairs, four generous bedrooms and well-designed bathrooms provide comfort and flexibility for everyday living. The fully finished lower level is built for entertaining, featuring a stylish wet bar, expansive family room, fifth bedroom, and additional living space perfect for gatherings, game nights, or relaxing with friends and family.

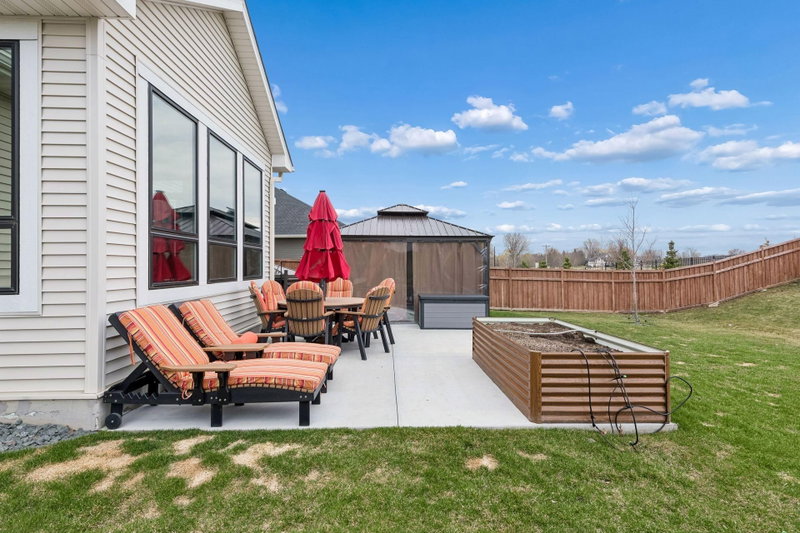
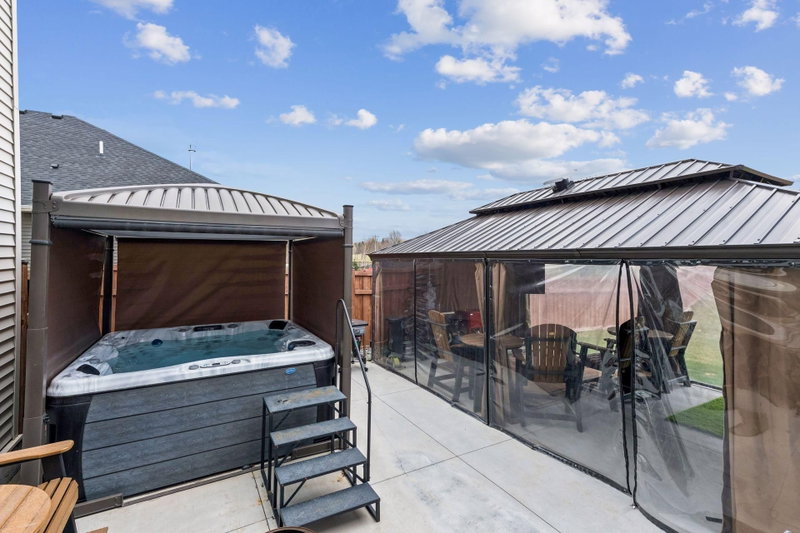
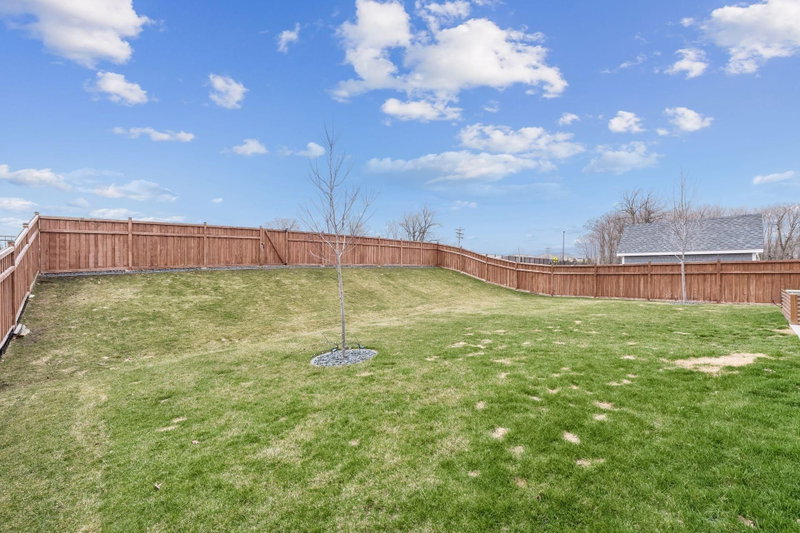
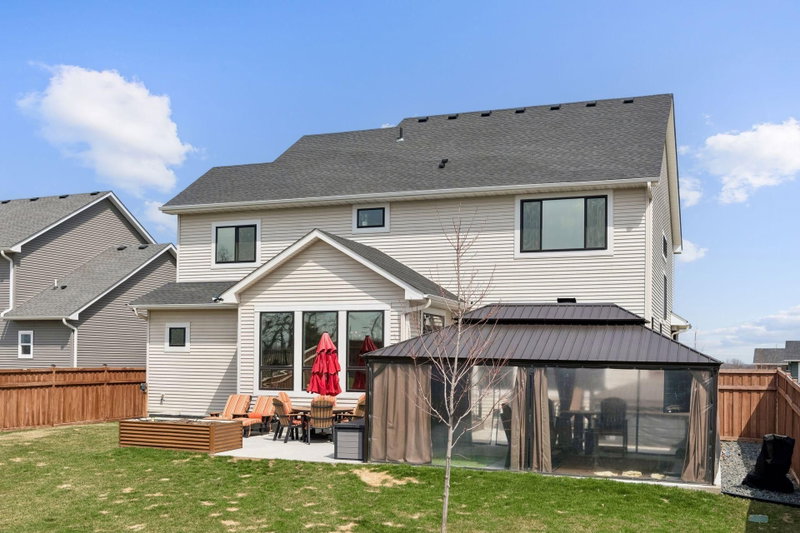
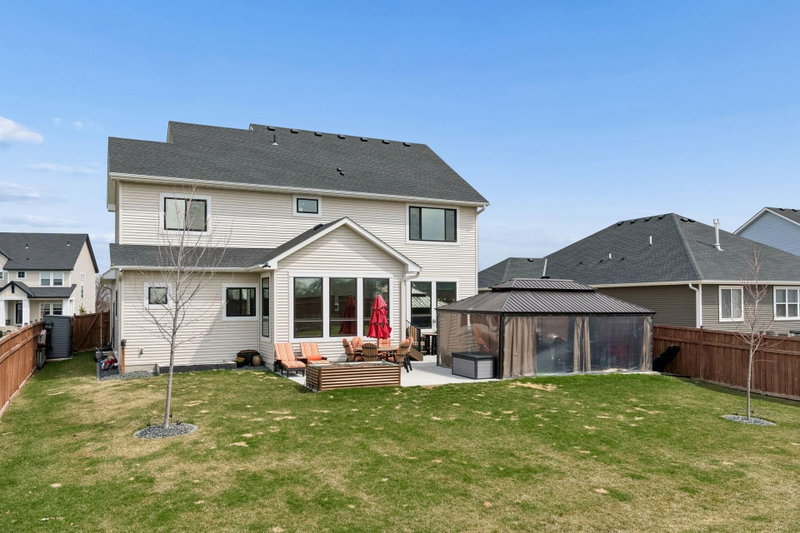
Outside, enjoy a fully fenced backyard designed for privacy and enjoyment, complete with a hot tub featuring a convenient motorized cover and an impressive gazebo setup. Whether hosting guests or unwinding at the end of the day, this backyard offers the perfect retreat. The fully finished garage adds even more value and functionality.

Meticulously maintained and perfectly turnkey, this home offers an incredible opportunity to own a former model loaded with upgrades in an outstanding Prior Lake location close to parks, trails, shopping, dining, and top-rated schools.

17628 Jett Circle, Prior Lake, MN 55372

Ask an Agent

Interior Information

BasementDrain Tiled, Egress Window(s), Finished, Full, Storage Space, Sump Pump
AppliancesAir-To-Air Exchanger, Cooktop, Dishwasher, Disposal, Dryer, Exhaust Fan, Humidifier, Gas Water Heater, Water Filtration System, Water Osmosis System, Microwave, Refrigerator, Stainless Steel Appliances, Wall Oven, Washer, Water Softener Owned, Wine Cooler
CoolingCentral Air
HeatingForced Air, Fireplace(s), Other
FuelNatural Gas
Fireplaces2
Fireplace FeaturesElectric, Family Room, Gas, Living Room
LaundryLaundry Room, Sink, Upper Level
Dining RoomBreakfast Area, Eat In Kitchen, Kitchen/Dining Room, Living/Dining Room
Interior AmenitiesCeiling Fan(s), Hardwood Floors, Hot Tub, Kitchen Center Island, Kitchen Window, Primary Bedroom Walk-In Closet, Patio, Porch, Security System, In-Ground Sprinkler, Tile Floors, Vaulted Ceiling(s), Washer/Dryer Hookup, Wet Bar, Walk-In Closet

Size & Levels

LevelsTwo
Total Finished Sq Ft4,341 sq ft
Above Grade Finished3,150 sq ft
Below Grade Finished1,191 sq ft
Main Level Finished1,539 sq ft

Bathrooms

Full Baths2
3/4 Baths2
1/2 Baths1
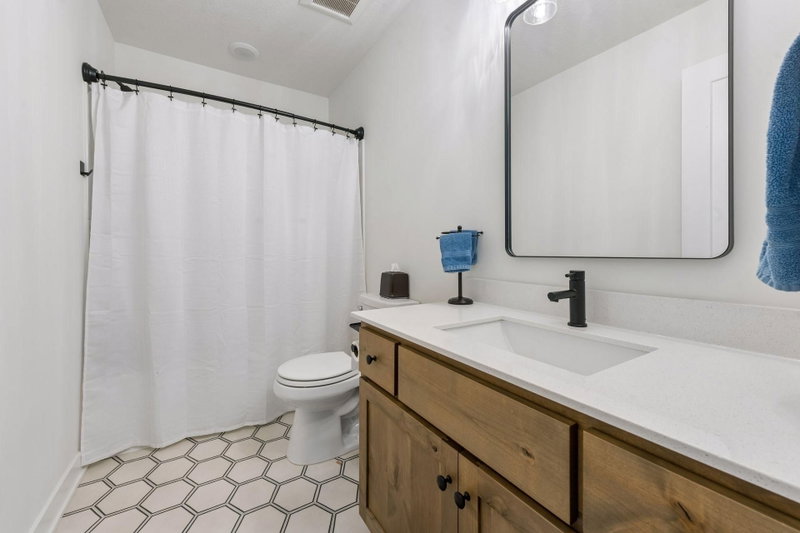
Bathroom Details3/4 Basement, 3/4 Primary, Bathroom Ensuite, Full Jack & Jill, Private Primary, Main Floor 1/2 Bath, Upper Level Full Bath, Walk-In Shower Stall

Rooms

Main Level Rooms

Living Room19' x 18'
Dining Room15' x 12'
Kitchen21' x 18'
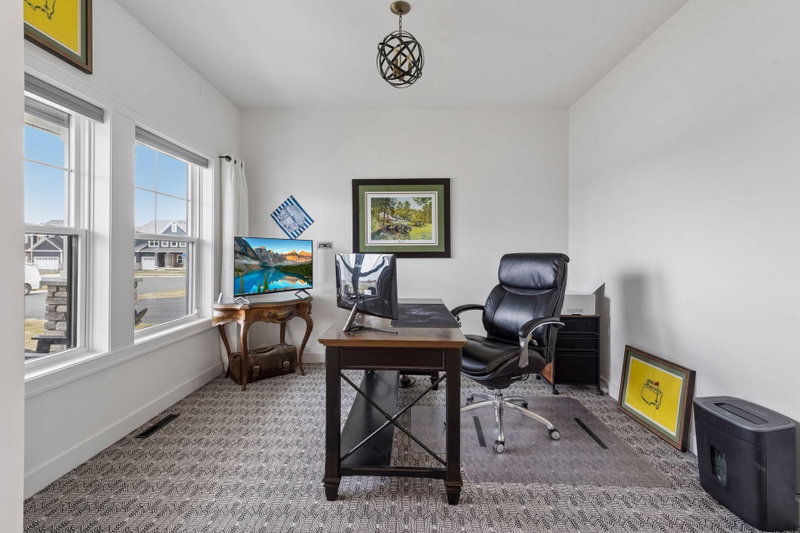
Office13' x 11'
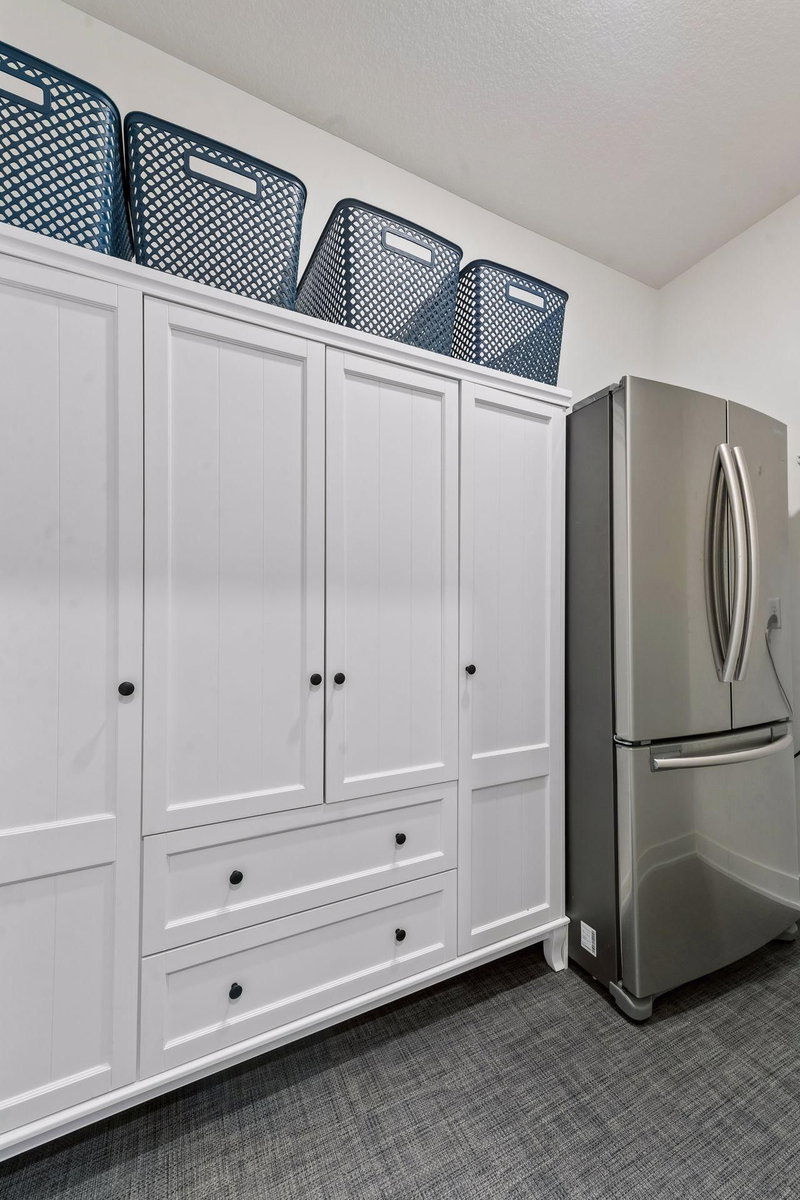
Pantry (Walk-In)9' x 5'

Upper Level Rooms

Bedroom18' x 15'
Bedroom 214' x 12'
Bedroom 312' x 11'
Bedroom 413' x 12'

Lower Level Rooms

Family Room34' x 18'
Bedroom 514' x 11'
Game Room15' x 12'

Exterior & Parking

ExteriorStone, Cement Board
RoofAge 8 Years or Less
FoundationPoured Concrete
Garage Stalls3
ParkingAttached Garage, Asphalt, Finished Garage, Garage Door Opener, Heated Garage, Insulated Garage, Storage

Lot & Utilities

Property SubtypeSingle Family
Lot Size0.25 acres
Lot Dimensions70x160
Lot DescriptionTree Coverage - Light
ZoningResidential-Single Family
SubdivisionParkwood Estates
TownshipPrior Lake
CountyScott
SewerCity Sewer/Connected
WaterCity Water/Connected
Road FrontageCity Street
FencingFull, Privacy, Wood
Other StructuresHot Tub, Screenhouse

Financial & Tax Information

Annual Taxes$9,138
Tax Year2026
Tax w/ Assessments$9,138
Assessment PendingNo
Parcel Number255580240
List TypeExclusive Right To Sell

Location

Call 612-356-2121For Showings and Questions
Broker Reciprocity logo
Listed by: LPT Realty, LLC
Source: NorthstarMLS

Copyright 2026 Regional Multiple Listing Service of Minnesota, Inc. All rights reserved. Information Deemed Reliable But Not Guaranteed. The data relating to real estate for sale on this web site comes in part from the Broker Reciprocity℠ Program of the Regional Multiple Listing Service of Minnesota, Inc. Real estate listings held by brokerage firms other than Pederson Realty are marked with the Broker Reciprocity℠ logo or the Broker Reciprocity℠ thumbnail logo (a little black house) and detailed information about them includes the name of the listing brokers.