4350 Trenton Lane N #311 - Photo 1
4350 Trenton Lane N #311 - Photo 2
4350 Trenton Lane N #311 - Photo 3
4350 Trenton Lane N #311 - Photo 4
4350 Trenton Lane N #311 - Photo 5
4350 Trenton Lane N #311 - Photo 6
4350 Trenton Lane N #311 - Photo 7
4350 Trenton Lane N #311 - Photo 8
4350 Trenton Lane N #311 - Photo 9
4350 Trenton Lane N #311 - Photo 10
4350 Trenton Lane N #311 - Photo 11
4350 Trenton Lane N #311 - Photo 12
4350 Trenton Lane N #311 - Photo 13
4350 Trenton Lane N #311 - Photo 14
4350 Trenton Lane N #311 - Photo 15
4350 Trenton Lane N #311 - Photo 16
4350 Trenton Lane N #311 - Photo 17
4350 Trenton Lane N #311 - Photo 18
4350 Trenton Lane N #311 - Photo 19
4350 Trenton Lane N #311 - Photo 20
4350 Trenton Lane N #311 - Photo 21
4350 Trenton Lane N #311 - Photo 22
4350 Trenton Lane N #311 - Photo 23
4350 Trenton Lane N #311 - Photo 24
4350 Trenton Lane N #311 - Photo 25
4350 Trenton Lane N #311 - Photo 26
4350 Trenton Lane N #311 - Photo 27
4350 Trenton Lane N #311 - Photo 28
4350 Trenton Lane N #311 - Photo 29
4350 Trenton Lane N #311 - Photo 30
4350 Trenton Lane N #311 - Photo 31
4350 Trenton Lane N #311 - Photo 32
4350 Trenton Lane N #311 - Photo 33
4350 Trenton Lane N #311 - Photo 34
4350 Trenton Lane N #311 - Photo 35
1 / 35
4350 Trenton Lane N #311

4350 Trenton Lane N #311, Plymouth, MN 55442 - MLS# 7151080

MLS® #: 7151080|Listed: Sep 27, 2026

$162,900

Bedrooms
2
Bathrooms
1
Square Feet
926
Year Built
1983
Property Type
Residential
Heating
Natural Gas, Baseboard
Cooling
Ceiling Fan(s), Wall Unit(s)
School District
281 - Robbinsdale

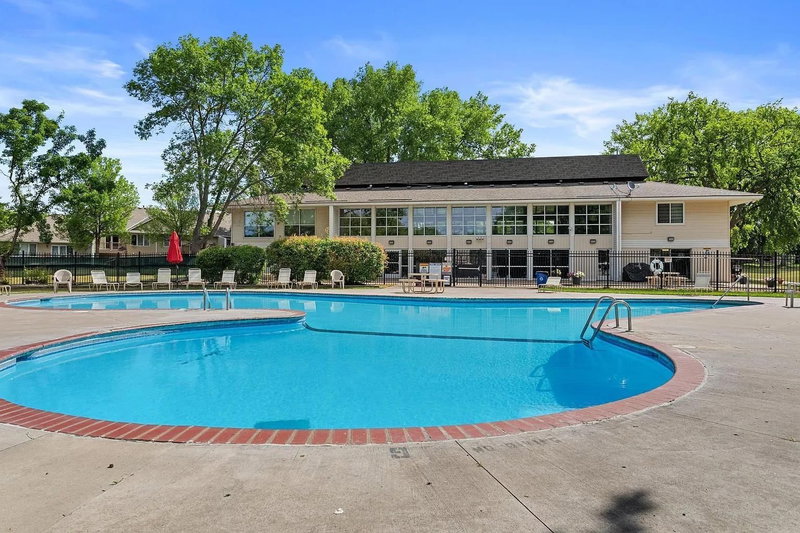
Distinctive bright, open and airy 3rd floor Trenton Place Two Bedroom designed for function, style and comfort feature spectacular pleasing elevated covered porch views, freshly painted new carpeted tasteful neutral interior finishes, cozy wood burning living room fireplace, convenient in-unit washer and dryer, spacious bathroom with double sink vanity, abundant kitchen cupboard/pantry space, generous closet space, unit is just steps from elevator, storage locker and rubbish chute, Assigned indoor heated parking space just steps from elevator. Exceptional amenities include: Pleasing lobby/lounge, community room with separate kitchen, Outdoor pool /grilling space, pickleball courts, sauna, exercise room. Conveniently located close to parks, shopping, services, dining and main highway arteries. Truly a distinctive Plymouth condominium you will be proud to call home!

4350 Trenton Lane N #311, Plymouth, MN 55442

Ask an Agent

Interior Information

AppliancesDishwasher, Disposal, Dryer, Exhaust Fan, Range, Refrigerator, Washer
CoolingWall Unit(s)
HeatingBaseboard
FuelNatural Gas
Fireplaces1
Fireplace FeaturesWood Burning
LaundryElectric Dryer Hookup, Laundry Closet, In Unit, Washer Hookup
Dining RoomInformal Dining Room
Interior AmenitiesCeiling Fan(s), Exercise Room, Intercom System, Main Floor Primary Bedroom, Natural Woodwork, Porch, Panoramic View, Sauna, Security System, In-Ground Sprinkler, Tennis Court, Washer/Dryer Hookup
ElectricCircuit Breakers
AccessibilityDoors 36"+, Accessible Elevator Installed, Hallways 42"+, No Stairs Internal

Size & Levels

LevelsOne
Above Grade Finished926 sq ft
Main Level Finished926 sq ft

Bathrooms

Full Baths1
Bathroom DetailsDouble Sink, Main Floor Full Bath

Rooms

Main Level Rooms

Living Room20' x 11'
Dining Room11' x 8'
Kitchen8' x 12'
Bedroom14' x 10'
Bedroom 214' x 10'
Porch6' x 16'
Foyer4' x 5'

Exterior & Parking

ExteriorStone, Metal
ConstructionBlock, Concrete
RoofAge 8 Years or Less
FoundationBlock
Patio / PorchCovered, Rear Porch
PoolBelow Ground, Heated, Shared
ParkingAssigned, Shared Driveway, Floor Drain, Garage Door Opener, Guest Parking, Heated Garage, Paved Lot, Shared Garage/Stall, Underground

Lot & Utilities

Property Subtype(CC) Low Rise (3- Levels)
Lot Size347,785 square feet
Lot DescriptionPublic Transit (w/in 6 blks)
ZoningResidential-Multi-Family
SubdivisionCondo 0433 Trenton Place Condo
TownshipPlymouth
CountyHennepin
SewerCity Sewer/Connected, City Sewer - In Street
WaterCity Water/Connected, City Water - In Street
Road FrontageCurbs, Paved Streets, Sidewalks, Street Lights, Storm Sewer
Power CompanyXcel Energy

Homeowners Association

Association Fee$434 / month
AssociationCities Management
Fee IncludesBuilding Exterior, Dock, Hazard Insurance, Heating, Lawn Care, Parking, Professional Mgmt, Recreation Facility, Sanitation, Security System, Sewer, Shared Amenities, Snow Removal, Water
AmenitiesIn-Ground Sprinkler System, Lobby Entrance, Sauna, Security Building, Tennis Courts

Financial & Tax Information

Annual Taxes$1,337
Tax Year2026
Tax w/ Assessments$1,337
Parcel Number1311822210149
Financing OptionsConventional, Cash
List TypeExclusive Right To Sell

Nearby Amenities

AmenitiesPool

Location

Call 612-356-2121For Showings and Questions
Broker Reciprocity logo
Listed by: Coldwell Banker Realty
Source: NorthstarMLS

Copyright 2026 Regional Multiple Listing Service of Minnesota, Inc. All rights reserved. Information Deemed Reliable But Not Guaranteed. The data relating to real estate for sale on this web site comes in part from the Broker Reciprocity℠ Program of the Regional Multiple Listing Service of Minnesota, Inc. Real estate listings held by brokerage firms other than Pederson Realty are marked with the Broker Reciprocity℠ logo or the Broker Reciprocity℠ thumbnail logo (a little black house) and detailed information about them includes the name of the listing brokers.