1 / 33


4350 Trenton Lane N #116, Plymouth, MN 55442 - MLS# 7144791
$160,000
Bedrooms
2
Bathrooms
1
Square Feet
926
Acres
7.984
Year Built
1983
Property Type
Residential
Heating
Natural Gas, Baseboard
Cooling
Ceiling Fan(s), Wall Unit(s)
Garages
1
School District
281 - Robbinsdale
One Level Living in Great Plymouth location in this hidden quiet neighborhood. In Unit Full Size Washer & Dryer. Nice Sized Bedrooms.
3 Season Screened-in Porch. Living Room with Wood Burning Fireplace with Electric Option. Heated Underground Parking Stall.
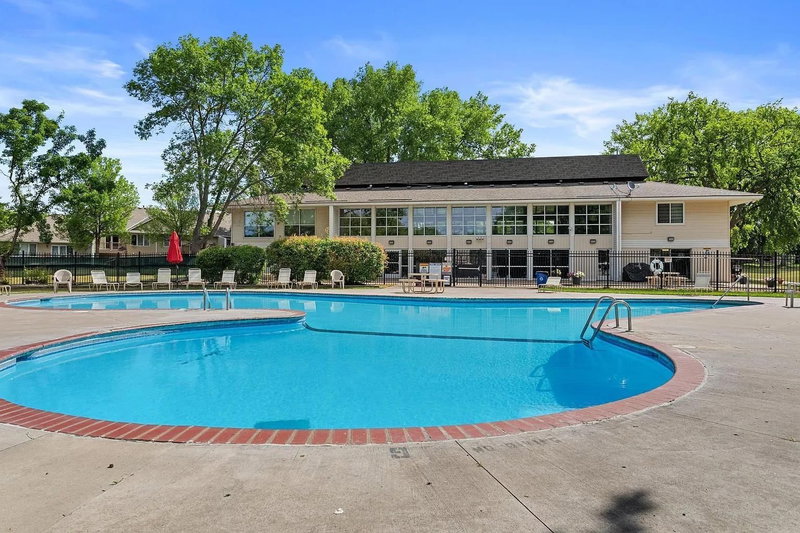
Enjoy all the amenities this building has to offer all year round to include Elevator, Outdoor Pool, Pickleball Courts, Party/Community Room, Sauna, and Exercise Room. Storage Locker on Same floor. Assigned Heated Underground Parking Stall Included. Near 169, 494, Rockford Rd/Cty Rd 9. Close to Grocery, Shops and Parks.
Clean and turnkey but ready for your personal touch upgrades. See Virtual Tour
Interior Information
AppliancesDishwasher, Dryer, Exhaust Fan, Freezer, Range, Refrigerator, Washer
CoolingWall Unit(s)
HeatingBaseboard, Boiler
FuelNatural Gas
Fireplaces1
Fireplace FeaturesWood Burning
LaundryLaundry Closet, In Unit
Dining RoomLiving/Dining Room
Interior AmenitiesBalcony, Cable, Ceiling Fan(s), Exercise Room, Intercom System, Local Area Network, Natural Woodwork, Other, Porch, Sauna, Tile Floors
ElectricCircuit Breakers
AccessibilityDoors 36"+, Accessible Elevator Installed, Hallways 42"+, No Stairs Internal
Size & Levels
LevelsOne
Total Finished Sq Ft926 sq ft
Above Grade Finished926 sq ft
Main Level Finished926 sq ft
Bathrooms
Full Baths1
Bathroom DetailsMain Floor Full Bath
Rooms
Main Level Rooms
Living Room20' x 10'
Dining Room12' x 8'
Kitchen11' x 8'
Bedroom16' x 10'
Bedroom 214' x 10'
Porch16' x 5'
Exterior & Parking
ExteriorStone
ConstructionConcrete
RoofAge 8 Years or Less
FoundationBlock
Patio / PorchPorch, Screened
PoolBelow Ground, Heated, Outdoor
Garage Stalls1
ParkingAssigned, Shared Driveway, Floor Drain, Garage Door Opener, Guest Parking, Heated Garage, Parking Lot, Paved Lot, Shared Garage/Stall, Underground
Lot & Utilities
Property Subtype(CC) Low Rise (3- Levels)
Townhouse TypeNo Interior Stairs,Single-Level
Lot Size7.984 acres
Lot DescriptionPublic Transit (w/in 6 blks), Tree Coverage - Light
ZoningResidential-Multi-Family
SubdivisionCondo 0433 Trenton Place Condo
TownshipPlymouth
CountyHennepin
SewerCity Sewer/Connected
WaterCity Water/Connected
Road FrontageCurbs, Paved Streets, Sidewalks, Street Lights, Storm Sewer
Other StructuresGazebo, Sauna
Power CompanyXcel Energy
Homeowners Association
Association Fee$328.09 / month
AssociationCities Management
Phone(612) 381-8600
Insurance Fee$105.68
Assessment PendingNo
Fee IncludesBuilding Exterior, Controlled Access, Hazard Insurance, Heating, Lawn Care, Parking, Professional Mgmt, Recreation Facility, Sanitation, Sewer, Shared Amenities, Snow Removal, Water
AmenitiesConcrete Floors & Walls, Deck, Elevator(s), Fire Sprinkler System, Lobby Entrance, Other, Porch, Sauna, Security Building, Tennis Courts
Financial & Tax Information
Annual Taxes$1,346
Tax Year2026
Tax w/ Assessments$1,346
Assessment PendingNo
Parcel Number1311822210106
Financing OptionsConventional, Cash
Assumable MortgageNot Assumable
List TypeExclusive Right To Sell
Location
Call 612-356-2121For Showings and Questions