

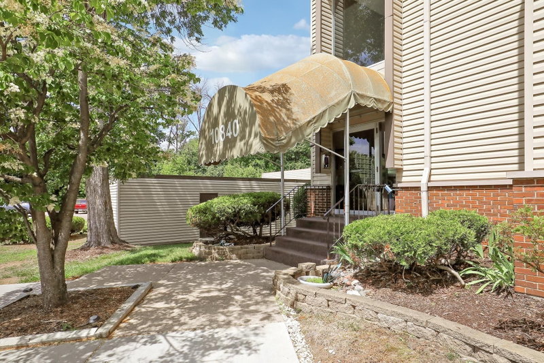
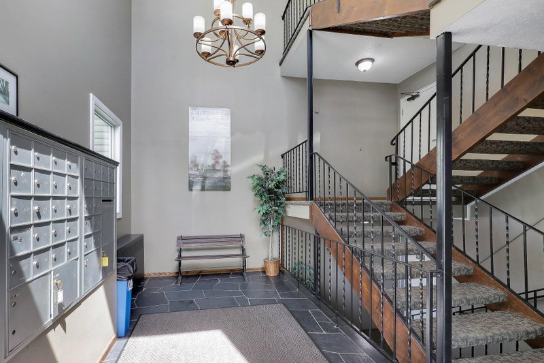
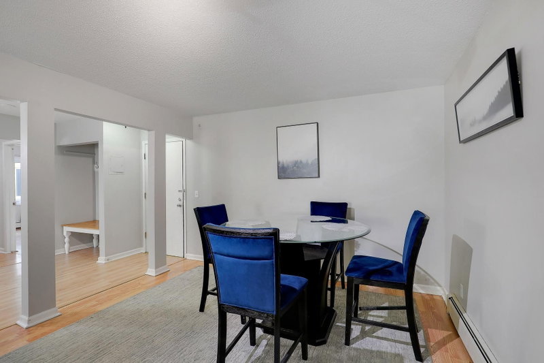
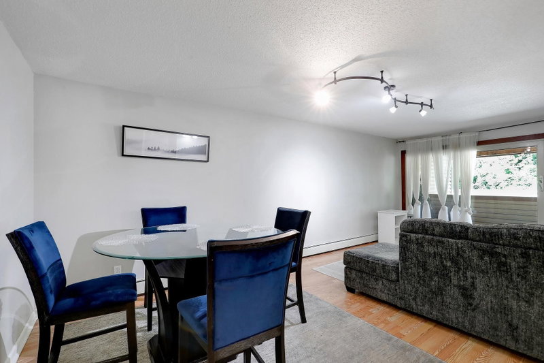
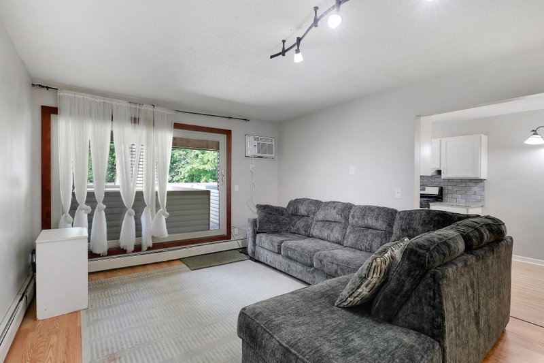
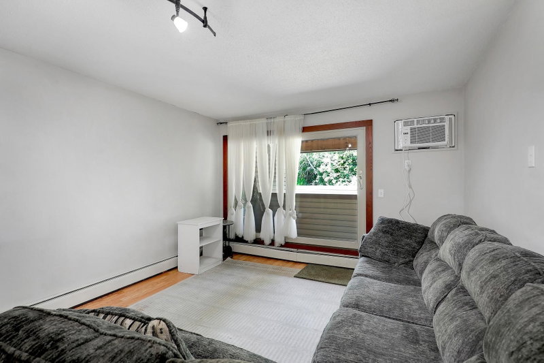
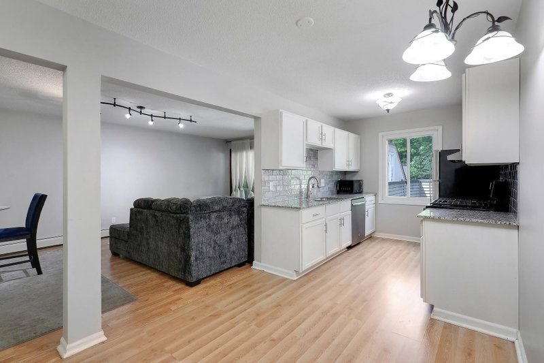
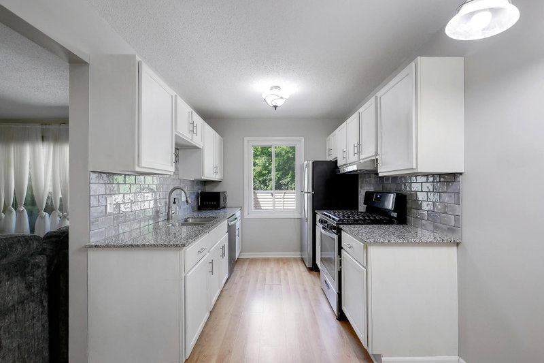
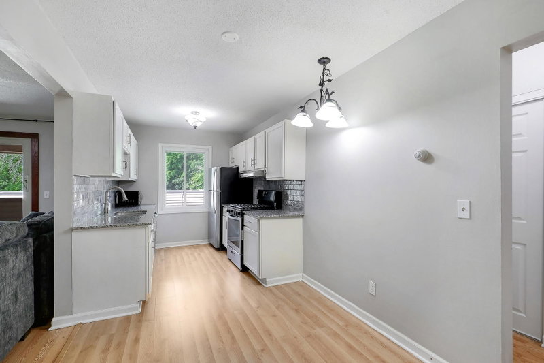
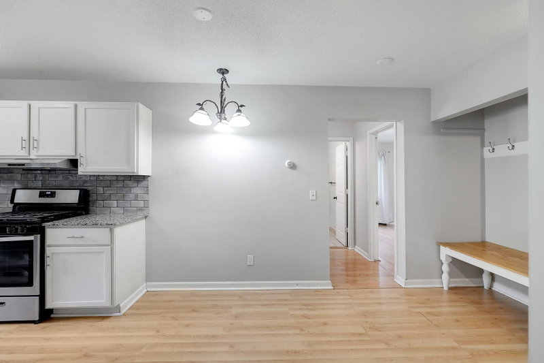
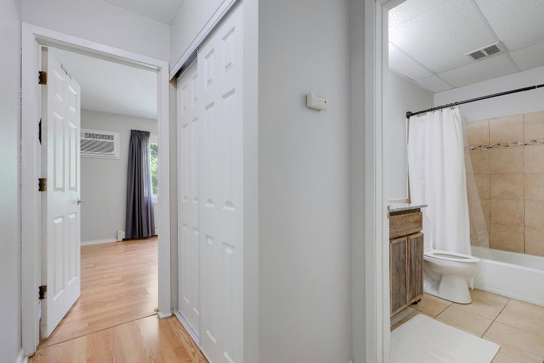
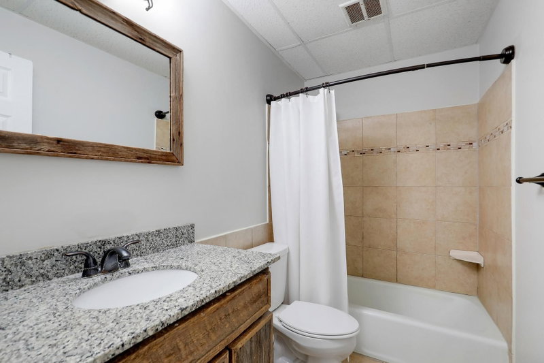
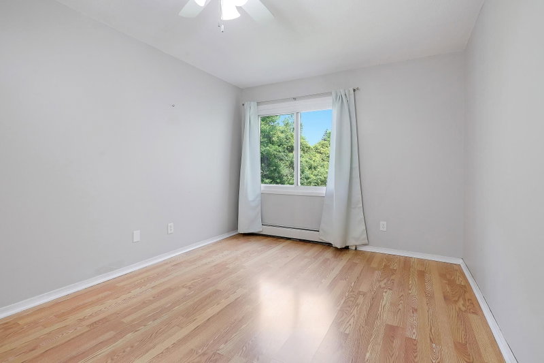
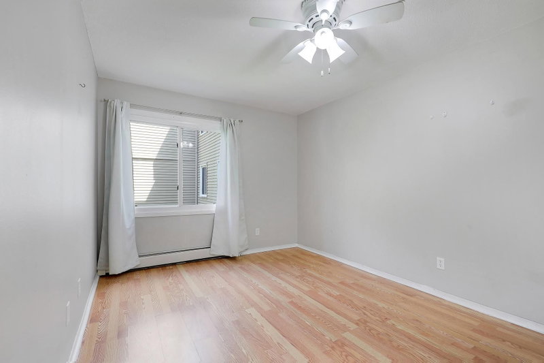
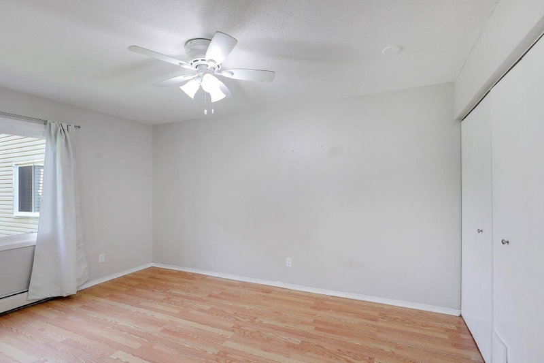
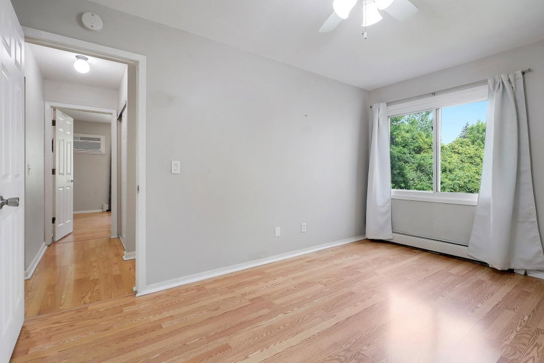
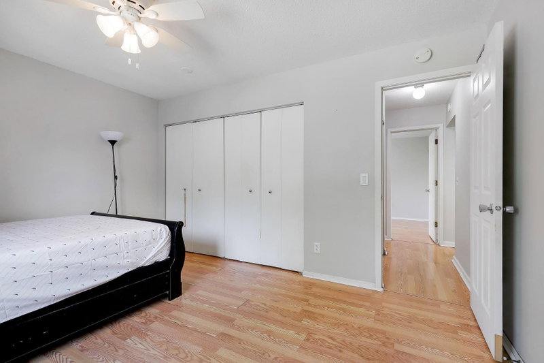
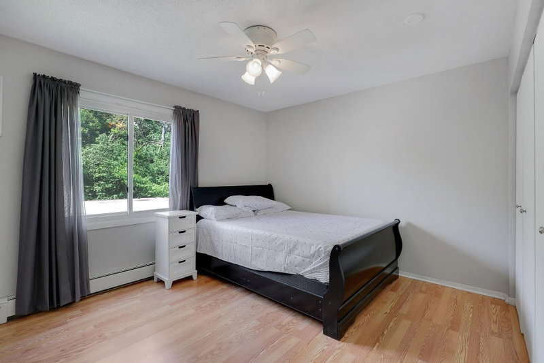
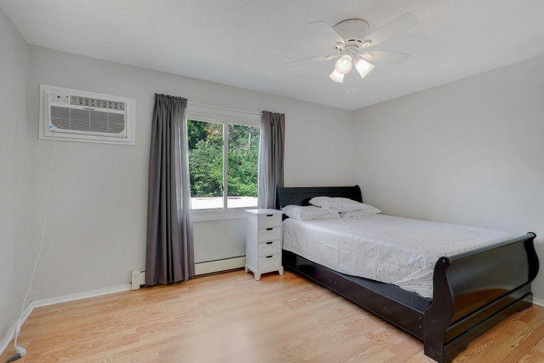
10840 Rockford Road #212 - Photo 1
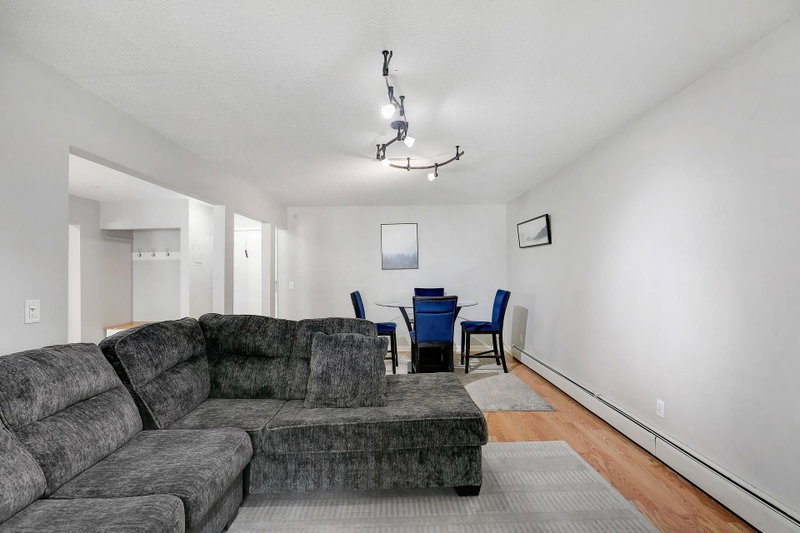
10840 Rockford Road #212 - Photo 2
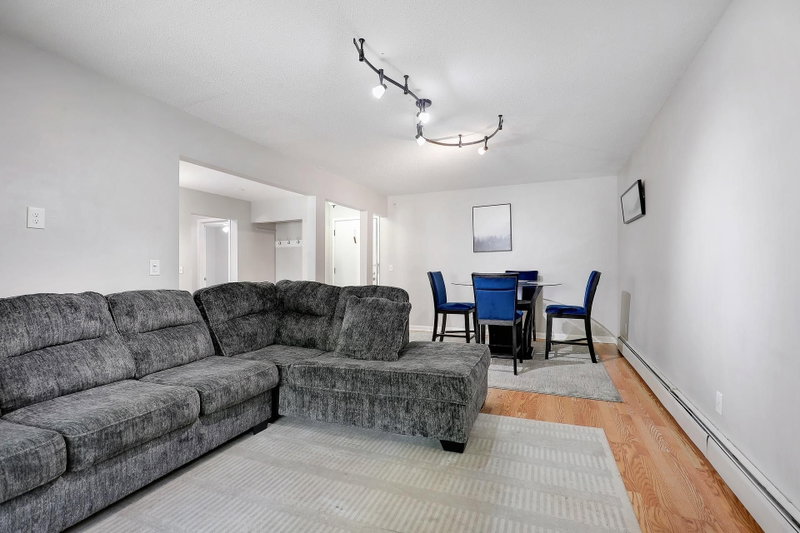
10840 Rockford Road #212 - Photo 3
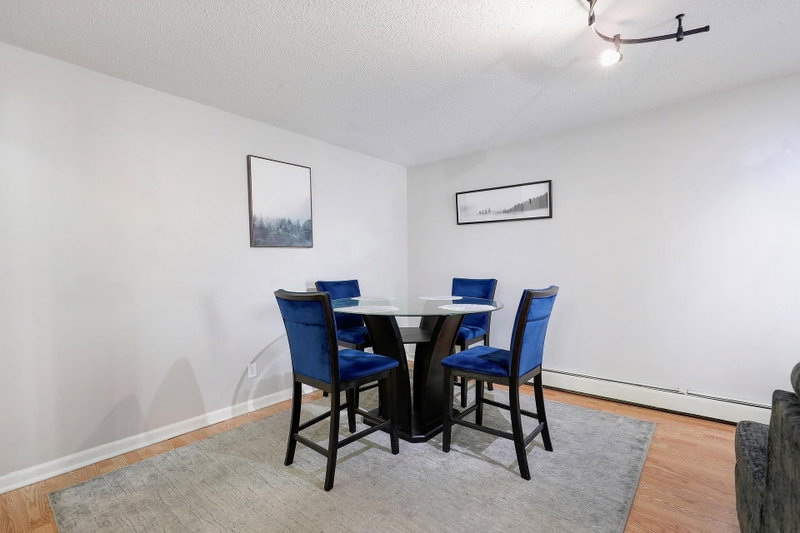
10840 Rockford Road #212 - Photo 4
10840 Rockford Road #212 - Photo 5
10840 Rockford Road #212 - Photo 6
10840 Rockford Road #212 - Photo 7
10840 Rockford Road #212 - Photo 8
10840 Rockford Road #212 - Photo 9
10840 Rockford Road #212 - Photo 10
10840 Rockford Road #212 - Photo 11
10840 Rockford Road #212 - Photo 12
10840 Rockford Road #212 - Photo 13
10840 Rockford Road #212 - Photo 14
10840 Rockford Road #212 - Photo 15
10840 Rockford Road #212 - Photo 16
10840 Rockford Road #212 - Photo 17
10840 Rockford Road #212 - Photo 18
10840 Rockford Road #212 - Photo 19
10840 Rockford Road #212 - Photo 20
10840 Rockford Road #212 - Photo 21
10840 Rockford Road #212 - Photo 22
10840 Rockford Road #212 - Photo 23
10840 Rockford Road #212 - Photo 24
10840 Rockford Road #212 - Photo 25
10840 Rockford Road #212 - Photo 26
10840 Rockford Road #212 - Photo 27
10840 Rockford Road #212 - Photo 28
10840 Rockford Road #212 - Photo 29
10840 Rockford Road #212 - Photo 30
10840 Rockford Road #212 - Photo 31
10840 Rockford Road #212 - Photo 32
10840 Rockford Road #212 - Photo 33
10840 Rockford Road #212 - Photo 34
10840 Rockford Road #212 - Photo 35
10840 Rockford Road #212 - Photo 36
10840 Rockford Road #212 - Photo 37
10840 Rockford Road #212 - Photo 38
10840 Rockford Road #212 - Photo 39
10840 Rockford Road #212 - Photo 40
10840 Rockford Road #212 - Photo 41
10840 Rockford Road #212 - Photo 42
10840 Rockford Road #212 - Photo 43
10840 Rockford Road #212 - Photo 44
10840 Rockford Road #212 - Photo 45
10840 Rockford Road #212 - Photo 46
10840 Rockford Road #212 - Photo 47
10840 Rockford Road #212 - Photo 48
10840 Rockford Road #212 - Photo 49
10840 Rockford Road #212 - Photo 50
10840 Rockford Road #212 - Photo 51
10840 Rockford Road #212 - Photo 52
10840 Rockford Road #212 - Photo 53
10840 Rockford Road #212 - Photo 54
10840 Rockford Road #212 - Photo 55
10840 Rockford Road #212 - Photo 56
1 / 56
10840 Rockford Road #212

10840 Rockford Road #212, Plymouth, MN 55442 - MLS# 7094858

MLS® #: 7094858|Listed: Jun 17, 2026

$129,500

$136,000↓ 4.8%
Bedrooms
2
Bathrooms
1
Square Feet
900
Acres
2.626
Year Built
1969
Property Type
Residential
Heating
Natural Gas, Baseboard, Hot Water
Cooling
Ceiling Fan(s), Wall Unit(s)
Garages
2
School District
281 - Robbinsdale

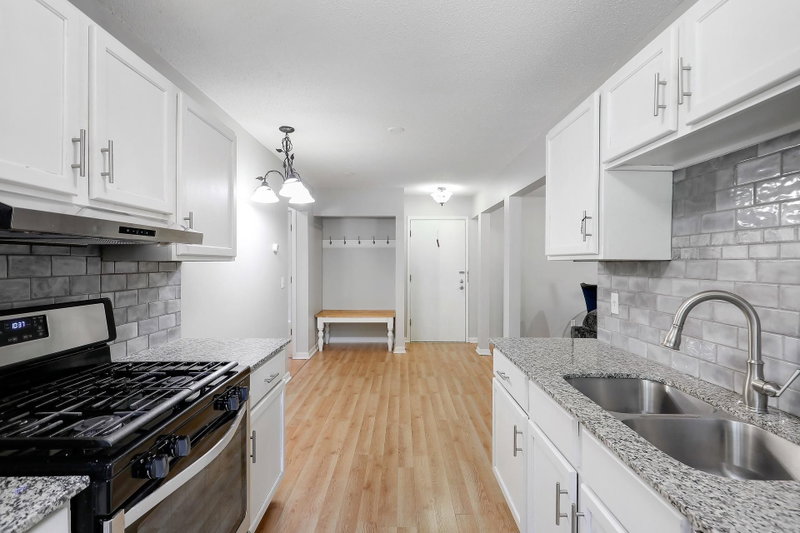
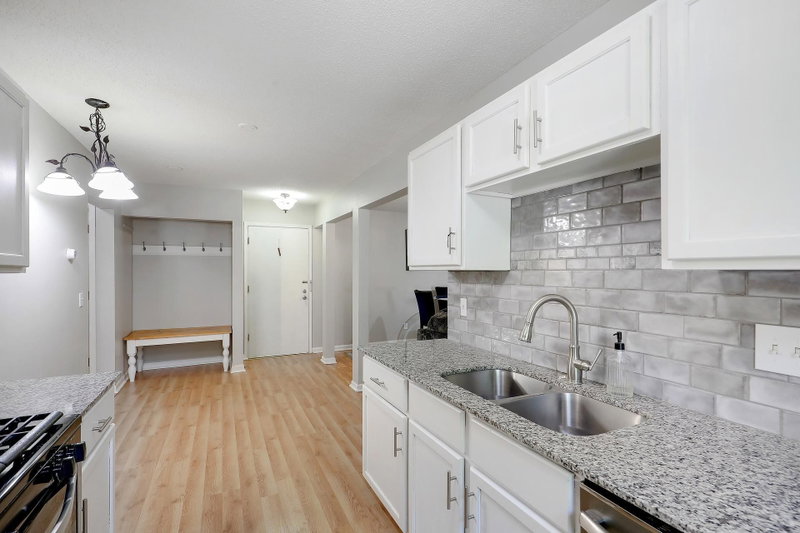
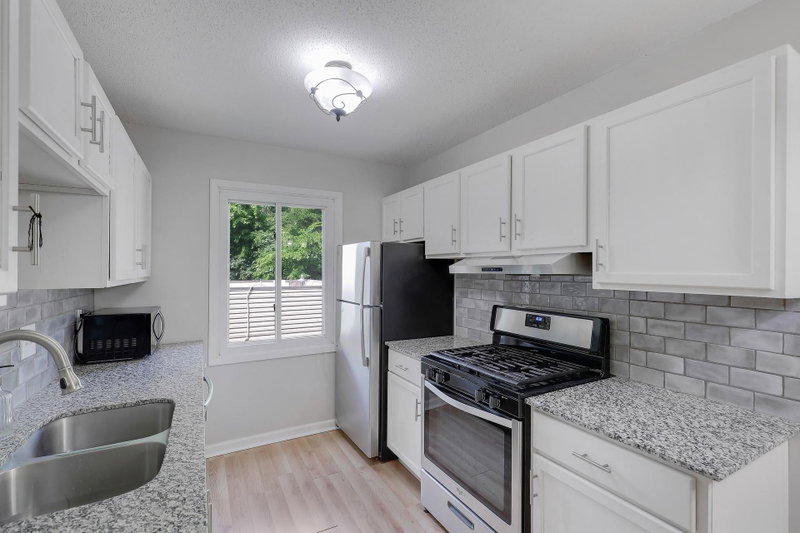
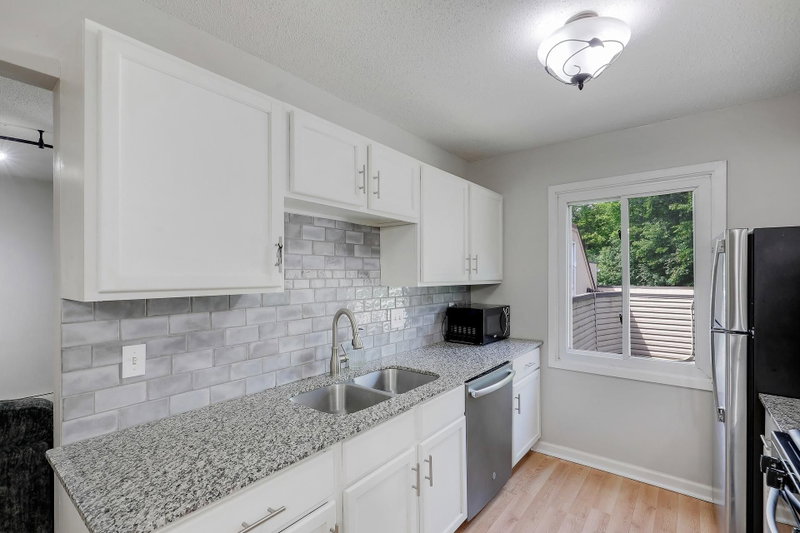
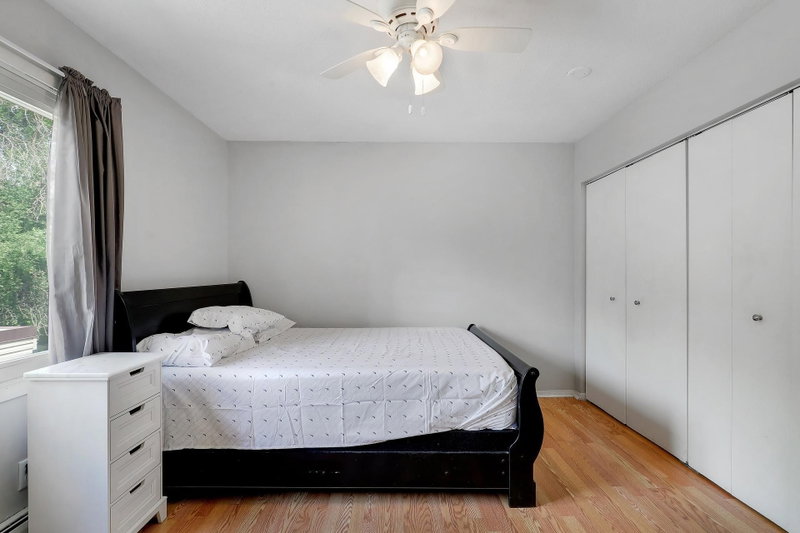
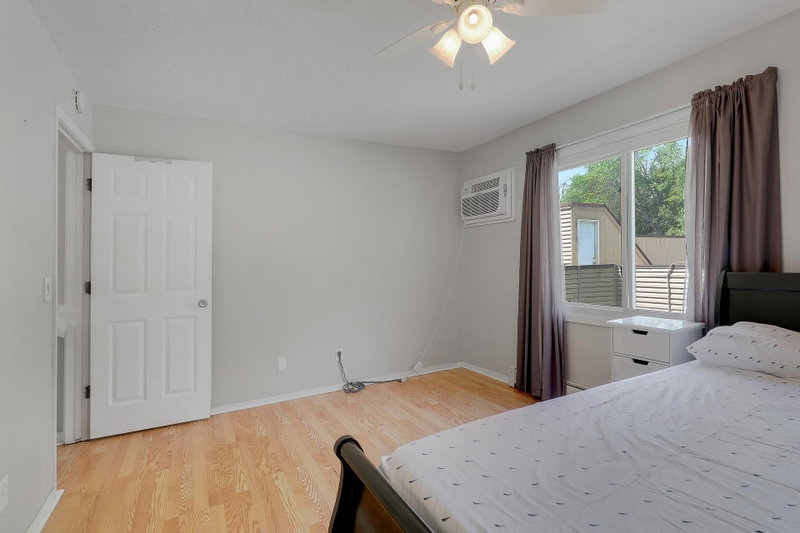
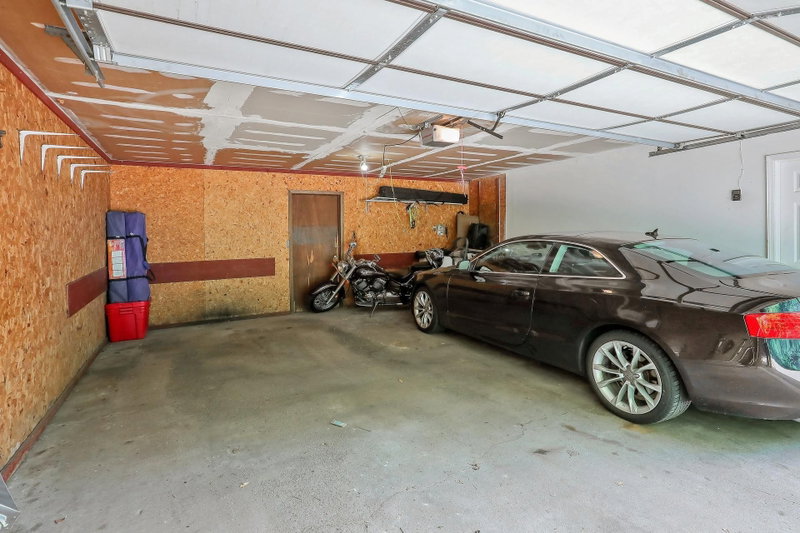
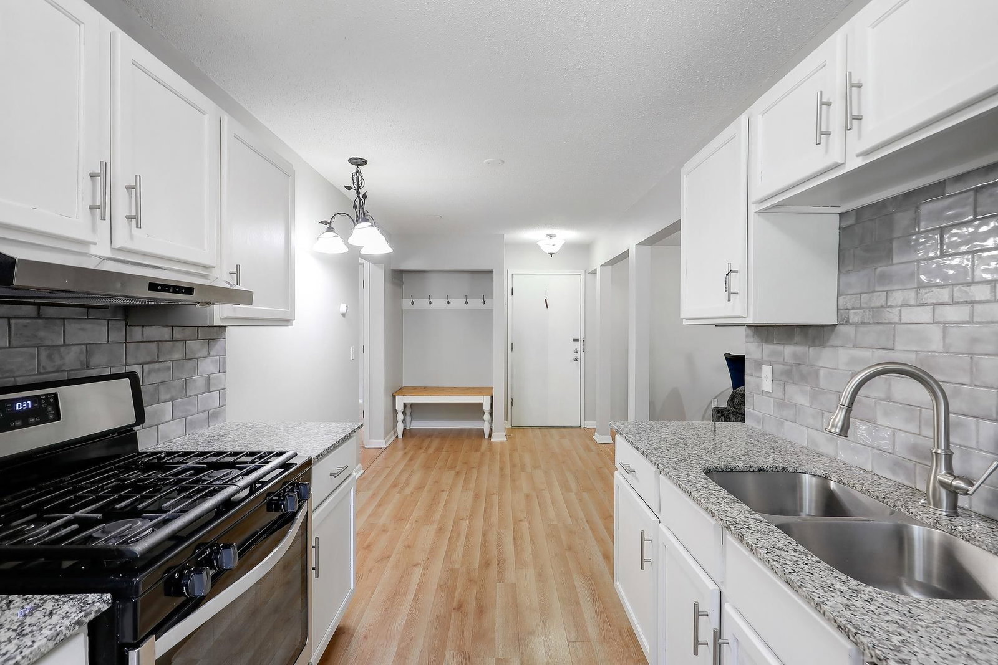
Resort-style amenities and carefree living await in this updated 2-bedroom condo in Plymouth! Hardwood floors, stainless steel appliances, and thoughtful updates make this home move-in ready, while a rare bedroom wall A/C provides added comfort. Owners have a 2-stall garage leased ($50 p/m per spot so $100 total) with the HOA that leads privately-directly up to the unit via the sprawling deck. Very unique and convenient setup!

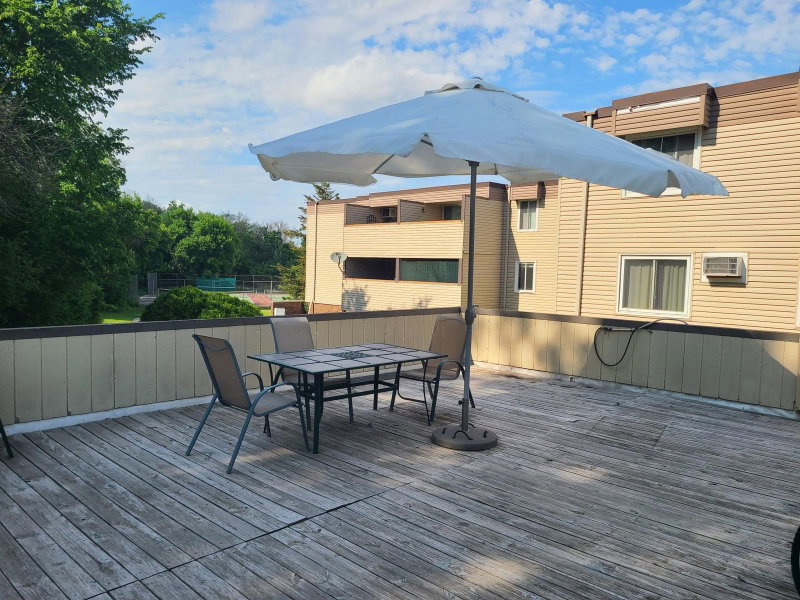
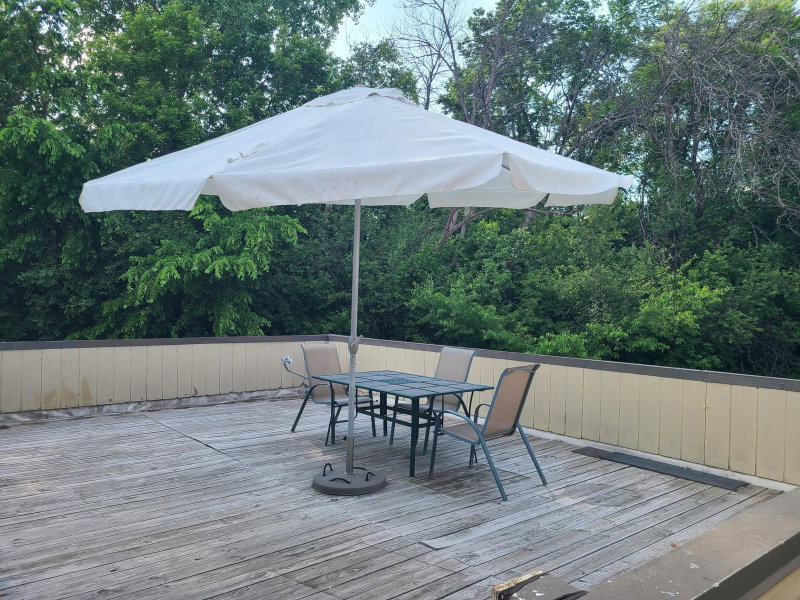
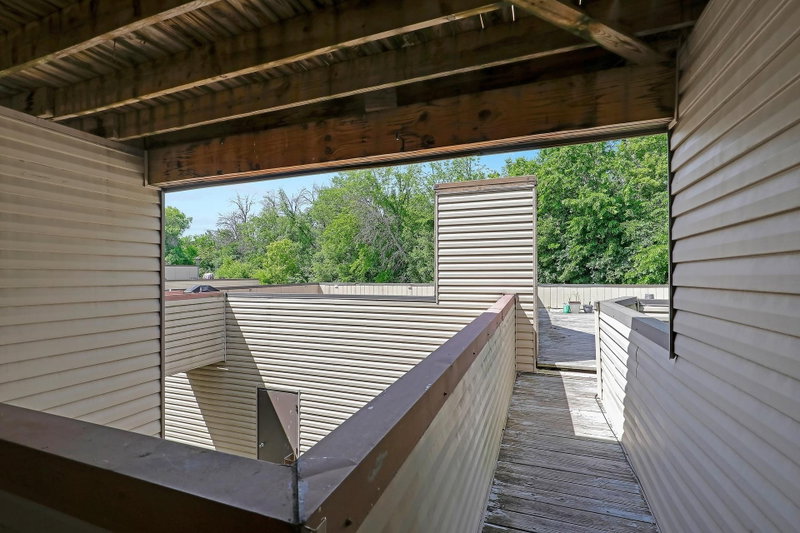
The standout feature is the enormous fully enclosed second-floor deck—far larger than most in the community—perfect for entertaining, gardening, grilling, or simply enjoying the outdoors. Even more unique, the deck provides direct access to two attached garage stalls currently leased from the association. These connected spaces offer the convenience of coming and going without ever stepping foot into the parking lot.

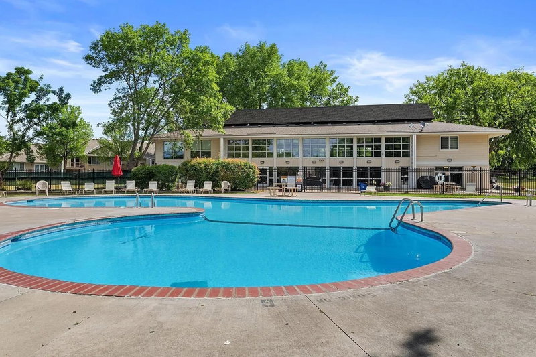
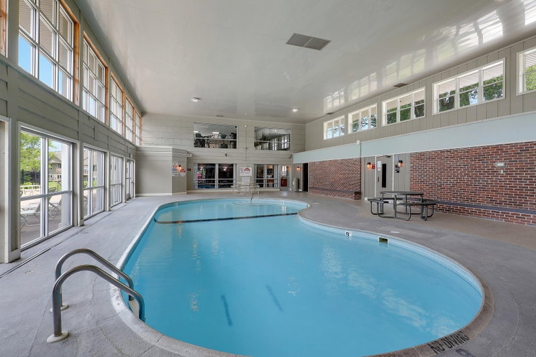
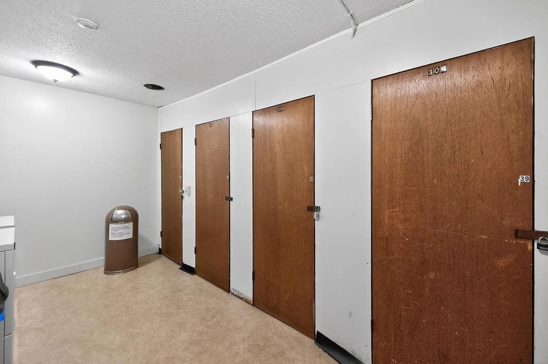
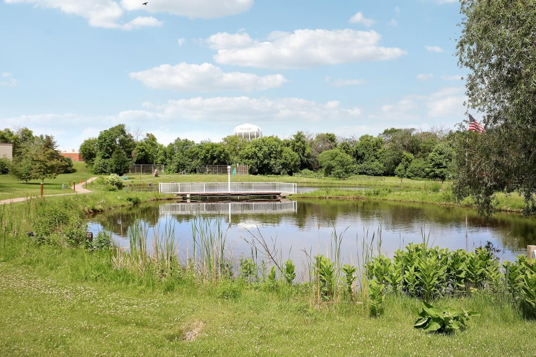
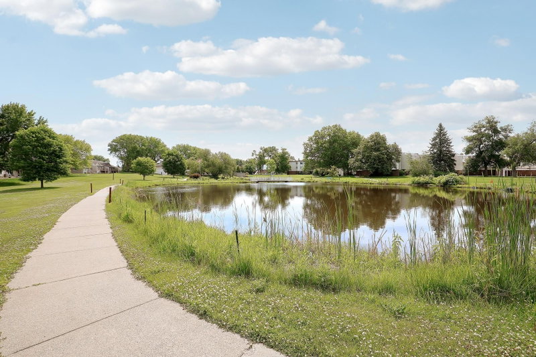
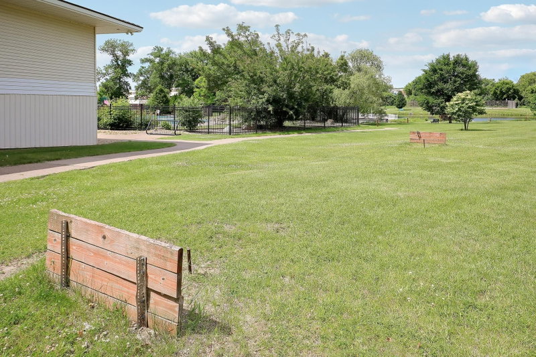
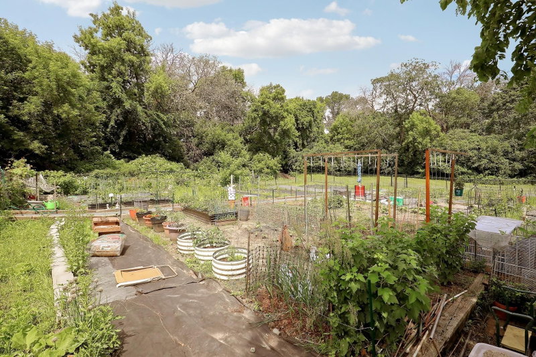
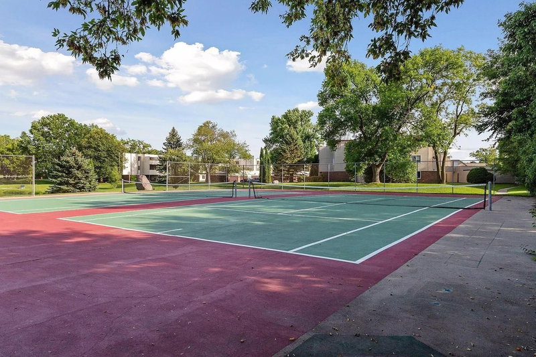
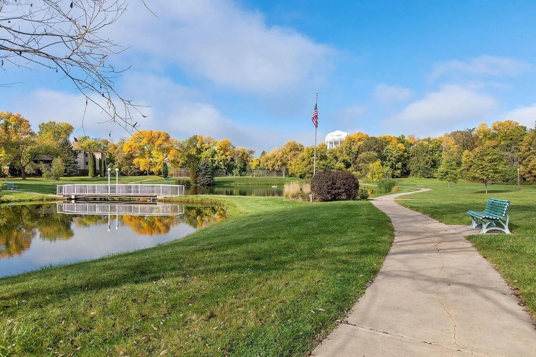
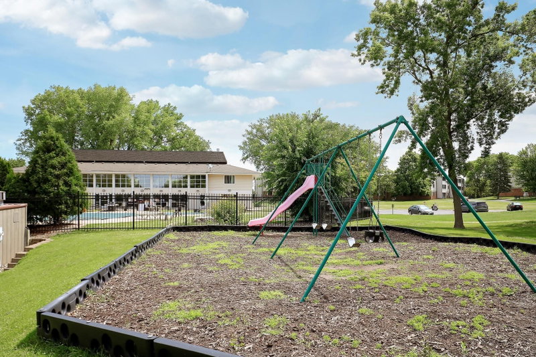
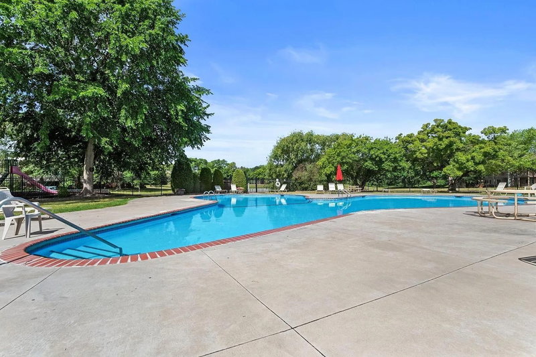
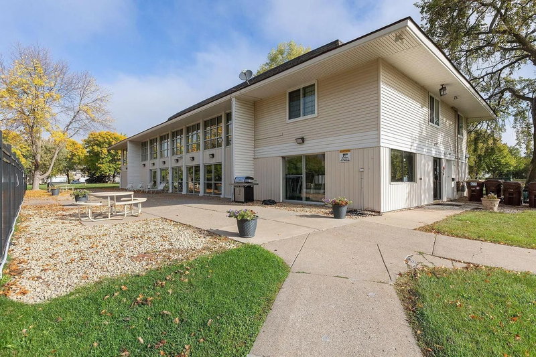
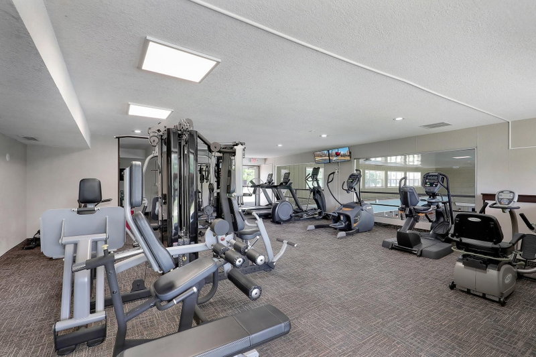
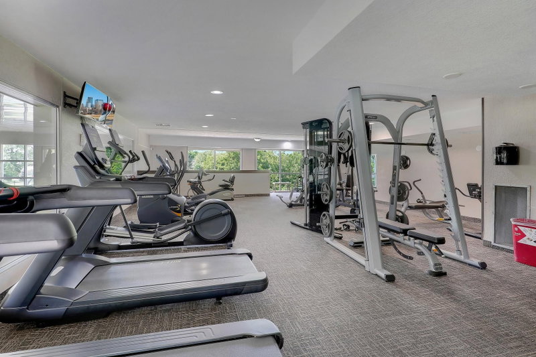
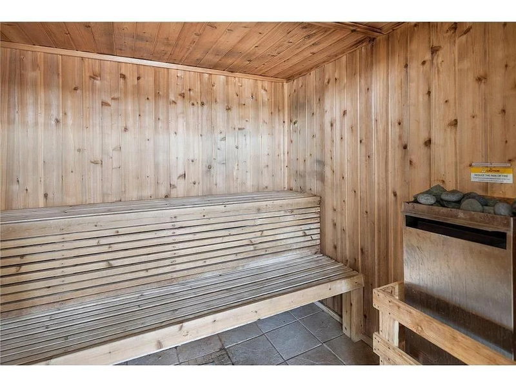
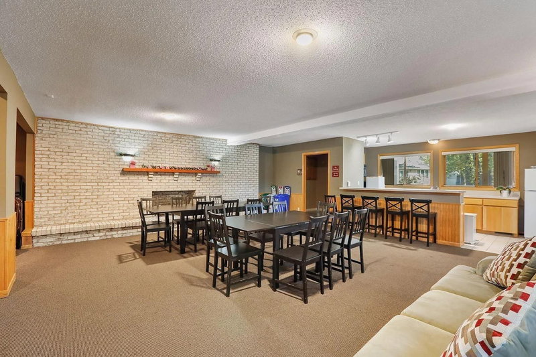
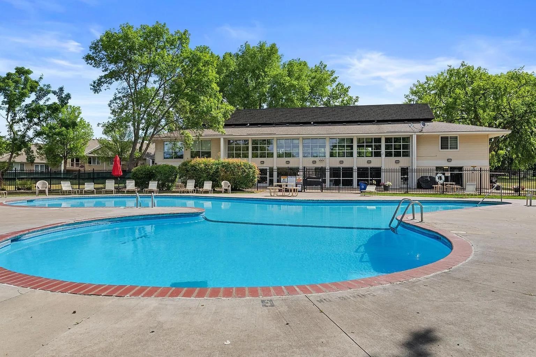
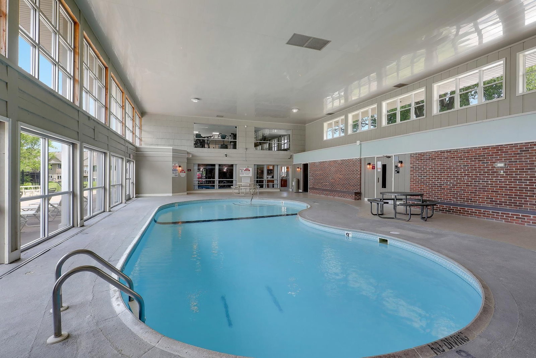
Enjoy a heated indoor pool, outdoor pool, sauna, newly renovated fitness room, tennis courts, community garden, game room, and scenic walking paths around the lake. Skip the gym membership—it's already included. In addition to these amenities, HOA dues also cover internet, storage room, heat, gas, water, sewer, trash, snow removal, and exterior maintenance, making everyday living simple and predictable.

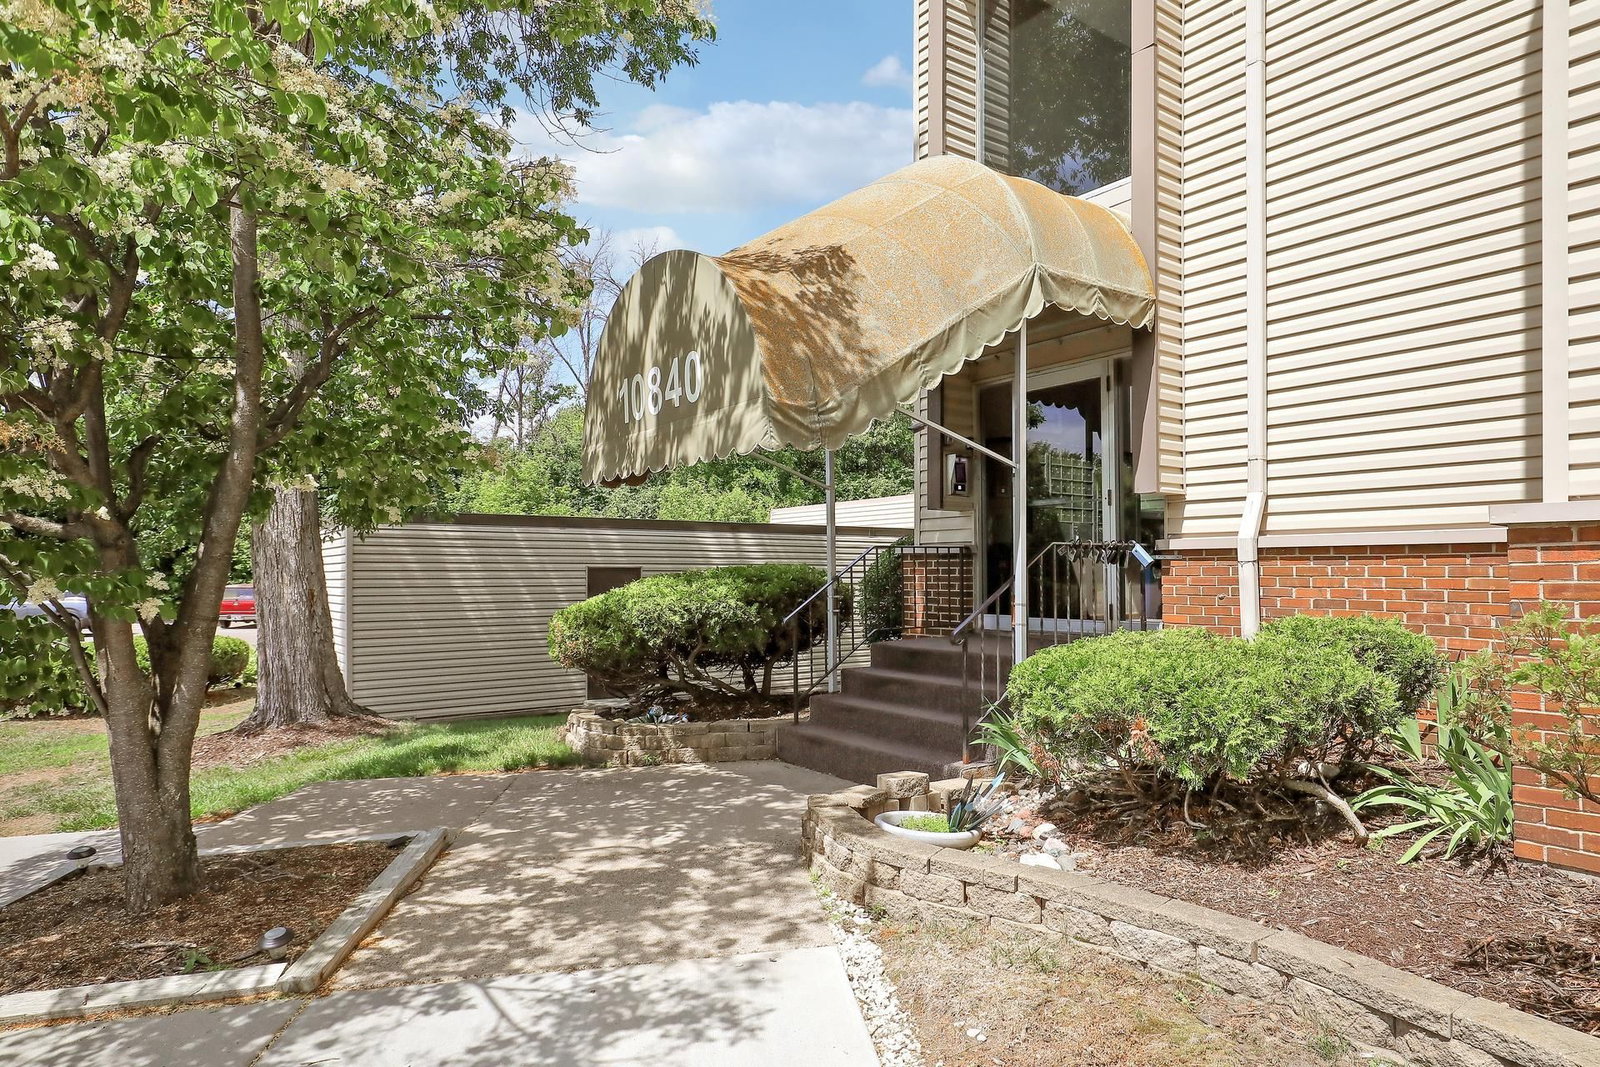
An ideal home for active adults, empty nesters, or anyone seeking maintenance-free living without sacrificing lifestyle—all just minutes from Clifton E. French Regional Park, shopping, dining, and major highways.

10840 Rockford Road #212, Plymouth, MN 55442

Ask an Agent

Interior Information

AppliancesDishwasher, Microwave, Range, Refrigerator
CoolingWall Unit(s)
HeatingBaseboard, Hot Water
FuelNatural Gas
LaundryCommon Area, In Hall, Sink
Dining RoomInformal Dining Room
Interior AmenitiesCeiling Fan(s), Deck, Hardwood Floors, Indoor Sprinklers, Kitchen Window, Local Area Network, Main Floor Primary Bedroom, Other, Panoramic View, Tile Floors

Size & Levels

LevelsOne
Total Finished Sq Ft900 sq ft
Above Grade Finished900 sq ft
Main Level Finished900 sq ft

Bathrooms

Full Baths1
Bathroom DetailsMain Floor Full Bath

Rooms

Main Level Rooms

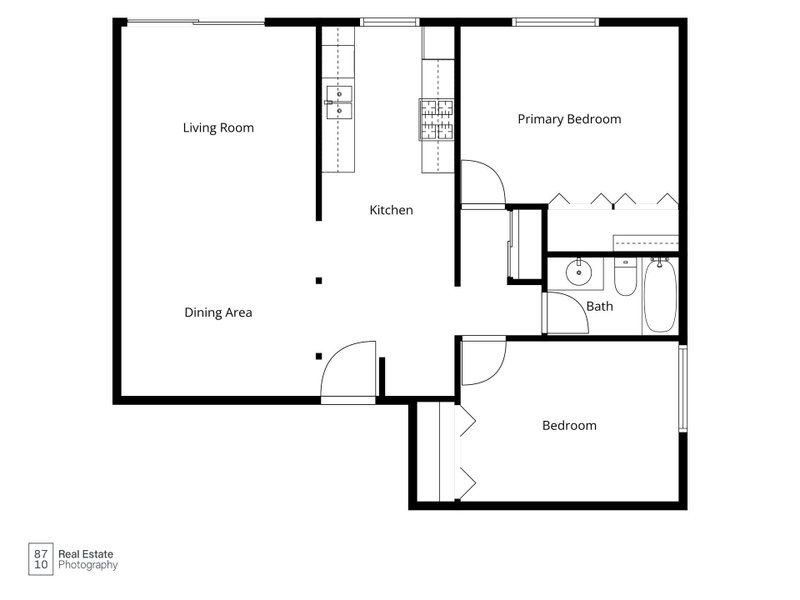
Living Room12' x 22'
Dining Room9' x 12'
Kitchen9' x 9'
Bedroom11' x 14'
Bedroom 210' x 14'
Deck20' x 26'

Exterior & Parking

ExteriorStone, Metal, Vinyl
RoofFlat, Tar/Gravel
FoundationBlock
Patio / PorchDeck, Other
PoolBelow Ground, Indoor, Outdoor, Shared
Garage Stalls2
ParkingAsphalt, More Parking Onsite for Fee

Lot & Utilities

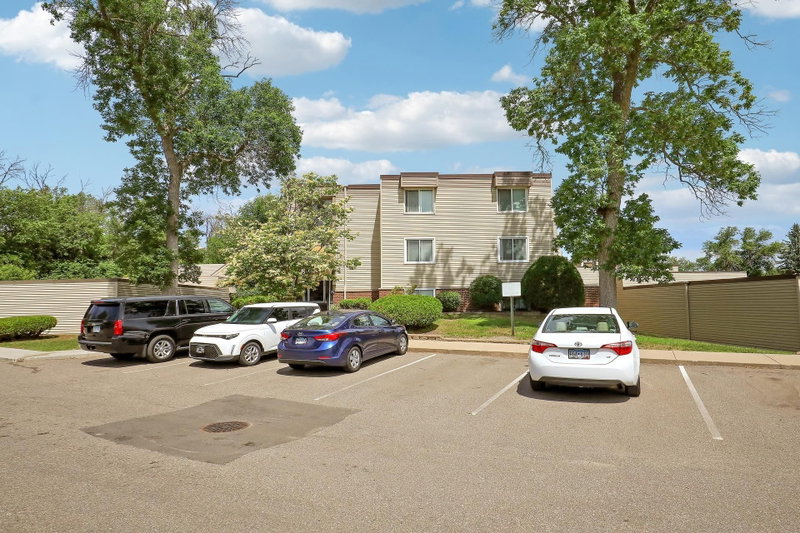
Property Subtype(CC) Low Rise (3- Levels)
Townhouse TypeEnd Unit
Lot Size2.626 acres
Lot DescriptionPublic Transit (w/in 6 blks), Tree Coverage - Light
ZoningResidential-Single Family
SubdivisionCondo 0082 Sagamore 1
TownshipPlymouth
CountyHennepin
SewerCity Sewer/Connected
WaterCity Water/Connected
Road FrontageCity Street

Homeowners Association

Association Fee$656 / month
AssociationGenesis Property Management
Assessment PendingNo
Fee IncludesBuilding Exterior, Controlled Access, Gas, Hazard Insurance, Heating, Internet, Lawn Care, Other, Maintenance Grounds, Professional Mgmt, Recreation Facility, Sanitation, Sewer, Shared Amenities, Snow Removal, Water
AmenitiesCoin-op Laundry Owned, Common Garden, Fire Sprinkler System, In-Ground Sprinkler System, Lobby Entrance, Other, Patio, Sauna, Security Building, Tennis Courts, Trail(s)

Financial & Tax Information

Annual Taxes$1,193
Tax Year2026
Tax w/ Assessments$1,193
Assessment PendingNo
Parcel Number1311822220085
Assumable MortgageNot Assumable
List TypeExclusive Right To Sell

Nearby Amenities

AmenitiesPool

Location

Call 612-356-2121For Showings and Questions
Broker Reciprocity logo
Listed by: Keller Williams Premier Realty Lake Minnetonka
Source: NorthstarMLS

Copyright 2026 Regional Multiple Listing Service of Minnesota, Inc. All rights reserved. Information Deemed Reliable But Not Guaranteed. The data relating to real estate for sale on this web site comes in part from the Broker Reciprocity℠ Program of the Regional Multiple Listing Service of Minnesota, Inc. Real estate listings held by brokerage firms other than Pederson Realty are marked with the Broker Reciprocity℠ logo or the Broker Reciprocity℠ thumbnail logo (a little black house) and detailed information about them includes the name of the listing brokers.