1 / 40


10840 Rockford Road #309, Plymouth, MN 55442 - MLS# 7112407
$129,900
$134,900↓ 3.7%
Bedrooms
2
Bathrooms
1
Square Feet
953
Acres
2.625
Year Built
1969
Property Type
Residential
Heating
Natural Gas, Baseboard
Cooling
Ceiling Fan(s), Window Unit(s)
School District
281 - Robbinsdale
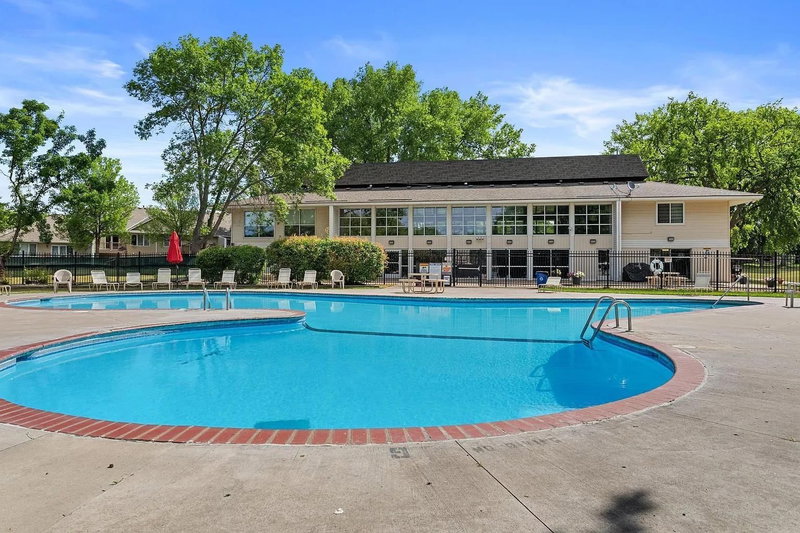
This Upper-level corner unit offers large livingroom leading to private deck with built-in gas line for grill, large kitchen with island that can convert to a table, generous sized bedrooms, full bath with tile surround and new glass shower door. This community offers endless shared amenities including outdoor & indoor pool, sauna, exercise room, party room, tennis court, walking trails, playground and more. Conveniently located near French Park, shopping and restaurants, and more!! Call today for a private showing!!
Interior Information
AppliancesDishwasher, Range, Refrigerator
CoolingWindow Unit(s)
HeatingBaseboard
FuelNatural Gas
LaundryCommon Area
Interior AmenitiesCeiling Fan(s), Deck, Kitchen Center Island, Kitchen Window
Size & Levels
LevelsOne
Total Finished Sq Ft953 sq ft
Above Grade Finished953 sq ft
Main Level Finished953 sq ft
Bathrooms
Full Baths1
Bathroom DetailsMain Floor Full Bath
Rooms
Main Level Rooms
Living Room22' x 12'
Kitchen15' x 8'
Bedroom14' x 11'
Bedroom 214' x 10'
Deck12' x 10'
Foyer8' x 7'
Exterior & Parking
ExteriorVinyl
Patio / PorchDeck
PoolBelow Ground, Indoor, Outdoor, Shared
ParkingParking Lot, Open
Lot & Utilities
Property Subtype(CC) Low Rise (3- Levels)
Lot Size2.625 acres
Lot DimensionsCommon
ZoningResidential-Single Family
SubdivisionCic 0082 Sagamore 1 Condo
TownshipPlymouth
CountyHennepin
SewerCity Sewer/Connected
WaterCity Water/Connected
Homeowners Association
Association Fee$656 / month
AssociationGenesis Property Management
Phone(763) 424-0300
Assessment PendingNo
Fee IncludesBuilding Exterior, Gas, Hazard Insurance, Heating, Internet, Lawn Care, Professional Mgmt, Recreation Facility, Sanitation, Sewer, Shared Amenities, Snow Removal, Water
AmenitiesLaundry, Coin-op Laundry Owned, Sauna, Trail(s)
Financial & Tax Information
Annual Taxes$1,459
Tax Year2026
Tax w/ Assessments$1,459
Assessment PendingNo
Parcel Number1311822220098
List TypeExclusive Right To Sell
Nearby Amenities
AmenitiesPool
Location
Call 612-356-2121For Showings and Questions