

10840 Rockford Road #111 - Photo 1
10840 Rockford Road #111 - Photo 2
10840 Rockford Road #111 - Photo 3
10840 Rockford Road #111 - Photo 4
10840 Rockford Road #111 - Photo 5
10840 Rockford Road #111 - Photo 6
10840 Rockford Road #111 - Photo 7
10840 Rockford Road #111 - Photo 8
10840 Rockford Road #111 - Photo 9
10840 Rockford Road #111 - Photo 10
10840 Rockford Road #111 - Photo 11
10840 Rockford Road #111 - Photo 12
10840 Rockford Road #111 - Photo 13
10840 Rockford Road #111 - Photo 14
10840 Rockford Road #111 - Photo 15
10840 Rockford Road #111 - Photo 16
10840 Rockford Road #111 - Photo 17
10840 Rockford Road #111 - Photo 18
10840 Rockford Road #111 - Photo 19
10840 Rockford Road #111 - Photo 20
10840 Rockford Road #111 - Photo 21
10840 Rockford Road #111 - Photo 22
10840 Rockford Road #111 - Photo 23
10840 Rockford Road #111 - Photo 24
10840 Rockford Road #111 - Photo 25
10840 Rockford Road #111 - Photo 26
10840 Rockford Road #111 - Photo 27
1 / 27
10840 Rockford Road #111

10840 Rockford Road #111, Plymouth, MN 55442 - MLS# 7112077

MLS® #: 7112077|Days on Market: 14|Listed: Jul 17, 2026

$138,500

$152,000↓ 8.9%
Bedrooms
2
Bathrooms
1
Square Feet
900
Year Built
1969
Property Type
Residential
Heating
Natural Gas, Baseboard
Cooling
Wall Unit(s)
Days on Market
14
School District
281 - Robbinsdale

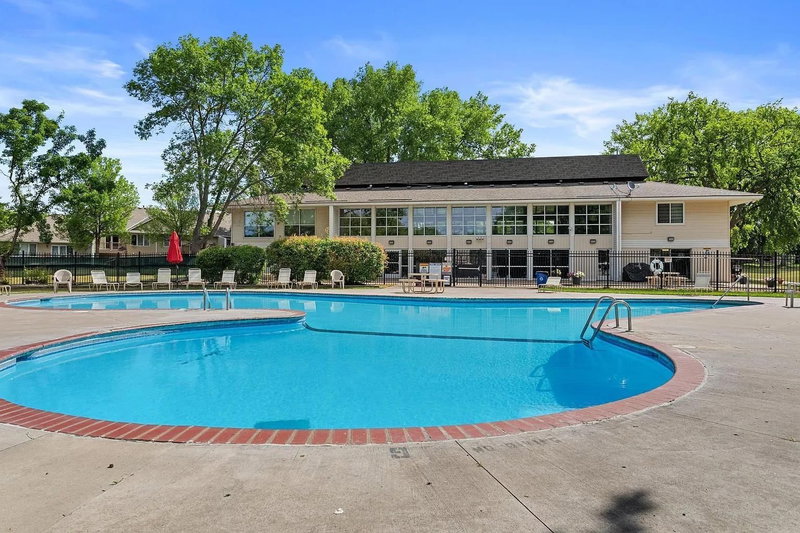
Stunning 2 bedroom condo with wall to wall luxury ceramic tile, main floor with open floor plan. Updated throughout includes contemporary ceramic tile bathroom floor and shower, upgraded dark stainless steel appliances, kitchen cupboards and extended hard surface countertops with breakfast nook eating area. Br carpets are brand new. This unit is unique in that it includes an attached private deck off the patio, and grass side yard. Natural gas hookup for grill on patio. Walking path and beautiful pond and garden just steps away from private patio/deck. Community amenities include secured building entrance, exercise room, indoor and outdoor pools, sauna, walking paths, tennis court, playground, picnic area and party room. Walking distance to Cub foods, Caribou, Qdoba and bus line. HOA dues include heat, gas, water, sewer, trash, snow removal, exterior maintenance, storage unit. 2 attached garages available, but optional.
10840 Rockford Road #111, Plymouth, MN 55442

Ask an Agent

Interior Information

AppliancesDishwasher, Refrigerator, Stainless Steel Appliances
CoolingWall Unit(s)
HeatingBaseboard
FuelNatural Gas
LaundryCommon Area
Dining RoomBreakfast Bar, Eat In Kitchen, Living/Dining Room
Interior AmenitiesDeck, Kitchen Center Island, Kitchen Window, Patio
AccessibilityNo Stairs Internal, Partially Wheelchair, Wheelchair Ramp(s)

Size & Levels

LevelsMore Than 2 Stories
Total Finished Sq Ft900 sq ft
Main Level Finished900 sq ft

Bathrooms

Full Baths1

Rooms

Main Level Rooms

Living Room12' x 22'
Dining Room8' x 12'
Kitchen8' x 9'
Bedroom11' x 14'
Bedroom 210' x 14'
Patio9' x 12'
Deck9' x 11'

Exterior & Parking

ExteriorCement Board
FoundationCombination
Patio / PorchDeck, Patio
PoolHeated, Indoor, Outdoor, Shared
ParkingDetached Garage, Unassigned

Lot & Utilities

Property Subtype(CC) Low Rise (3- Levels)
Lot Size1.64 square feet
Lot Dimensions1.6
Lot DescriptionPublic Transit (w/in 6 blks), Tree Coverage - Light
ZoningResidential-Single Family
SubdivisionCic 0082 Sagamore 1 Condo
TownshipPlymouth
CountyHennepin
SewerCity Sewer/Connected
WaterCity Water/Connected
Road FrontagePaved Streets, Private Road, Sidewalks

Homeowners Association

Association Fee$628 / month
AssociationGenesis Property Management
Assessment PendingNo
Fee IncludesBuilding Exterior, Controlled Access, Gas, Hazard Insurance, Maintenance Grounds, Professional Mgmt, Recreation Facility, Sanitation, Sewer, Snow Removal, Water
AmenitiesCoin-op Laundry Owned, Common Garden, Fire Sprinkler System, Lobby Entrance, Sauna, Security Building, Tennis Courts

Financial & Tax Information

Annual Taxes$1,037
Tax Year2026
Tax w/ Assessments$1,037
Assessment PendingNo
Parcel Number1311822220068
Financing OptionsConventional, Cash
Assumable MortgageNot Assumable
List TypeExclusive Right To Sell

Nearby Amenities

AmenitiesPool

Location

Call 612-356-2121For Showings and Questions
Broker Reciprocity logo
Listed by: Prime Time Development Inc
Source: NorthstarMLS

Copyright 2026 Regional Multiple Listing Service of Minnesota, Inc. All rights reserved. Information Deemed Reliable But Not Guaranteed. The data relating to real estate for sale on this web site comes in part from the Broker Reciprocity℠ Program of the Regional Multiple Listing Service of Minnesota, Inc. Real estate listings held by brokerage firms other than Pederson Realty are marked with the Broker Reciprocity℠ logo or the Broker Reciprocity℠ thumbnail logo (a little black house) and detailed information about them includes the name of the listing brokers.