1 / 24


10840 Rockford Road #308, Plymouth, MN 55442 - MLS# 7119150
$127,900
$129,900↓ 1.5%
Bedrooms
2
Bathrooms
1
Square Feet
940
Year Built
1969
Property Type
Residential
Heating
Electric, Natural Gas, Baseboard, Hot Water
Cooling
Window Unit(s)
School District
281 - Robbinsdale
Welcome to this beautifully maintained condo! Conveniently located near Highways 169 and 494, this home offers easy access to shopping, dining, entertainment, and outdoor recreation, including nearby Clifton E. French Regional Park.
This spacious unit features an open and functional layout. The kitchen flows seamlessly into the dining and living spaces, making it ideal for both everyday living and entertaining.
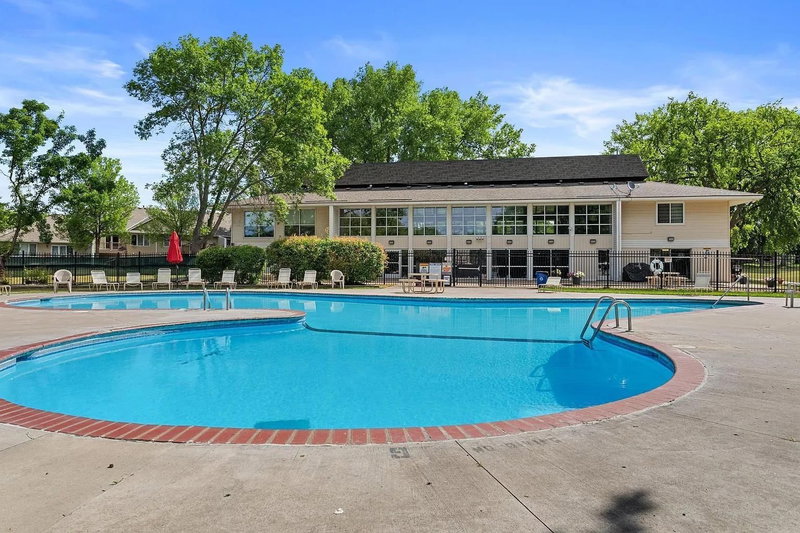
Residents enjoy access to community amenities, including a pool and exercise room and secure building entrance.
Combining comfort, functionality, and a prime location, this move-in-ready condo is a wonderful opportunity to enjoy all that Plymouth has to offer. Private deck with built in gas line for BBQ grill.
Interior Information
AppliancesDishwasher, Microwave, Range, Refrigerator
CoolingWindow Unit(s)
HeatingBaseboard, Hot Water
FuelElectric, Natural Gas
ElectricCircuit Breakers
Size & Levels
LevelsTwo
Total Finished Sq Ft940 sq ft
Above Grade Finished940 sq ft
Main Level Finished940 sq ft
Bathrooms
Full Baths1
Rooms
Second Level Rooms
Living Room22' x 12'
Dining Room15' x 8'
Kitchen8' x 8'
Bedroom14' x 11'
Bedroom 214' x 10'
Foyer8' x 7'
Exterior & Parking
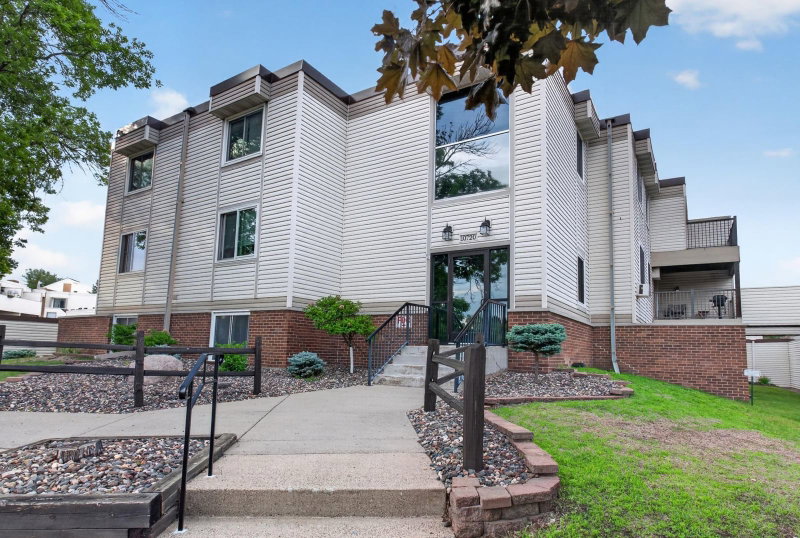
ExteriorVinyl
ParkingDetached Garage, Parking Lot
Lot & Utilities
Property Subtype(CC) Low Rise (3- Levels)
Lot Dimensionscommon
ZoningResidential-Multi-Family
SubdivisionCondo 0082 Sagamore 1
TownshipPlymouth
CountyHennepin
SewerCity Sewer/Connected
WaterCity Water/Connected
Homeowners Association
Association Fee$656 / month
AssociationGenesis Property Management
Phone(763) 424-0300
Assessment PendingNo
Fee IncludesBuilding Exterior, Controlled Access, Hazard Insurance, Heating, Internet, Lawn Care, Maintenance Grounds, Professional Mgmt, Sanitation, Shared Amenities, Snow Removal, Water
AmenitiesLaundry, Lobby Entrance, Patio, Sauna
Financial & Tax Information
Annual Taxes$1,122
Tax Year2026
Tax w/ Assessments$1,122
Assessment PendingNo
Parcel Number1311822220097
Assumable MortgageNot Assumable
List TypeExclusive Right To Sell
Location
Call 612-356-2121For Showings and Questions