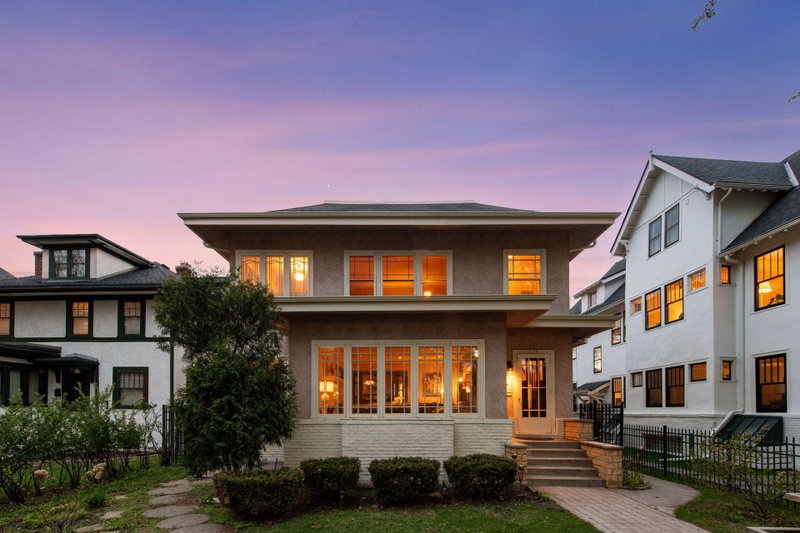
2409 W 22nd Street - Photo 1
1 / 46
2409 W 22nd Street
2409 W 22nd Street
2409 W 22nd Street
2409 W 22nd Street
2409 W 22nd Street

2409 W 22nd Street, Minneapolis, MN 55405 - MLS# 7143616

MLS® #: 7143616|Listed: Oct 16, 2026

$1,349,000

Open HouseOct 18, 12:30 - 2 PM
Bedrooms
5
Bathrooms
4
Square Feet
5,314
Acres
0.23
Year Built
1915
Property Type
Residential
Heating
Natural Gas
Cooling
Central Air, Ductless
Garages
2
School District
1 - Minneapolis

This charming Prairie Style five-bedroom, four-bathroom home is located steps from Lake of the Isles. The inviting front porch welcomes guests and offers a comfortable spot to relax. The interior boasts warm and elegant hardwood flooring with craftsman touches throughout. The updated kitchen has white cabinets, granite countertops and plenty of storage. A mudroom, half bath, and cozy sunroom are added bonuses. The newly renovated main floor office has custom bookshelves, built-in storage and hardwood floors making working from home easy. Four large bedrooms and laundry comprise the upper level. The fully finished basement has 2 spacious living spaces perfect for entertaining, watching movies, and working out. It also has a full bath and additional fifth bedroom. The oversized 2 car garage has plenty of extra space for your lake toys and yard games. With a new roof and water heaters, you can move in with an added piece of mind. Conveniently located close to shopping, restaurants, and parks, it's easy to enjoy all that the cities have to offer.

2409 W 22nd Street, Minneapolis, MN 55405

Ask an Agent

Open Houses

  • OCT18
    SundayTomorrow
    12:30 - 2 PM

Interior Information

BasementDaylight/Lookout Windows, Egress Window(s), Finished, Kitchenette
AppliancesAir-To-Air Exchanger, Cooktop, Dishwasher, Disposal, Dryer, Exhaust Fan, Microwave, Range, Refrigerator, Wall Oven, Washer
CoolingCentral Air, Ductless Mini-Split
HeatingBoiler
FuelNatural Gas
Fireplaces2
Fireplace FeaturesGas, Wood Burning
LaundryUpper Level
Dining RoomSeparate/Formal Dining Room

Size & Levels

LevelsTwo
Total Finished Sq Ft5,769 sq ft
Above Grade Finished3,918 sq ft
Below Grade Finished1,396 sq ft
Main Level Finished2,088 sq ft

Bathrooms

Full Baths2
3/4 Baths1
1/2 Baths1
Bathroom DetailsFull Primary, Full Basement, Main Floor 1/2 Bath, Upper Level 3/4 Bath

Rooms

Main Level Rooms

Living Room27' x 16'
Family Room17' x 15'
Dining Room16' x 14'
Kitchen20' x 16'
Office13' x 9'
Sun Room12' x 10'

Upper Level Rooms

Bedroom18' x 12'
Bedroom 218' x 18'
Bedroom 316' x 14'
Bedroom 414' x 11'

Lower Level Rooms

Bedroom 513' x 12'
Amusement Room28' x 24'
Game Room27' x 16'

Exterior & Parking

ExteriorStone, Stucco
RoofAge 8 Years or Less, Flat, Tile
FoundationBlock
Patio / PorchFront Porch, Patio
Garage Stalls2
ParkingDetached Garage, Concrete, Garage Door Opener

Lot & Utilities

Property SubtypeSingle Family
Lot Size0.23 acres
Lot Dimensions60 x 171 x 60 165
ZoningResidential-Single Family
SubdivisionKenwood
TownshipMinneapolis
CountyHennepin
SewerCity Sewer/Connected
WaterCity Water/Connected
Road FrontageCity Street
FencingFull

Financial & Tax Information

Annual Taxes$20,985
Tax Year2026
Tax w/ Assessments$20,985
Assessment PendingNo
Parcel Number3202924110080
Financing OptionsConventional, Cash
List TypeExclusive Right To Sell

Location

Call 612-356-2121For Showings and Questions
Broker Reciprocity logo
Listed by: Coldwell Banker Realty
Source: NorthstarMLS

Copyright 2026 Regional Multiple Listing Service of Minnesota, Inc. All rights reserved. Information Deemed Reliable But Not Guaranteed. The data relating to real estate for sale on this web site comes in part from the Broker Reciprocity℠ Program of the Regional Multiple Listing Service of Minnesota, Inc. Real estate listings held by brokerage firms other than Pederson Realty are marked with the Broker Reciprocity℠ logo or the Broker Reciprocity℠ thumbnail logo (a little black house) and detailed information about them includes the name of the listing brokers.