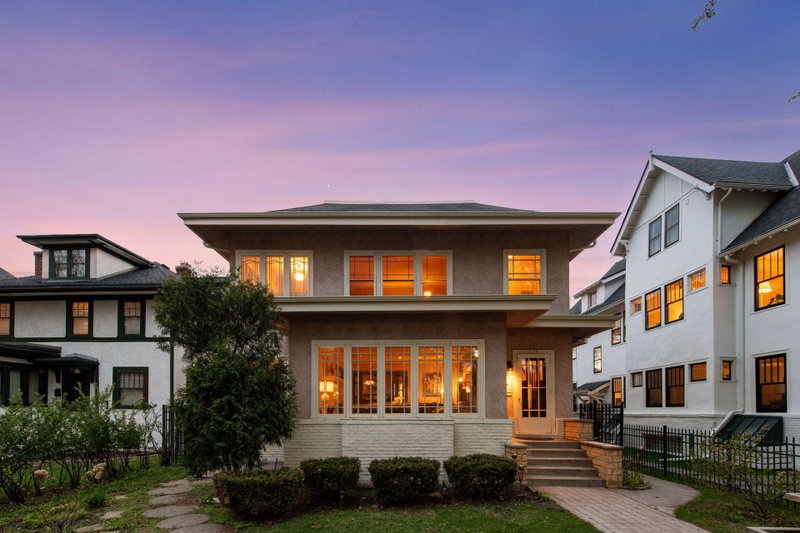
3844 Xerxes Avenue S - Photo 1
1 / 40
3844 Xerxes Avenue S

3844 Xerxes Avenue S, Minneapolis, MN 55410 - MLS# 7125022

MLS® #: 7125022|Listed: Aug 10, 2026

$1,395,000

$1,450,000↓ 3.8%
Bedrooms
5
Bathrooms
5
Square Feet
4,245
Acres
0.18
Year Built
1955
Property Type
Residential
Heating
Natural Gas, Baseboard
Cooling
Central Air
Garages
2
School District
1 - Minneapolis

Welcome to the gateway of Linden Hills — a stunning 5-bed, 5-bath home offering over 4,200 sq ft of thoughtfully designed living space in one of southwest Minneapolis's most sought-after locations. Walk to Lake Harriet's beaches, bandshell, and trails, or spend a Saturday at the Linden Hills Farmers Market — all just blocks away. No detail was overlooked in this top-to-bottom renovation: designer finishes, an open-concept main level built for everyday living and entertaining, and a true chef's kitchen with premium appliances and custom cabinetry. A main-floor bedroom suite adds rare flexibility — perfect for guests, an in-law suite, or multigenerational living. Upstairs, the primary suite is a private retreat, joined by two additional bedrooms, a full bath, and a conveniently located laundry room. The finished lower level takes this home further — a fifth bedroom, sauna, ¾ bath, and dedicated spaces for gaming, fitness, and flex use, plus a separate family room ideal for movie nights. Outside, enjoy a low-maintenance yard with established perennial landscaping and a 2-car garage. Bde Maka Ska and the shops and restaurants of Linden Hills Village are minutes away — southwest Minneapolis living, fully reimagined.

3844 Xerxes Avenue S, Minneapolis, MN 55410

Ask an Agent

Interior Information

BasementBlock, Daylight/Lookout Windows, Drain Tiled, Finished, Full, Storage Space, Sump Pump
AppliancesDishwasher, Disposal, Double Oven, Dryer, Exhaust Fan, Microwave, Range, Refrigerator, Stainless Steel Appliances, Washer
CoolingCentral Air
HeatingBaseboard, Boiler, In-Floor Heating
FuelNatural Gas
Fireplaces1
Fireplace FeaturesGas, Living Room
LaundryLower Level, Laundry Room, Sink, Upper Level
Dining RoomBreakfast Bar, Eat In Kitchen, Separate/Formal Dining Room
Interior AmenitiesBalcony, Hardwood Floors, Kitchen Center Island, Kitchen Window, Primary Bedroom Walk-In Closet, Patio, Sauna, Walk-In Closet

Size & Levels

LevelsTwo
Total Finished Sq Ft4,603 sq ft
Above Grade Finished3,038 sq ft
Below Grade Finished1,207 sq ft
Main Level Finished1,795 sq ft

Bathrooms

Full Baths2
3/4 Baths2
1/2 Baths1
Bathroom Details3/4 Basement, Double Sink, Bathroom Ensuite, Full Primary, Private Primary, Main Floor 1/2 Bath, Main Floor 3/4 Bath, Sauna, Separate Tub & Shower, Upper Level Full Bath

Rooms

Main Level Rooms

Living Room20' x 16'
Family Room13' x 11'
Dining Room15' x 25'
Kitchen20' x 14'
Bedroom17' x 20'
Mud Room11' x 08'
Pantry (Walk-In)05' x 06'
Foyer08' x 05'
Patio12' x 10'

Upper Level Rooms

Bedroom 217' x 21'
Bedroom 313' x 18'
Bedroom 413' x 11'
Primary Bathroom13' x 08'
Laundry16' x 07'

Lower Level Rooms

Family Room20' x 17'
Bedroom 512' x 11'
Laundry-
Recreation Room19' x 26'
Sauna08' x 08'

Exterior & Parking

ExteriorCement Board, Stucco
RoofAge 8 Years or Less, Asphalt
FoundationBlock
Patio / PorchCovered, Front Porch, Patio
Garage Stalls2
Garage Size20X20 (384 sq ft)
ParkingAttached Garage, Concrete, Garage Door Opener, Insulated Garage

Lot & Utilities

Property SubtypeSingle Family
Lot Size0.18 acres
Lot Dimensions58x135
Lot DescriptionPublic Transit (w/in 6 blks), Corner Lot, Tree Coverage - Medium
ZoningResidential-Single Family
TownshipMinneapolis
CountyHennepin
SewerCity Sewer/Connected
WaterCity Water/Connected
Road FrontageCity Street
FencingFull, Wood

Financial & Tax Information

Annual Taxes$17,741
Tax Year2026
Tax w/ Assessments$17,741
Assessment PendingNo
Parcel Number0802824210006
List TypeExclusive Right To Sell

Location

Call 612-356-2121For Showings and Questions
Broker Reciprocity logo
Listed by: Coldwell Banker Realty - Lakes
Source: NorthstarMLS

Copyright 2026 Regional Multiple Listing Service of Minnesota, Inc. All rights reserved. Information Deemed Reliable But Not Guaranteed. The data relating to real estate for sale on this web site comes in part from the Broker Reciprocity℠ Program of the Regional Multiple Listing Service of Minnesota, Inc. Real estate listings held by brokerage firms other than Pederson Realty are marked with the Broker Reciprocity℠ logo or the Broker Reciprocity℠ thumbnail logo (a little black house) and detailed information about them includes the name of the listing brokers.