1 / 41


3710 Vincent Avenue S, Minneapolis, MN 55410 - MLS# 7016649
$1,325,000
$1,370,000↓ 3.3%
Bedrooms
4
Bathrooms
4
Square Feet
3,764
Acres
0.14
Year Built
1979
Property Type
Residential
Heating
Natural Gas, Forced Air
Cooling
Central Air
Garages
2
School District
1 - Minneapolis
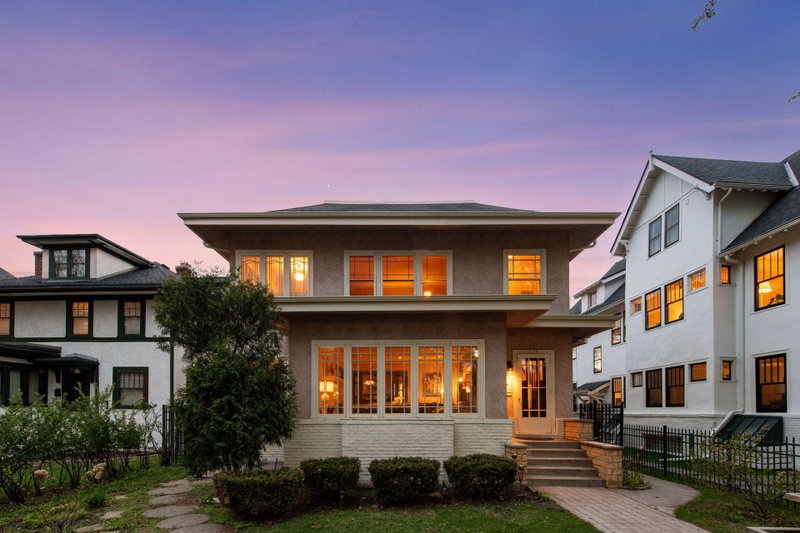
Terrific light filled multi-level contemporary with excellent views of Lake Bde Maka Ska with freshly painted interior rooms, May 2026. High ceilinged main level features a gorgeous Euro kitchen with generous center island open to deck and fenced rear yard, as well as dining room and living room with fireplace. One half flight up is the vaulted primary bedroom with fplc, new carpet & blinds, as well as remodeled & skylit ¾ bath. The upper level offers lake facing office, laundry & 2 additional bedrooms and full bath. A 4th bedroom, ¾ bath, media & amusement rooms are located on the lower level. Attached 2-car garage. Just steps to the lake.
Interior Information
BasementDaylight/Lookout Windows, Finished, Full
AppliancesCooktop, Dishwasher, Dryer, Exhaust Fan, Gas Water Heater, Microwave, Other, Refrigerator, Wall Oven, Washer, Wine Cooler
CoolingCentral Air
HeatingForced Air, In-Floor Heating
FuelNatural Gas
Fireplaces3
Fireplace FeaturesFamily Room, Living Room, Primary Bedroom, Wood Burning
LaundryLaundry Room, Upper Level
Dining RoomBreakfast Bar, Informal Dining Room, Kitchen/Dining Room
Interior AmenitiesDeck, Hardwood Floors, Kitchen Center Island, Kitchen Window, Patio, Skylight, Tile Floors, Vaulted Ceiling(s), Washer/Dryer Hookup
Size & Levels
LevelsFour or More Level Split
Total Finished Sq Ft3,801 sq ft
Above Grade Finished2,631 sq ft
Below Grade Finished1,133 sq ft
Main Level Finished1,281 sq ft
Bathrooms
Full Baths1
3/4 Baths2
1/2 Baths1
Bathroom Details3/4 Basement, 3/4 Primary, Double Sink, Private Primary, Main Floor 1/2 Bath, Sauna, Upper Level 3/4 Bath, Upper Level Full Bath, Jetted Tub, Walk Thru
Rooms
Main Level Rooms
Living Room18' x 17'
Dining Room19' x 12'
Kitchen17' x 12'
Den14' x 10'
Patio11' x 10'
Deck17' x 13'
Deck19' x 7'
Upper Level Rooms
Office13' x 10'
Bedroom17' x 11'
Bedroom 215' x 11'
Bedroom 316' x 11'
Laundry5' x 5'
Lower Level Rooms
Family Room18' x 17'
Bedroom 413' x 9'
Recreation Room18' x 12'
Exercise Room11' x 11'
Exterior & Parking
ExteriorCement Board
RoofAge Over 8 Years, Asphalt
FoundationBlock
Patio / PorchDeck, Patio
Garage Stalls2
Garage Size21x19 (437 sq ft)
ParkingAttached Garage, Concrete, Electric Vehicle Charging Station(s), Heated Garage
Lot & Utilities
Property SubtypeSingle Family
Lot Size0.14 acres
Lot Dimensions50x121
Lot DescriptionPublic Transit (w/in 6 blks), Tree Coverage - Medium
ZoningResidential-Single Family
SubdivisionCottage City
TownshipMinneapolis
CountyHennepin
SewerCity Sewer/Connected
WaterCity Water/Connected
Road FrontageCity Street, Curbs, Paved Streets, Sidewalks
FencingFull, Wood
Power CompanyXcel Energy
WaterfrontLake View
Financial & Tax Information
Annual Taxes$19,114
Tax Year2026
Tax w/ Assessments$19,114
Assessment PendingNo
Parcel Number0502824430043
Financing OptionsConventional, Cash
List TypeExclusive Right To Sell