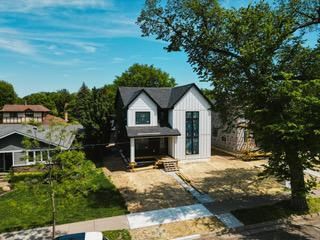
4753 Humboldt Avenue S - Photo 1
1 / 36
4753 Humboldt Avenue S

4753 Humboldt Avenue S, Minneapolis, MN 55419 - MLS# 7085356

MLS® #: 7085356|Listed: Sep 1, 2026

$1,585,000

$1,699,000↓ 6.7%
Open HouseOct 18, 11:30 AM - 1 PM
Bedrooms
5
Bathrooms
4
Square Feet
5,437
Acres
0.37
Year Built
1928
Property Type
Residential
Heating
Natural Gas, Forced Air, Heat Pump, Hot Water
Cooling
Central Air
Garages
2
School District
1 - Minneapolis

A landmark presence near the shores of Lake Harriet, this distinguished Minneapolis estate blends timeless architecture with sophisticated modern updates and exceptional scale. Thoughtfully enhanced by its current owners, the home makes a striking first impression with a refreshed front façade, gracious front porch and beautifully maintained grounds that create a sense of privacy and arrival.

Inside, elegant proportions and beautifully appointed spaces unfold throughout. The remodeled kitchen is both polished and highly functional, complemented by a charming eat-in area for casual mornings and a formal dining room designed for memorable gatherings. Expansive living spaces provide effortless flow for entertaining, while a warm, intimate den offers the perfect retreat for quieter moments.

One of the home’s most remarkable features is the exceptionally rare five-bedroom second level, offering extraordinary flexibility and a level of functionality seldom found in a residence of this character and era. Original architectural charm is balanced with thoughtful improvements throughout, creating a home that feels both enduring and completely livable.

Set within one of Southwest Minneapolis’ most sought-after neighborhoods, this iconic property offers a rare opportunity to enjoy the presence and grandeur of a true estate just moments from Lake Harriet, Linden Hills, the bandshell, scenic trails, neighborhood dining, shops and the best of city living.

4753 Humboldt Avenue S, Minneapolis, MN 55419

Ask an Agent

Open Houses

  • OCT18
    SundayTomorrow
    11:30 AM - 1 PM

Interior Information

BasementFinished, Full, Storage Space
AppliancesAir-To-Air Exchanger, Dishwasher, Disposal, Dryer, Exhaust Fan, Humidifier, Microwave, Range, Refrigerator, Trash Compactor, Washer
CoolingCentral Air
HeatingForced Air, Heat Pump, Hot Water
FuelNatural Gas
Fireplaces2
Fireplace FeaturesFamily Room, Living Room, Other
LaundryLower Level, Sink
Dining RoomBreakfast Area, Eat In Kitchen, Separate/Formal Dining Room
Interior AmenitiesDeck, Hardwood Floors, Kitchen Center Island, Kitchen Window, Primary Bedroom Walk-In Closet, Natural Woodwork, Patio, Porch, Security System, In-Ground Sprinkler, Sun Room, Washer/Dryer Hookup, Walk-In Closet

Size & Levels

LevelsTwo
Total Finished Sq Ft6,176 sq ft
Above Grade Finished3,893 sq ft
Below Grade Finished1,544 sq ft
Main Level Finished2,252 sq ft

Bathrooms

Full Baths2
3/4 Baths1
1/2 Baths1
Bathroom DetailsBathroom Ensuite, Full Primary, Private Primary, Main Floor 1/2 Bath, Separate Tub & Shower, Upper Level Full Bath, Jetted Tub

Rooms

Main Level Rooms

Living Room28' x 17'
Family Room18' x 13'
Dining Room16' x 14'
Kitchen22' x 15'
Den13' x 15'
Office11' x 9'

Upper Level Rooms

Bedroom28' x 17'
Bedroom 215' x 13'
Bedroom 314' x 12'
Bedroom 411' x 12'
Bedroom 515' x 9'

Lower Level Rooms

Amusement Room28' x 17'

Exterior & Parking

ExteriorStucco
RoofArchitectural Shingle
FoundationBlock
Patio / PorchFront Porch, Patio, Terrace
Garage Stalls2
Garage Size20x20 (376 sq ft)
ParkingAttached Garage, Garage Door Opener

Lot & Utilities

Property SubtypeSingle Family
Lot Size0.37 acres
Lot Dimensions134x120
Lot DescriptionCorner Lot, Tree Coverage - Medium
ZoningResidential-Single Family
TownshipMinneapolis
CountyHennepin
SewerCity Sewer/Connected
WaterCity Water/Connected
Road FrontageCity Street, Sidewalks

Financial & Tax Information

Annual Taxes$35,244
Tax Year2026
Tax w/ Assessments$35,244
Assessment PendingNo
Parcel Number1602824120050
Financing OptionsConventional, Cash
Assumable MortgageNot Assumable
List TypeExclusive Right To Sell

Location

Call 612-356-2121For Showings and Questions

Neighborhood at a Glance

In this neighborhood, homes were most commonly built in 1939 or earlier, about 86% of occupied homes are owner-occupied, and the average commute is 21 minutes.

Cost of Ownership

Median home value

$699,000

Higher than the Minneapolis median

The midpoint of estimated values for owner-occupied homes.

Median property taxes paid

$9,479/yr

Higher than the Minneapolis median

The midpoint of annual property taxes paid by homeowners.

Typical monthly owner costs (with mortgage)

$3,479/mo

Higher than the Minneapolis median

Median monthly housing costs for owners with a mortgage.

Typical monthly owner costs (no mortgage)

$1,501/mo

Higher than the Minneapolis median

Median monthly housing costs for owners without a mortgage.

Median rent

$1,783/mo

Higher than the Minneapolis median

The midpoint of monthly gross rent, including utilities.

Homes in the Area

Owner-occupied homes

86%

Higher than Minneapolis overall

The share of occupied homes lived in by their owners.

Median year built

1938

Similar to the Minneapolis median

The midpoint of years when homes in the area were built.

Home age by decade

The share of homes built during each period.

  • 1939 or earlier90%

Types of homes

The share of housing units in each building type.

  • Single-family detached73%
  • 2-4 units14%
  • 5+ units11%

Getting Around

Average commute

21 min

Similar to the Minneapolis median

The average one-way travel time to work for commuters.

How people get to work

The share of workers using each listed way to get to work.

  • Drive alone47%
  • Carpool4%
  • Walk or bike5%
  • Work from home41%

Homes with broadband

99%

Higher than Minneapolis overall

The share of households with a broadband internet subscription.

Estimates for the surrounding census tract, not this specific home.

Source: U.S. Census Bureau, American Community Survey 2020-2024 5-year estimates. This product uses the Census Bureau Data API but is not endorsed or certified by the Census Bureau.

Broker Reciprocity logo
Listed by: Keller Williams Realty Integrity Lakes
Source: NorthstarMLS

Copyright 2026 Regional Multiple Listing Service of Minnesota, Inc. All rights reserved. Information Deemed Reliable But Not Guaranteed. The data relating to real estate for sale on this web site comes in part from the Broker Reciprocity℠ Program of the Regional Multiple Listing Service of Minnesota, Inc. Real estate listings held by brokerage firms other than Pederson Realty are marked with the Broker Reciprocity℠ logo or the Broker Reciprocity℠ thumbnail logo (a little black house) and detailed information about them includes the name of the listing brokers.