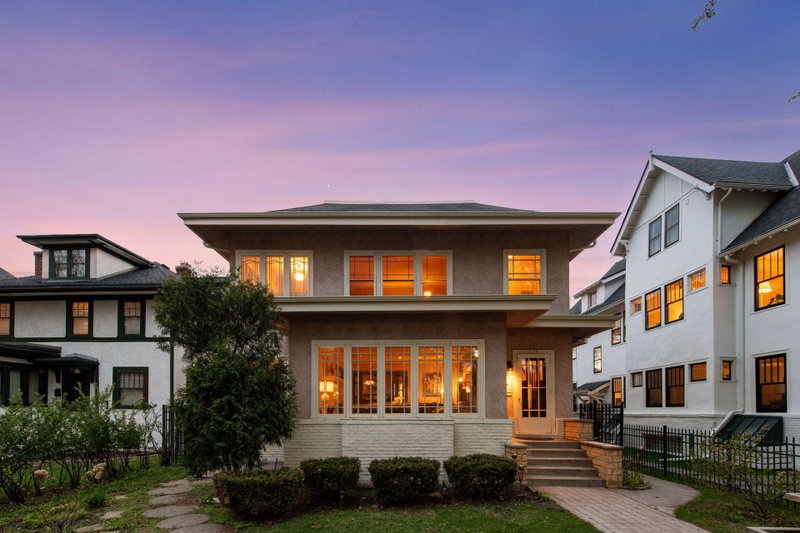
5044 Washburn Avenue S - Photo 1
1 / 41
5044 Washburn Avenue S

5044 Washburn Avenue S, Minneapolis, MN 55410 - MLS# 7146512

MLS® #: 7146512|Listed: Sep 21, 2026
Active-Contingent

$1,300,000

Bedrooms
5
Bathrooms
5
Square Feet
3,814
Acres
0.12
Year Built
2017
Property Type
Residential
Heating
Natural Gas, Forced Air
Cooling
Ceiling Fan(s), Central Air
Garages
2
School District
1 - Minneapolis

***MULTIPLE OFFERS AT THIS TIME. HIGHEST & BEST OFFERS ARE DUE BY SUNDAY, SEPTEMBER 27TH AT NOON***Set on one of the area’s most sought-after streets, this beautifully appointed home offers a rare combination of sophisticated living, generous scale, and an extraordinary location. From the moment you enter, the home makes an impression. Soaring ceilings, expansive windows and abundant natural light create a sense of volume and openness, while the thoughtfully designed floor plan feels equally impressive and comfortable. Beautiful hardwood floors throughout the home enhance the warmth and timeless appeal. The main level’s open-concept design flows effortlessly from room to room, creating an ideal setting for elegant entertaining, lively gatherings and relaxed everyday living. The generous scale of the home provides plenty of room for everyone while maintaining a warm, inviting sense of comfort. The upper level offers an exceptional bedroom retreat with four bedrooms, including a spacious primary suite designed for comfort and privacy. The primary suite features a spa-like bathroom and generous walk-in closet, creating a peaceful sanctuary at the end of the day. The additional bedrooms include an en suite and the other two are adjoined by a Jack and Jill bathroom, providing flexibility for guests, a home office or whatever life requires. The finished lower level extends the living experience with a fifth bedroom and spacious family/living area, offering exceptional flexibility for guests, recreation, media, work or guests. Recent improvements further elevate the home, including new hardwood floors throughout, professionally landscaped front and back yards, a newly poly-coated garage floor, and new carpet in the lower level. Beautifully landscaped backyard retreat designed to extend the living experience and offers a wonderful balance of relaxation and entertaining. Just moments from the lakes, Minnehaha Creek, 50th & France, exceptional shopping and dining, the setting provides the best of both worlds—an inviting neighborhood atmosphere with the energy and convenience of an urban lifestyle.

5044 Washburn Avenue S, Minneapolis, MN 55410

Ask an Agent

Interior Information

BasementEgress Window(s), Finished, Full
AppliancesAir-To-Air Exchanger, Dishwasher, Disposal, Dryer, Exhaust Fan, Humidifier, Microwave, Range, Refrigerator, Stainless Steel Appliances, Washer
CoolingCentral Air
HeatingForced Air
FuelNatural Gas
Fireplaces1
Fireplace FeaturesGas, Living Room
LaundryLaundry Room, Sink, Upper Level
Dining RoomBreakfast Bar, Informal Dining Room, Kitchen/Dining Room, Living/Dining Room
Interior AmenitiesCeiling Fan(s), Deck, Hardwood Floors, Kitchen Center Island, Kitchen Window, Primary Bedroom Walk-In Closet, Patio, Paneled Doors, Porch, Security System, In-Ground Sprinkler, Tile Floors, Washer/Dryer Hookup, Wet Bar, Walk-In Closet

Size & Levels

LevelsTwo
Total Finished Sq Ft4,177 sq ft
Above Grade Finished2,668 sq ft
Below Grade Finished1,146 sq ft
Main Level Finished1,462 sq ft

Bathrooms

Full Baths3
3/4 Baths1
1/2 Baths1
Bathroom Details3/4 Basement, Double Sink, Bathroom Ensuite, Full Primary, Full Jack & Jill, Private Primary, Main Floor 1/2 Bath, Separate Tub & Shower, Upper Level Full Bath, Walk-In Shower Stall

Rooms

Main Level Rooms

Living Room15' x 15'
Dining Room12' x 10'
Kitchen19' x 11'
Office10' x 09'
Foyer10' x 07'
Mud Room07' x 07'
Porch27' x 12'
Deck12' x 05'
Pantry (Walk-In)11' x 06'

Upper Level Rooms

Bedroom17' x 15'
Bedroom 211' x 11'
Bedroom 310' x 10'
Bedroom 413' x 11'
Walk-In Closet12' x 05'
Primary Bathroom14' x 12'
Laundry08' x 07'

Lower Level Rooms

Office11' x 04'
Bedroom 511' x 09'
Recreation Room36' x 15'

Exterior & Parking

ExteriorCement Board
RoofAge 8 Years or Less, Asphalt, Pitched
FoundationPoured Concrete
Patio / PorchCovered, Deck, Front Porch, Patio
Garage Stalls2
Garage Size21x19 (439 sq ft)
Garage Door16' wide x 8' tall
ParkingDetached Garage, Garage Door Opener

Lot & Utilities

Property SubtypeSingle Family
Lot Size0.12 acres
Lot Dimensions40x128
Lot DescriptionPublic Transit (w/in 6 blks), Tree Coverage - Light
ZoningResidential-Single Family
SubdivisionThe First Div Of Reeve Park
TownshipMinneapolis
CountyHennepin
SewerCity Sewer/Connected
WaterCity Water/Connected
Road FrontageCity Street, Curbs, Paved Streets, Sidewalks
FencingFull, Privacy
Power CompanyXcel Energy

Financial & Tax Information

Annual Taxes$19,961
Tax Year2026
Tax w/ Assessments$19,961
Assessment PendingNo
Parcel Number1702824420097
Financing OptionsConventional, Cash
List TypeExclusive Right To Sell

Location

Call 612-356-2121For Showings and Questions
Broker Reciprocity logo
Listed by: Lakes Sotheby's International Realty
Source: NorthstarMLS

Copyright 2026 Regional Multiple Listing Service of Minnesota, Inc. All rights reserved. Information Deemed Reliable But Not Guaranteed. The data relating to real estate for sale on this web site comes in part from the Broker Reciprocity℠ Program of the Regional Multiple Listing Service of Minnesota, Inc. Real estate listings held by brokerage firms other than Pederson Realty are marked with the Broker Reciprocity℠ logo or the Broker Reciprocity℠ thumbnail logo (a little black house) and detailed information about them includes the name of the listing brokers.