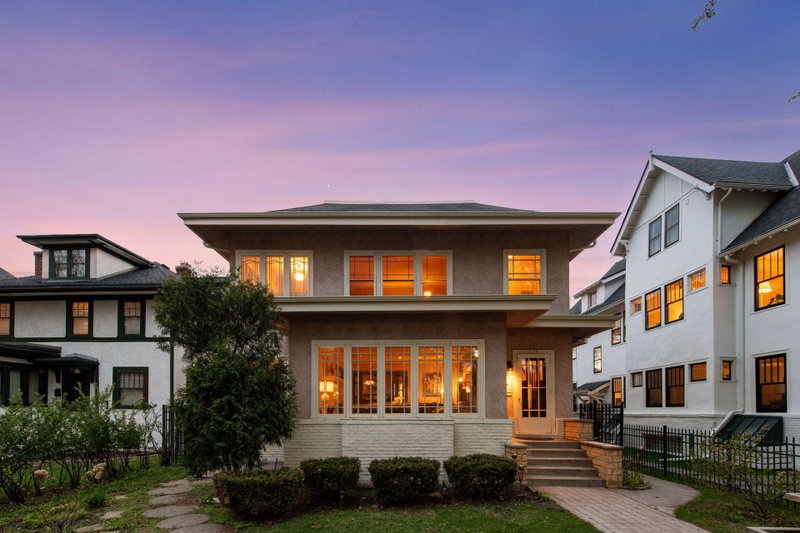
4516 Chowen Avenue S - Photo 1
1 / 47
4516 Chowen Avenue S

4516 Chowen Avenue S, Minneapolis, MN 55410 - MLS# 7123342

MLS® #: 7123342|Listed: Aug 14, 2026

$1,325,000

$1,395,000↓ 5.0%
Bedrooms
4
Bathrooms
4
Square Feet
3,501
Acres
0.12
Year Built
2013
Property Type
Residential
Heating
Natural Gas, Forced Air
Cooling
Ceiling Fan(s), Central Air
Garages
2
School District
1 - Minneapolis

Beautifully designed custom two-story in the heart of sought-after Linden Hills, offering 4 bedrooms, 4 bathrooms and an open, inviting floor plan. The main level features rich hardwood floors and a spacious kitchen with white enameled cabinetry, granite countertops, stainless steel appliances, a large center island and abundant storage. The adjoining living room offers custom built-ins, a gas fireplace and plenty of natural light, while French doors open to a versatile main-floor office. Multiple outdoor living spaces, including a welcoming covered front porch and private backyard deck, provide wonderful places to relax or entertain. Upstairs, the impressive Owner’s Suite features a vaulted ceiling, see-through fireplace, private balcony and spa-like marble bath with soaking tub and separate shower. Two additional bedrooms and convenient upper-level laundry complete the second floor. The finished lower level adds a family room with gas fireplace, fourth bedroom and 3/4 bath. An attached two-car garage and additional storage space complete this exceptional Linden Hills home.

4516 Chowen Avenue S, Minneapolis, MN 55410

Ask an Agent

Interior Information

BasementEgress Window(s), Finished, Full, Sump Pump
CoolingCentral Air
HeatingForced Air
FuelNatural Gas
Fireplaces2
Fireplace FeaturesTwo Sided, Family Room, Gas, Living Room, Primary Bedroom
Dining RoomBreakfast Bar, Breakfast Area, Eat In Kitchen, Informal Dining Room, Kitchen/Dining Room, Living/Dining Room
Interior AmenitiesBalcony, Cable, Ceiling Fan(s), Deck, French Doors, Hardwood Floors, Kitchen Center Island, Kitchen Window, Primary Bedroom Walk-In Closet, Natural Woodwork, Paneled Doors, Porch, Security System, Tile Floors, Vaulted Ceiling(s), Washer/Dryer Hookup, Walk-In Closet
ElectricCircuit Breakers

Size & Levels

LevelsTwo
Total Finished Sq Ft3,501 sq ft
Above Grade Finished2,625 sq ft
Below Grade Finished876 sq ft
Main Level Finished2,625 sq ft

Bathrooms

Full Baths2
3/4 Baths1
1/2 Baths1
Bathroom Details3/4 Basement, Full Primary, Private Primary, Main Floor 1/2 Bath, Separate Tub & Shower

Rooms

Main Level Rooms

Living Room22' x 20'
Dining Room15' x 12'
Kitchen15' x 14'
Office15' x 12'
Porch14' x 12'

Upper Level Rooms

Bedroom16' x 14'
Bedroom 215' x 12'
Bedroom 315' x 12'
Laundry12' x 9'

Lower Level Rooms

Family Room21' x 18'
Bedroom 415' x 12'

Exterior & Parking

ExteriorStone, Cement Board
ConstructionConcrete, Frame
RoofAsphalt
FoundationBlock
Garage Stalls2
ParkingAttached Garage, Concrete, Garage Door Opener, Tuckunder Garage

Lot & Utilities

Property SubtypeSingle Family
Lot Size0.12 acres
Lot Dimensions50x105
ZoningResidential-Single Family
SubdivisionLinden Hills
TownshipMinneapolis
CountyHennepin
SewerCity Sewer/Connected
WaterCity Water/Connected
Road FrontageCity Street

Financial & Tax Information

Annual Taxes$17,160
Tax Year2026
Tax w/ Assessments$17,160
Assessment PendingNo
Parcel Number0802824330020
List TypeExclusive Right To Sell

Location

Call 612-356-2121For Showings and Questions
Broker Reciprocity logo
Listed by: Coldwell Banker Realty - Southwest Regional
Source: NorthstarMLS

Copyright 2026 Regional Multiple Listing Service of Minnesota, Inc. All rights reserved. Information Deemed Reliable But Not Guaranteed. The data relating to real estate for sale on this web site comes in part from the Broker Reciprocity℠ Program of the Regional Multiple Listing Service of Minnesota, Inc. Real estate listings held by brokerage firms other than Pederson Realty are marked with the Broker Reciprocity℠ logo or the Broker Reciprocity℠ thumbnail logo (a little black house) and detailed information about them includes the name of the listing brokers.