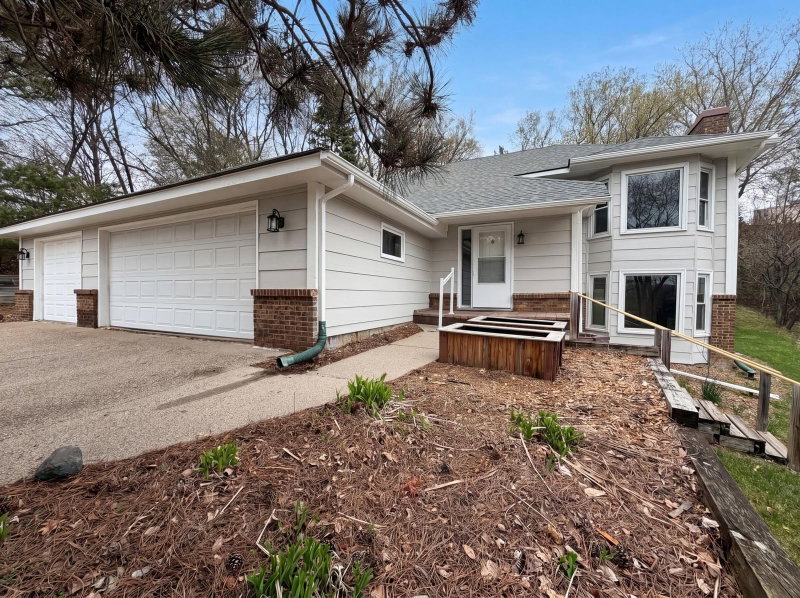
6242 Whispering Oaks Drive - Photo 1
6242 Whispering Oaks Drive - Photo 2
6242 Whispering Oaks Drive - Photo 3
6242 Whispering Oaks Drive - Photo 4
6242 Whispering Oaks Drive - Photo 5
6242 Whispering Oaks Drive - Photo 6
6242 Whispering Oaks Drive - Photo 7
6242 Whispering Oaks Drive - Photo 8
6242 Whispering Oaks Drive - Photo 9
6242 Whispering Oaks Drive - Photo 10
6242 Whispering Oaks Drive - Photo 11
6242 Whispering Oaks Drive - Photo 12
6242 Whispering Oaks Drive - Photo 13
6242 Whispering Oaks Drive - Photo 14
6242 Whispering Oaks Drive - Photo 15
6242 Whispering Oaks Drive - Photo 16
6242 Whispering Oaks Drive - Photo 17
6242 Whispering Oaks Drive - Photo 18
6242 Whispering Oaks Drive - Photo 19
6242 Whispering Oaks Drive - Photo 20
6242 Whispering Oaks Drive - Photo 21
6242 Whispering Oaks Drive - Photo 22
6242 Whispering Oaks Drive - Photo 23
1 / 23
6242 Whispering Oaks Drive

6242 Whispering Oaks Drive, Eden Prairie, MN 55346 - MLS# 7140537

MLS® #: 7140537|Listed: Sep 10, 2026

$434,900

$459,900↓ 5.4%
Open HouseOct 11, 10 AM - 12 PM
Bedrooms
3
Bathrooms
2
Square Feet
1,900
Acres
0.23
Year Built
1983
Property Type
Residential
Heating
Natural Gas, Forced Air
Cooling
Central Air
Garages
2
School District
272 - Eden Prairie

BRAND NEW ROOF (September 2026), new concrete from top of driveway to front door (new seller-paid driveway sealcoat coming soon), new garage door (2026), new furnace and AC (2025), new bathroom vanity and toilet (2025). Welcome to this delightful 3BD, 2BA home lovingly maintained by owners with several key upgrades and situated near a nature paradise with abundant amenities nearby. A split-level entry takes you up to a spacious main level with updated vinyl plank flooring and large east-facing windows that flood the space with morning light. Open design connects the living room to kitchen/dining area with walk-out to maintenance-free paver patio and sloped backyard offering excellent privacy—great for entertaining and grilling. Highly functional kitchen with stylish granite countertops/island and abundant cabinet storage space. All bedrooms include walk-in closets. Lower level comprises large family room with gas fireplace and den suitable for home office, gym, etc. Couches and bedroom sets included in sale if desired. The house sits on an established residential street with medium tree coverage within walking distance from a neighborhood park to the south and Hwy 62 to the north giving quick access to major freeways. Another bonus: Since the property lies at the northernmost edge of Eden Prairie, you’re poised to enjoy shopping, restaurants, and amenities in nearby Minnetonka as well. Need a nature fix? You’re a short walk away from epic hiking, wildlife habitat, and wetlands in Edenbrook Conservation Area and, just across Hwy 62, Minnetonka’s Purgatory Park.

6242 Whispering Oaks Drive, Eden Prairie, MN 55346

Ask an Agent

Open Houses

  • OCT11
    Sunday
    10 AM - 12 PM

Interior Information

BasementBlock, Drain Tiled, Finished
AppliancesDishwasher, Disposal, Dryer, Microwave, Range, Refrigerator, Washer
CoolingCentral Air
HeatingForced Air
FuelNatural Gas
Fireplaces1
Fireplace FeaturesFamily Room, Gas
LaundryIn Basement
Dining RoomInformal Dining Room
Interior AmenitiesKitchen Center Island, Kitchen Window, Primary Bedroom Walk-In Closet, Main Floor Primary Bedroom, Natural Woodwork, Patio, Washer/Dryer Hookup, Walk-In Closet

Size & Levels

LevelsSplit Entry (Bi-Level)
Total Finished Sq Ft1,900 sq ft
Above Grade Finished1,000 sq ft
Below Grade Finished900 sq ft
Main Level Finished1,000 sq ft

Bathrooms

Full Baths1
3/4 Baths1
Bathroom Details3/4 Basement, Main Floor Full Bath

Rooms

Main Level Rooms

Living Room14' x 13'
Kitchen19' x 10'
Bedroom14' x 11'
Bedroom 211' x 9'

Lower Level Rooms

Family Room22' x 14'
Den16' x 8'
Bedroom 311' x 9'

Exterior & Parking

ExteriorStone, Vinyl
RoofAge Over 8 Years, Asphalt
FoundationBlock
Patio / PorchPatio
Garage Stalls2
ParkingAttached Garage

Lot & Utilities

Property SubtypeSingle Family
Lot Size0.23 acres
Lot Dimensions65x136x78x144
Lot DescriptionTree Coverage - Light
ZoningResidential-Single Family
SubdivisionWoodlawn Heights
TownshipEden Prairie
CountyHennepin
SewerCity Sewer/Connected
WaterCity Water/Connected
Road FrontageCity Street, Sidewalks

Financial & Tax Information

Annual Taxes$4,931
Tax Year2025
Tax w/ Assessments$4,931
Assessment PendingNo
Parcel Number0511622220043
List TypeExclusive Right To Sell

Location

Call 612-356-2121For Showings and Questions
Broker Reciprocity logo
Listed by: Bridge Realty, LLC
Source: NorthstarMLS

Copyright 2026 Regional Multiple Listing Service of Minnesota, Inc. All rights reserved. Information Deemed Reliable But Not Guaranteed. The data relating to real estate for sale on this web site comes in part from the Broker Reciprocity℠ Program of the Regional Multiple Listing Service of Minnesota, Inc. Real estate listings held by brokerage firms other than Pederson Realty are marked with the Broker Reciprocity℠ logo or the Broker Reciprocity℠ thumbnail logo (a little black house) and detailed information about them includes the name of the listing brokers.