1 / 21


6720 W 175th Avenue, Eden Prairie, MN 55346 - MLS# 7134410
$444,900
$474,900↓ 6.3%
Bedrooms
3
Bathrooms
2
Square Feet
1,992
Acres
0.48
Year Built
1963
Property Type
Residential
Heating
Natural Gas, Forced Air
Cooling
Central Air
Garages
3
School District
272 - Eden Prairie
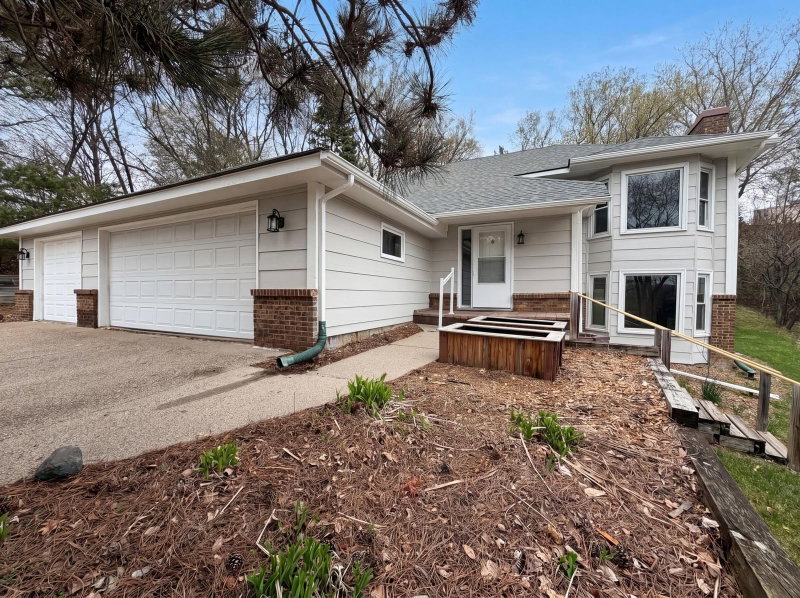
Discover this charming and meticulously maintained rambler, boasting a spacious covered patio and stunning flower gardens that enhance the expansive oversized lot. Enjoy abundant storage options with both an attached heated garage and a detached two-car heated garage, plus a convenient 13x10 shed. Numerous upgrades elevate this home, including a new water heater installed in 2020, a modern furnace and AC system added in 2017, and an upgraded 200 AMP electric panel for 2026. Plus, you’ll appreciate the added bonus of a safe in the basement, which will remain with the home for your peace of mind. Don’t miss out on this exceptional property!
Interior Information
BasementEgress Window(s), Finished, Full
AppliancesDishwasher, Dryer, Exhaust Fan, Gas Water Heater, Range, Refrigerator, Washer
CoolingCentral Air
HeatingForced Air
FuelNatural Gas
Fireplaces1
Fireplace FeaturesGas
Dining RoomKitchen/Dining Room
Interior AmenitiesKitchen Window, Main Floor Primary Bedroom, Patio, Washer/Dryer Hookup
ElectricCircuit Breakers, 200+ Amp Service
Size & Levels
LevelsOne
Total Finished Sq Ft2,184 sq ft
Above Grade Finished1,092 sq ft
Below Grade Finished900 sq ft
Main Level Finished1,092 sq ft
Foundation Size42x26
Bathrooms
Full Baths1
3/4 Baths1
Bathroom Details3/4 Basement, Main Floor Full Bath
Rooms
Main Level Rooms
Living Room27' x 13'
Dining Room8' x 7'
Kitchen11' x 8'
Bedroom14' x 10'
Bedroom 213' x 8'
Lower Level Rooms
Family Room19' x 13'
Sitting Room13' x 9'
Bedroom 310' x 10'
Laundry12' x 8'
Hobby Room8' x 8'
Off Season Cedar Closet8' x 4'
Exterior & Parking
ExteriorWood
ConstructionFrame
RoofAge Over 8 Years, Architectural Shingle, Pitched
FoundationBlock
Patio / PorchCovered, Patio
Garage Stalls3
ParkingAttached Garage, Detached Garage, Asphalt, Electric, Finished Garage, Heated Garage, Insulated Garage
Lot & Utilities
Property SubtypeSingle Family
Lot Size0.48 acres
Lot Dimensions188x111
ZoningResidential-Single Family
SubdivisionSunset Ridge
TownshipEden Prairie
CountyHennepin
SewerCity Sewer/Connected
WaterCity Water/Connected
Road FrontageCity Street
Other StructuresStorage Shed
Financial & Tax Information
Annual Taxes$5,024
Tax Year2026
Tax w/ Assessments$5,024
Assessment PendingNo
Parcel Number0511622320031
Financing OptionsConventional, Cash
Assumable MortgageNot Assumable
List TypeExclusive Right To Sell
Location
Call 612-356-2121For Showings and Questions