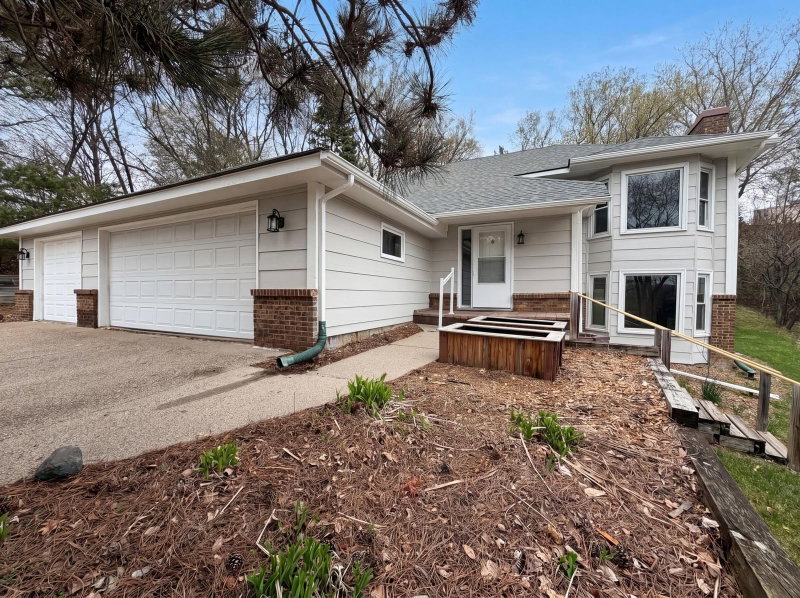
8365 Heather Avenue - Photo 1
8365 Heather Avenue - Photo 2
8365 Heather Avenue - Photo 3
8365 Heather Avenue - Photo 4
8365 Heather Avenue - Photo 5
8365 Heather Avenue - Photo 6
8365 Heather Avenue - Photo 7
8365 Heather Avenue - Photo 8
8365 Heather Avenue - Photo 9
8365 Heather Avenue - Photo 10
8365 Heather Avenue - Photo 11
8365 Heather Avenue - Photo 12
8365 Heather Avenue - Photo 13
8365 Heather Avenue - Photo 14
8365 Heather Avenue - Photo 15
8365 Heather Avenue - Photo 16
8365 Heather Avenue - Photo 17
8365 Heather Avenue - Photo 18
8365 Heather Avenue - Photo 19
8365 Heather Avenue - Photo 20
8365 Heather Avenue - Photo 21
8365 Heather Avenue - Photo 22
8365 Heather Avenue - Photo 23
8365 Heather Avenue - Photo 24
8365 Heather Avenue - Photo 25
8365 Heather Avenue - Photo 26
8365 Heather Avenue - Photo 27
8365 Heather Avenue - Photo 28
8365 Heather Avenue - Photo 29
8365 Heather Avenue - Photo 30
8365 Heather Avenue - Photo 31
8365 Heather Avenue - Photo 32
8365 Heather Avenue - Photo 33
8365 Heather Avenue - Photo 34
8365 Heather Avenue - Photo 35
8365 Heather Avenue - Photo 36
8365 Heather Avenue - Photo 37
1 / 37
8365 Heather Avenue
8365 Heather Avenue
8365 Heather Avenue
8365 Heather Avenue
8365 Heather Avenue

8365 Heather Avenue, Eden Prairie, MN 55347 - MLS# 7145531

MLS® #: 7145531|Listed: Sep 16, 2026

$459,900

$519,000↓ 11.4%
Open HouseOct 11, 1 - 5 PM
Bedrooms
3
Bathrooms
2
Square Feet
1,954
Acres
0.32
Year Built
1975
Property Type
Residential
Heating
Wood, Forced Air
Cooling
Central Air
Garages
4
School District
272 - Eden Prairie

This charming 1975 custom built rambler walkout provides comfortable living with 3 bedrooms and 2 bathrooms.

With updated windows and doors, this home has a spacious living area of 1,951 square feet. The property sits on a generous lot of 0.317 acres and is located in an excellent school district.

The property includes a two-car tuck under garage/workshop underneath the large two-car attached garage,

It also features a beautiful insulated 3 season cedar porch offering double pane windows with argon glass.

An updated deck overlooks a landscaped koi pond with waterfall in a relaxing back yard. All involved get handled

8365 Heather Avenue, Eden Prairie, MN 55347

Ask an Agent

Open Houses

  • OCT11
    Sunday
    1 - 5 PM

Interior Information

BasementFinished
CoolingCentral Air
HeatingForced Air
FuelWood
Fireplaces2
AccessibilityOther

Size & Levels

LevelsOne
Total Finished Sq Ft2,300 sq ft
Above Grade Finished1,152 sq ft
Below Grade Finished802 sq ft
Main Level Finished1,150 sq ft

Bathrooms

Full Baths1
3/4 Baths1

Rooms

Main Level Rooms

Living Room-

Exterior & Parking

ExteriorCedar
FoundationBrick/Mortar
Garage Stalls4
ParkingAttached Garage

Lot & Utilities

Property SubtypeSingle Family
Lot Size0.32 acres
Lot Dimensions118 x 118
ZoningResidential-Multi-Family
SubdivisionHipps Mitchell Heights 2nd Add
TownshipEden Prairie
CountyHennepin
SewerCity Sewer - In Street
WaterCity Water - In Street

Financial & Tax Information

Annual Taxes$5,110
Tax Year2026
Tax w/ Assessments$5,110
Assessment PendingNo
Parcel Number1611622410052
Financing OptionsConventional, VA, FHA, Cash, Other
List TypeExclusive Right To Sell

Location

Call 612-356-2121For Showings and Questions
Broker Reciprocity logo
Listed by: Beycome Brokerage Realty LLC
Source: NorthstarMLS

Copyright 2026 Regional Multiple Listing Service of Minnesota, Inc. All rights reserved. Information Deemed Reliable But Not Guaranteed. The data relating to real estate for sale on this web site comes in part from the Broker Reciprocity℠ Program of the Regional Multiple Listing Service of Minnesota, Inc. Real estate listings held by brokerage firms other than Pederson Realty are marked with the Broker Reciprocity℠ logo or the Broker Reciprocity℠ thumbnail logo (a little black house) and detailed information about them includes the name of the listing brokers.