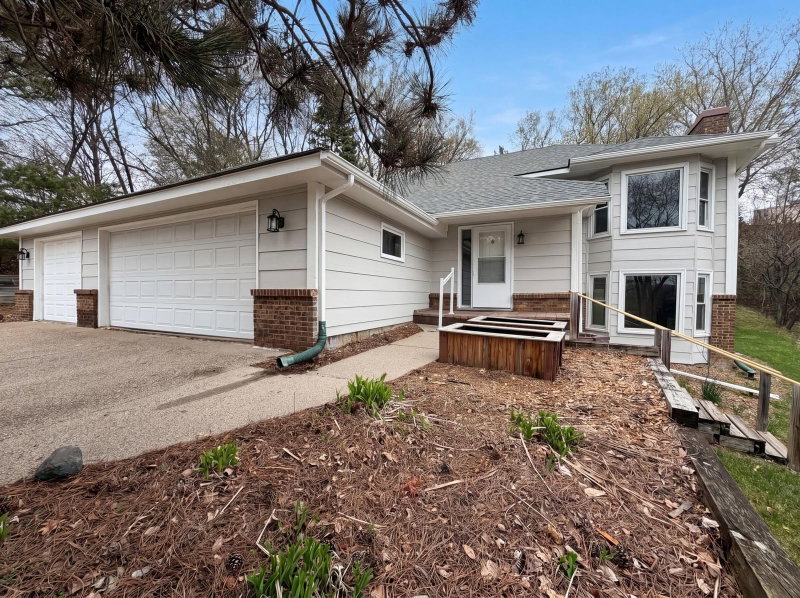
6625 Harlan Drive - Photo 1
6625 Harlan Drive - Photo 2
6625 Harlan Drive - Photo 3
6625 Harlan Drive - Photo 4
6625 Harlan Drive - Photo 5
6625 Harlan Drive - Photo 6
6625 Harlan Drive - Photo 7
6625 Harlan Drive - Photo 8
6625 Harlan Drive - Photo 9
6625 Harlan Drive - Photo 10
6625 Harlan Drive - Photo 11
6625 Harlan Drive - Photo 12
6625 Harlan Drive - Photo 13
6625 Harlan Drive - Photo 14
6625 Harlan Drive - Photo 15
6625 Harlan Drive - Photo 16
6625 Harlan Drive - Photo 17
6625 Harlan Drive - Photo 18
6625 Harlan Drive - Photo 19
6625 Harlan Drive - Photo 20
6625 Harlan Drive - Photo 21
6625 Harlan Drive - Photo 22
6625 Harlan Drive - Photo 23
6625 Harlan Drive - Photo 24
6625 Harlan Drive - Photo 25
6625 Harlan Drive - Photo 26
6625 Harlan Drive - Photo 27
6625 Harlan Drive - Photo 28
6625 Harlan Drive - Photo 29
6625 Harlan Drive - Photo 30
6625 Harlan Drive - Photo 31
6625 Harlan Drive - Photo 32
6625 Harlan Drive - Photo 33
6625 Harlan Drive - Photo 34
6625 Harlan Drive - Photo 35
6625 Harlan Drive - Photo 36
6625 Harlan Drive - Photo 37
6625 Harlan Drive - Photo 38
6625 Harlan Drive - Photo 39
1 / 39
6625 Harlan Drive
6625 Harlan Drive
6625 Harlan Drive
6625 Harlan Drive
6625 Harlan Drive

6625 Harlan Drive, Eden Prairie, MN 55346 - MLS# 7150775

MLS® #: 7150775|Listed: Sep 30, 2026

$450,000

Open HouseOct 10, 11:30 AM - 1:30 PM
Bedrooms
3
Bathrooms
2
Square Feet
1,633
Acres
0.21
Year Built
1985
Property Type
Residential
Heating
Electric, Natural Gas, Forced Air
Cooling
Ceiling Fan(s), Central Air
Garages
2
School District
272 - Eden Prairie

Welcome to this beautifully updated 3-bedroom, 2-bath home in a prime location in Eden Prairie. Completely remodeled white enameled kitchen with new stainless appliances. Kitchen/Dining flows to the Living Room with centers around a beautiful updated wood burning Fireplace. Gorgeous hardwood flooring throughout the main level with fresh paint and new blinds on the windows. The lower level features the 3rd bedroom which can be used as Office or flex room. Updated bathroom with shower and lovely bright family room with sliding doors to the Private large patio and backyard! New Furnace and AC in 2021 which gives peace of mind once you move in! The large Patio and fully fenced back yard with sunken fire pit and many garden beds is perfect for relaxing or entertaining! There is large 8x16 shed located on the side for extra storage. The location is prime, being close to major highways and close to Birch Island Park and the Greenway Bike Path. The maintenance free exterior and new asphalt driveway give the home a beautiful first impression! This home has all the major updates done and is ready for its next owner to enjoy - Welcome Home!

6625 Harlan Drive, Eden Prairie, MN 55346

Ask an Agent

Open Houses

  • OCT10
    SaturdayTomorrow
    11:30 AM - 1:30 PM
  • OCT11
    Sunday
    11 AM - 1 PM

Interior Information

BasementBlock, Finished, Full, Walkout
AppliancesDishwasher, Disposal, Dryer, Microwave, Range, Refrigerator, Stainless Steel Appliances
CoolingCentral Air
HeatingForced Air
FuelElectric, Natural Gas
Fireplaces2
Fireplace FeaturesLiving Room, Wood Burning
LaundryElectric Dryer Hookup, Lower Level, Laundry Room, Washer Hookup
Dining RoomInformal Dining Room, Kitchen/Dining Room, Living/Dining Room
Interior AmenitiesCeiling Fan(s), French Doors, Kitchen Center Island, Main Floor Primary Bedroom, Natural Woodwork, Patio, Washer/Dryer Hookup
Electric100 Amp Service

Size & Levels

LevelsSplit Entry (Bi-Level)
Total Finished Sq Ft2,094 sq ft
Above Grade Finished1,047 sq ft
Below Grade Finished586 sq ft
Main Level Finished1,047 sq ft

Bathrooms

Full Baths1
3/4 Baths1
Bathroom Details3/4 Basement, Main Floor Full Bath

Rooms

Main Level Rooms

Great Room17' x 16'
Dining Room10' x 10'
Kitchen13' x 12'
Bedroom13' x 13'
Bedroom 212' x 11'

Lower Level Rooms

Family Room18' x 17'
Bedroom 312' x 10'
Patio-

Exterior & Parking

ExteriorAluminum Siding, Stone
ConstructionFrame
RoofAge 8 Years or Less, Asphalt
FoundationBlock
Patio / PorchPatio
Garage Stalls2
Garage Door16' wide x 7' tall
ParkingAttached Garage, Asphalt

Lot & Utilities

Property SubtypeSingle Family
Lot Size0.21 acres
Lot Dimensions0.2100
Lot DescriptionTree Coverage - Medium, Underground Utilities
ZoningResidential-Single Family
SubdivisionEdenvale 18th Add
TownshipEden Prairie
CountyHennepin
SewerCity Sewer/Connected, City Sewer - In Street
WaterCity Water/Connected, City Water - In Street
Road FrontageCity Street, Paved Streets
FencingFull, Wood
Other StructuresStorage Shed

Financial & Tax Information

Annual Taxes$4,995
Tax Year2026
Tax w/ Assessments$0
Assessment PendingNo
Parcel Number0411622410024
Financing OptionsConventional, VA, FHA, Cash
List TypeExclusive Right To Sell

Location

Call 612-356-2121For Showings and Questions
Broker Reciprocity logo
Listed by: Coldwell Banker Realty - Southwest Regional
Source: NorthstarMLS

Copyright 2026 Regional Multiple Listing Service of Minnesota, Inc. All rights reserved. Information Deemed Reliable But Not Guaranteed. The data relating to real estate for sale on this web site comes in part from the Broker Reciprocity℠ Program of the Regional Multiple Listing Service of Minnesota, Inc. Real estate listings held by brokerage firms other than Pederson Realty are marked with the Broker Reciprocity℠ logo or the Broker Reciprocity℠ thumbnail logo (a little black house) and detailed information about them includes the name of the listing brokers.